
10518 S 76th Street, Lincoln, NE 68516
Local realty services provided by:Better Homes and Gardens Real Estate The Good Life Group
10518 S 76th Street,Lincoln, NE 68516
$395,675
- 3 Beds
- 3 Baths
- 1,862 sq. ft.
- Single family
- Active
Listed by: kelsey nienaber, michelle s. benes
Office: remax concepts
MLS#:22624373
Source:NE_OABR
Price summary
- Price:$395,675
- Price per sq. ft.:$212.5
- Monthly HOA dues:$14.58
About this home
Remington Homes' Breckenridge floor plan is a three-bedroom 2-story home with an attached 2-stall garage. The main floor layout is open with living room, dining room, kitchen, which is priced to include quartz or granite countertops and pendant lighting. A large pantry, drop zone bench, and 1/2 bath are in the mudroom. This plan includes a 9 ft main floor ceiling height. Three bedrooms on the 2nd level with full jack-and-jill bathroom and laundry room. Primary suite has a large walk-in closet and 3/4 bath with double sinks. Basement is unfinished, but the builder can finish an additional bedroom, living room, and bathroom. Price includes sod and underground sprinklers. Lot is 150 feet deep for a massive backyard. Just north of Standing Bear High School.
Contact an agent
Home facts
- Year built:2026
- Subdivision & Development:Grandview Estates
- Listing ID #:22624373
- Added:1 day(s) ago
- Updated:August 25, 2026 at 11:03 PM
Rooms and interior
- Bedrooms:3
- Total bathrooms:3
- Full bathrooms:1
- Half bathrooms:1
- Flooring:Carpet, Concrete, Laminate
- Bathrooms Description:Jack and Jill Bath
- Basement Description:Egress, Full, Unfinished
- Living area:1,862 sq. ft.
Heating and cooling
- Cooling:Central Air
- Heating:Forced Air
- Central air:Yes
Structure and exterior
- Roof:Composition
- Year built:2026
- Building area:1,862 sq. ft.
- Lot Features:City Lot, Curb Cut, Curb and Gutter, Level, Public Sidewalk, Subdivided, Up to 1/4 Acre
- Architectural Style:Traditional
- Construction Materials:Stone, Vinyl Siding
- Exterior Features:Patio
- Foundation Description:Concrete Perimeter
- Levels:2 Story
Schools
- High school:Standing Bear
- Middle school:Moore
- Elementary school:Wysong
Utilities
- Water:Public
- Sewer:Public Sewer
Finances and disclosures
- Price:$395,675
- Price per sq. ft.:$212.5
- Tax amount:$619 (2025)
Parking
- Total parking spaces:2
- Garage:Yes
- Garage spaces:2
New listings near 10518 S 76th Street
- New
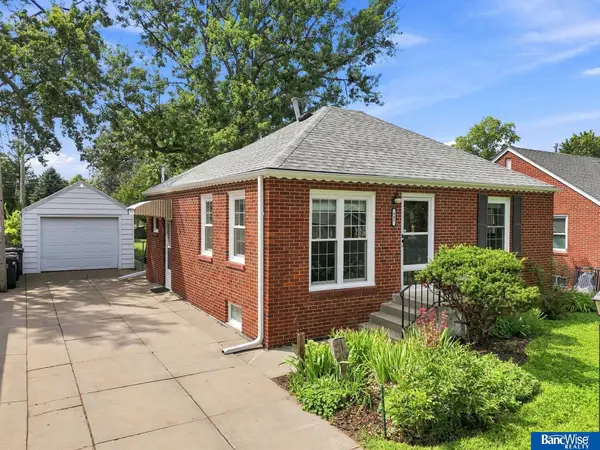 $209,900Active2 beds 2 baths1,166 sq. ft.
647 Washington Street, Lincoln, NE 68502
MLS# 22624399Listed by: BANCWISE REALTY - New
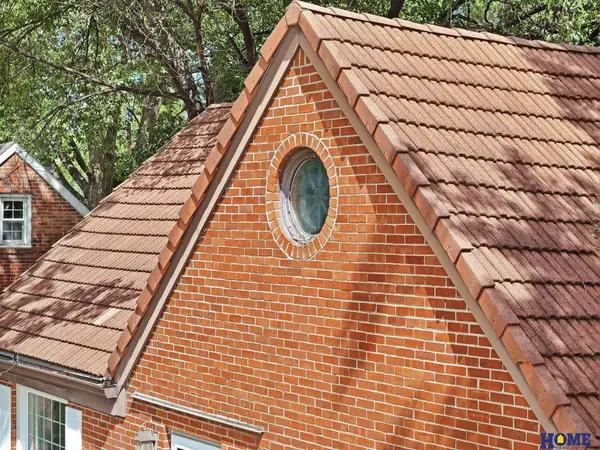 $247,500Active3 beds 1 baths1,474 sq. ft.
3788 F Street, Lincoln, NE 68510
MLS# 22624400Listed by: HOME REAL ESTATE - New
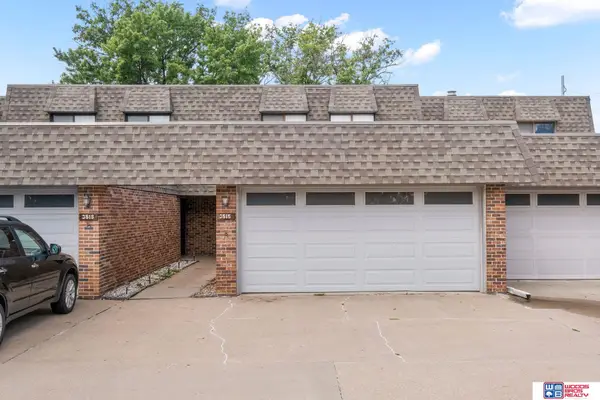 $310,000Active3 beds 3 baths2,130 sq. ft.
3515 Neerpark Drive, Lincoln, NE 68506
MLS# 22624413Listed by: WOODS BROS REALTY - New
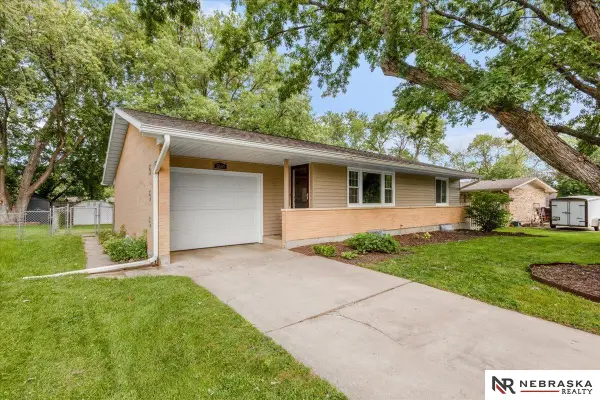 $285,000Active2 beds 2 baths1,416 sq. ft.
2600 County Down Court, Lincoln, NE 68512
MLS# 22624415Listed by: NEBRASKA REALTY - New
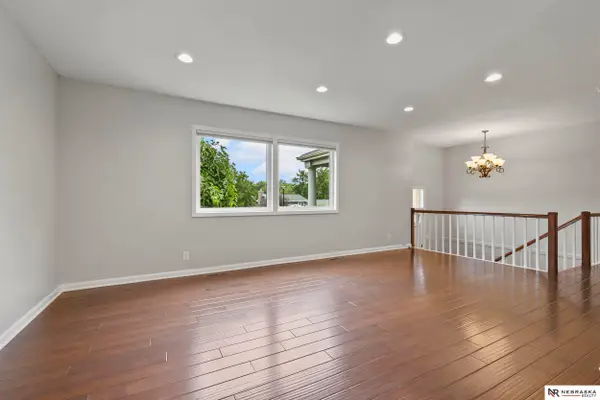 $400,000Active4 beds 3 baths2,279 sq. ft.
1818 Devoe Drive, Lincoln, NE 68506
MLS# 22624421Listed by: NEBRASKA REALTY - New
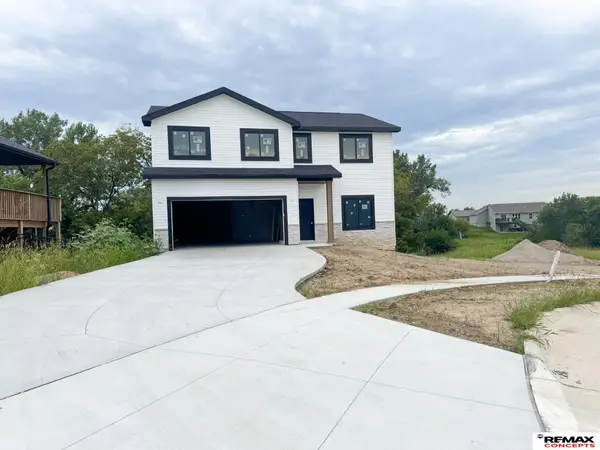 $415,425Active4 beds 3 baths1,924 sq. ft.
4032 Woodside Village Court, Lincoln, NE 68528
MLS# 22624394Listed by: REMAX CONCEPTS - New
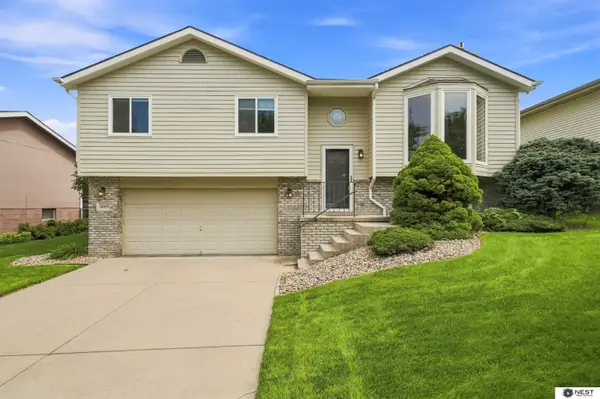 $320,000Active3 beds 3 baths1,768 sq. ft.
5200 S 80th Street, Lincoln, NE 68516
MLS# 22624359Listed by: NEST REAL ESTATE, LLC - New
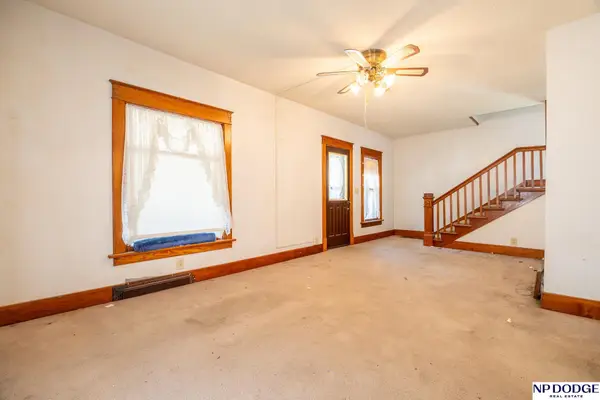 $168,000Active3 beds 2 baths1,590 sq. ft.
3620 S 16th Street, Lincoln, NE 68502
MLS# 22624362Listed by: NP DODGE RE SALES INC LINCOLN - Open Sun, 1 to 2pmNew
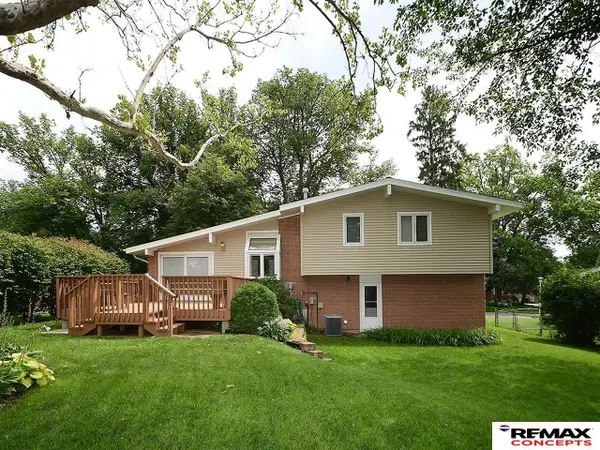 $300,000Active3 beds 3 baths2,014 sq. ft.
801 Driftwood Drive, Lincoln, NE 68510
MLS# 22624368Listed by: REMAX CONCEPTS


Protect your home and budget from life's surprises with an Assurant Home Warranty, backed by a partner that supports you through every step of homeownership. Explore Plans.
© 2026 Better Homes and Gardens Real Estate LLC. An Anywhere Real Estate company. All rights reserved. Better Homes and Gardens® Real Estate is a registered trademark owned by Meredith Operations Corporation, licensed to Better Homes and Gardens Real Estate LLC and used with permission. Better Homes and Gardens Real Estate LLC fully supports the principles of the Fair Housing Act and the Equal Opportunity Act. Listing information is deemed reliable but is not guaranteed accurate.
Each office is independently owned and operated.
Any services or products provided by third parties are not provided by, affiliated with or related to Better Homes and Gardens Real Estate LLC, or its affiliated companies.