
1340 Patterson Drive, Lincoln, NE 68522
Local realty services provided by:Better Homes and Gardens Real Estate The Good Life Group
1340 Patterson Drive,Lincoln, NE 68522
$340,000
- 3 Beds
- 3 Baths
- 2,275 sq. ft.
- Single family
- Pending
Listed by: debbie messineo
Office: home real estate
MLS#:22619068
Source:NE_OABR
Price summary
- Price:$340,000
- Price per sq. ft.:$149.45
About this home
From the gorgeous ,remodeled kitchen to the expansive backyard, this exceptional 1-story home is sure to impress. Step inside and fall in love with this ranch where modern finishes an open floor plan, and an incredible location create the perfect place to call home. The main floor offers a huge open great room with a lot of natural light. The remodeled kitchen is amazing with granite counter tops, plenty of cabinets and high end sleek black-stainless appliances.The primary bedroom has a walk-in closet and remodeled bath with a glass shower. There are 2 additional bdrs. and a full bath. Very nice bright finished basement with a non-conforming bdr. Backyard has a deck, patio and beautiful landscaped yard. Close to bike paths, trails, and Pioneers Park! Also easy ascess to Hwy 77 and I-80.
Contact an agent
Home facts
- Year built:2001
- Subdivision & Development:Aspen Ridge/Lee's Place
- Listing ID #:22619068
- Added:48 day(s) ago
- Updated:August 25, 2026 at 07:51 AM
Rooms and interior
- Bedrooms:3
- Total bathrooms:3
- Full bathrooms:1
- Flooring:Carpet
- Basement Description:FInished
- Living area:2,275 sq. ft.
Heating and cooling
- Cooling:Central Air
- Heating:Forced Air
- Central air:Yes
Structure and exterior
- Roof:Composition
- Year built:2001
- Building area:2,275 sq. ft.
- Lot Features:City Lot, Curb and Gutter, Public Sidewalk, Subdivided, Up to 1/4 Acre
- Architectural Style:Ranch
- Exterior Features:Deck, Patio
- Foundation Description:Concrete Perimeter
Schools
- High school:Northwest
- Middle school:Park
- Elementary school:Roper
Utilities
- Water:Public
- Sewer:Public Sewer
Finances and disclosures
- Price:$340,000
- Price per sq. ft.:$149.45
- Tax amount:$3,920 (2025)
Features and amenities
- Laundry features:Dryer, Washer
Parking
- Total parking spaces:2
- Parking description:Attached, Garage Door Opener
- Garage:Yes
- Garage spaces:2
New listings near 1340 Patterson Drive
- New
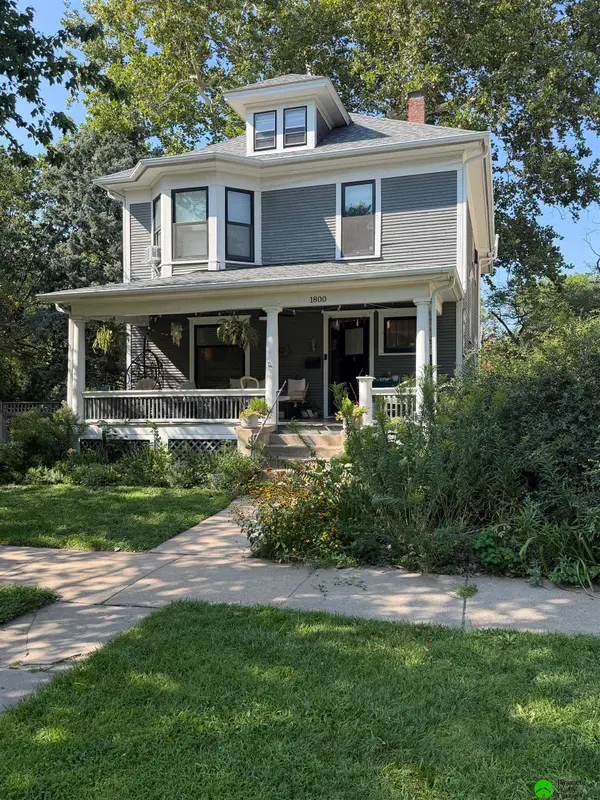 $330,000Active4 beds 3 baths2,098 sq. ft.
1800 C Street, Lincoln, NE 68502
MLS# 22624323Listed by: PINNACLE REALTY GROUP - New
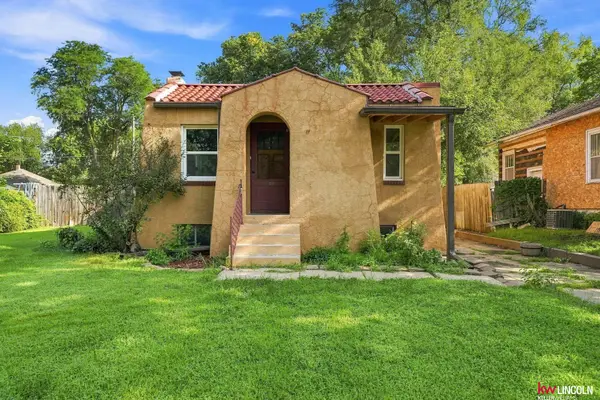 $225,000Active2 beds 2 baths741 sq. ft.
3560 B Street, Lincoln, NE 68510
MLS# 22624279Listed by: KELLER WILLIAMS LINCOLN - New
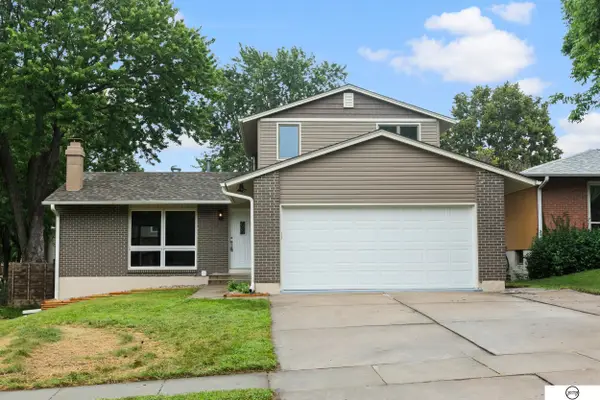 $375,000Active5 beds 3 baths2,399 sq. ft.
4700 Grassridge Road, Lincoln, NE 68512
MLS# 22624282Listed by: GIVING REALTY - New
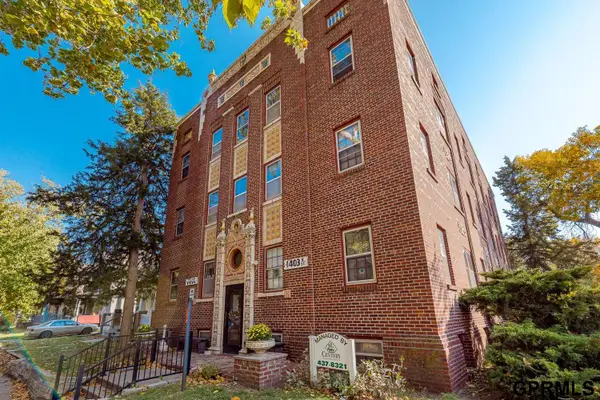 $1,155,000Active-- beds -- baths
1403 E Street, Lincoln, NE 68508
MLS# 22624285Listed by: CENTURY SALES & MANAGEMENT LLC - New
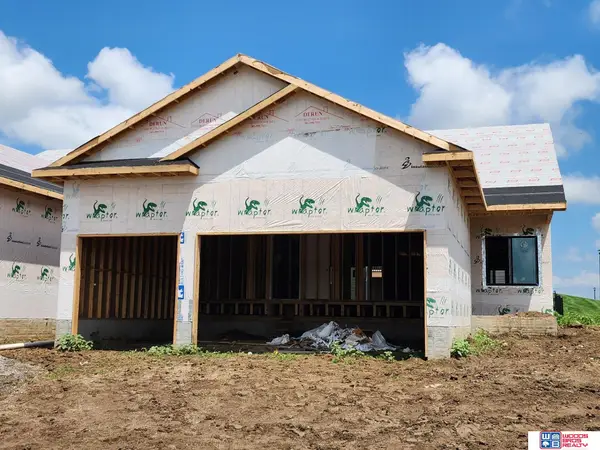 $429,950Active4 beds 4 baths2,869 sq. ft.
10740 Dominion Drive, Lincoln, NE 68527
MLS# 22624266Listed by: WOODS BROS REALTY - New
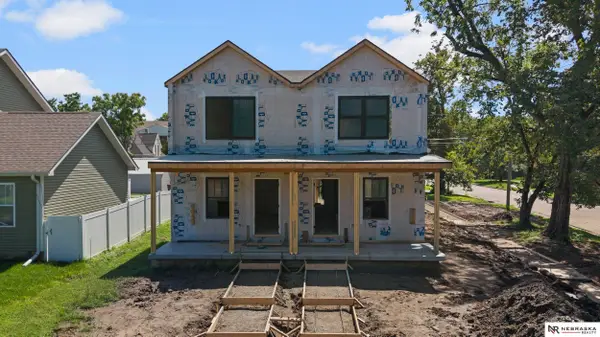 $325,000Active3 beds 3 baths1,612 sq. ft.
2503 R Street, Lincoln, NE 68503
MLS# 22624274Listed by: NEBRASKA REALTY - New
 $325,000Active3 beds 3 baths1,612 sq. ft.
2507 R Street, Lincoln, NE 68503
MLS# 22624276Listed by: NEBRASKA REALTY - New
 $252,900Active4 beds 3 baths2,068 sq. ft.
1221 Rose Street, Lincoln, NE 68502
MLS# 22624277Listed by: REMAX CONCEPTS - New
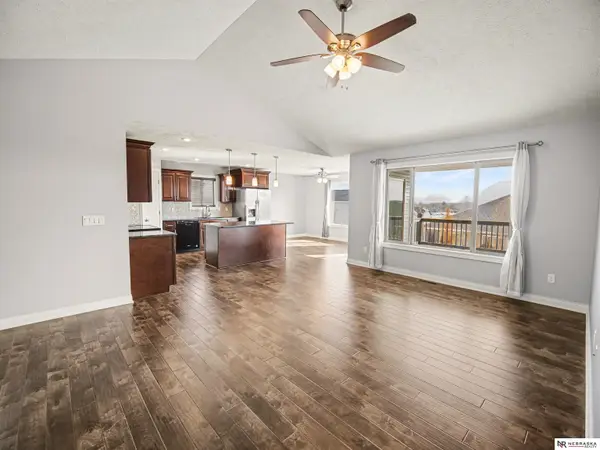 $510,000Active6 beds 3 baths2,953 sq. ft.
1224 N 100th Street, Lincoln, NE 68527
MLS# 22624242Listed by: NEBRASKA REALTY - New
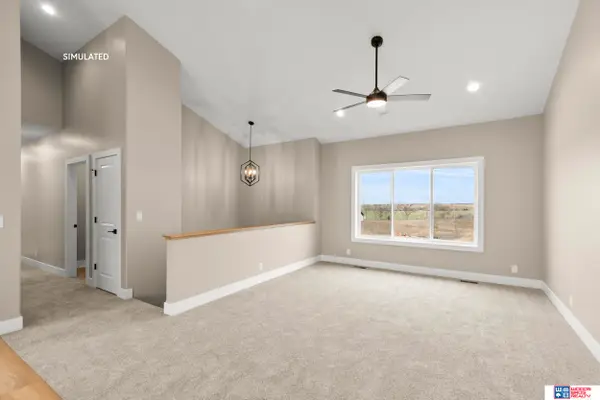 $424,950Active4 beds 3 baths2,363 sq. ft.
1510 W Beartooth Drive, Lincoln, NE 68521
MLS# 22624261Listed by: WOODS BROS REALTY


Protect your home and budget from life's surprises with an Assurant Home Warranty, backed by a partner that supports you through every step of homeownership. Explore Plans.
© 2026 Better Homes and Gardens Real Estate LLC. An Anywhere Real Estate company. All rights reserved. Better Homes and Gardens® Real Estate is a registered trademark owned by Meredith Operations Corporation, licensed to Better Homes and Gardens Real Estate LLC and used with permission. Better Homes and Gardens Real Estate LLC fully supports the principles of the Fair Housing Act and the Equal Opportunity Act. Listing information is deemed reliable but is not guaranteed accurate.
Each office is independently owned and operated.
Any services or products provided by third parties are not provided by, affiliated with or related to Better Homes and Gardens Real Estate LLC, or its affiliated companies.