
1416 Van Dorn Street, Lincoln, NE 68502
Local realty services provided by:Better Homes and Gardens Real Estate The Good Life Group
1416 Van Dorn Street,Lincoln, NE 68502
$285,000
- 3 Beds
- 2 Baths
- 1,996 sq. ft.
- Single family
- Active
Upcoming open houses
- Sun, Oct 1801:00 pm - 02:00 pm
Listed by: holly martin
Office: giving realty
MLS#:22629753
Source:NE_OABR
Price summary
- Price:$285,000
- Price per sq. ft.:$142.79
About this home
Adorable Tudor-style cottage near Indian Village! Bursting with charm and character, this nicely maintained home perfectly blends historic character with modern updates. The main level welcomes you with beautifully refinished original hardwood floors, an abundance of natural light, and a remodeled kitchen. This functional layout features 3 bedrooms plus a bonus room and 2 updated bathrooms. Enjoy extra living space in the newly finished basement and comfort with new carpet throughout. Outside, the curb appeal really shines with gorgeous landscaping, vibrant flowers, a fully fenced yard and an attached 1-stall garage, making this home the complete package! Beautifully maintained inside and out, this move-in-ready gem is a rare find.
Contact an agent
Home facts
- Year built:1926
- Subdivision & Development:ORCHARD HEIGHTS
- Listing ID #:22629753
- Added:1 day(s) ago
- Updated:October 16, 2026 at 02:58 PM
Rooms and interior
- Bedrooms:3
- Total bathrooms:2
- Full bathrooms:1
- Basement Description:FInished
- Living area:1,996 sq. ft.
Heating and cooling
- Cooling:Central Air
- Heating:Forced Air
- Central air:Yes
Structure and exterior
- Year built:1926
- Building area:1,996 sq. ft.
- Lot Features:Up to 1/4 Acre
- Exterior Features:Deck, Porch
- Foundation Description:Block
- Levels:1.75 Story
Schools
- High school:Lincoln High
- Middle school:Irving
- Elementary school:Saratoga
Utilities
- Water:Public
- Sewer:Public Sewer
Finances and disclosures
- Price:$285,000
- Price per sq. ft.:$142.79
- Tax amount:$2,950 (2026)
Parking
- Total parking spaces:1
- Garage:Yes
- Garage spaces:1
New listings near 1416 Van Dorn Street
- Coming Soon
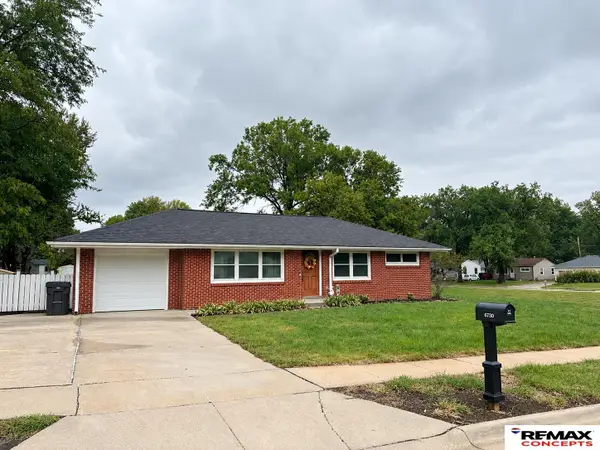 $255,000Coming Soon4 beds 2 baths1,525 sq. ft.
6730 Gladstone Street, Lincoln, NE 68507
MLS# 22629810Listed by: REMAX CONCEPTS - Coming Soon
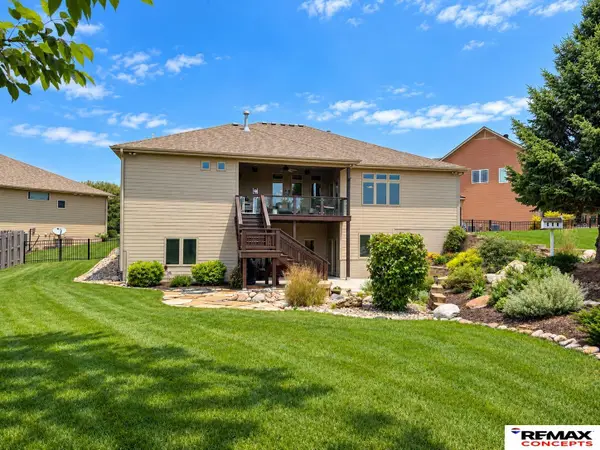 $715,000Coming Soon3 beds 4 baths4,055 sq. ft.
6931 Laurent Circle, Lincoln, NE 68526
MLS# 22629678Listed by: REMAX CONCEPTS - Coming Soon
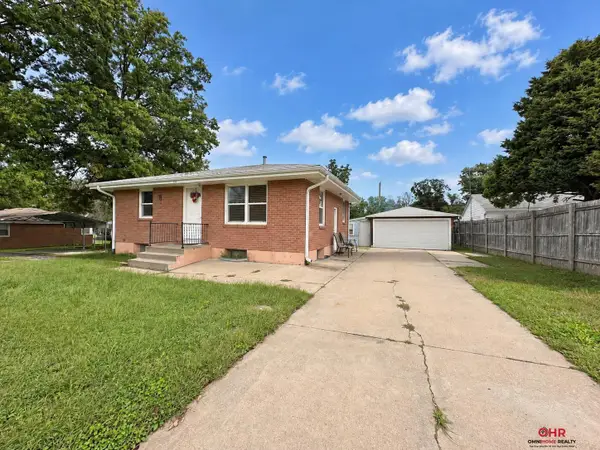 $210,000Coming Soon2 beds 2 baths1,289 sq. ft.
1118 Knox Street, Lincoln, NE 68521
MLS# 22629676Listed by: OMNIHOME REALTY - Coming Soon
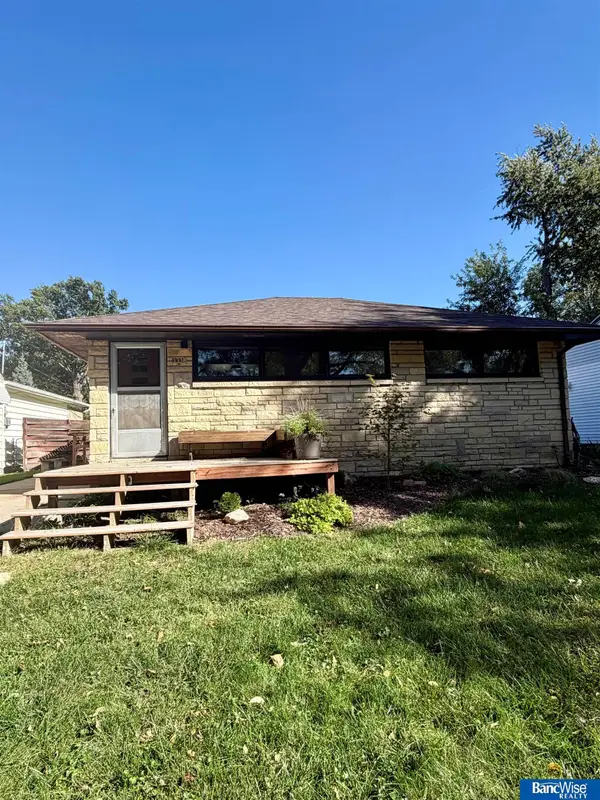 $215,000Coming Soon2 beds 2 baths1,175 sq. ft.
3338 N 60th Street, Lincoln, NE 68507
MLS# 22629370Listed by: BANCWISE REALTY - Coming Soon
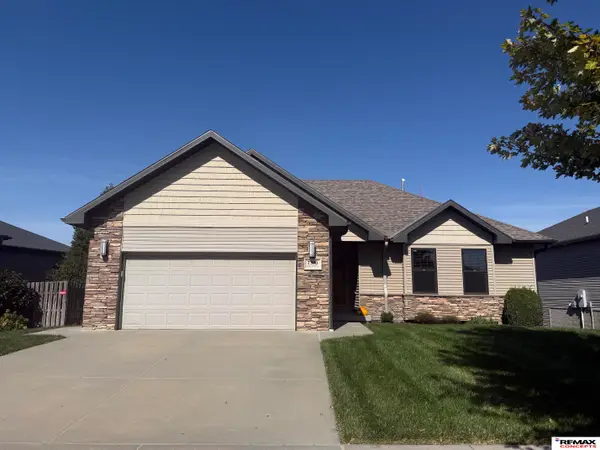 $410,000Coming Soon5 beds 3 baths1,365 sq. ft.
7390 Yankee Woods Drive, Lincoln, NE 68516
MLS# 22629336Listed by: REMAX CONCEPTS - Coming Soon
 $285,000Coming Soon4 beds 2 baths1,754 sq. ft.
540 N 33rd Street, Lincoln, NE 68503
MLS# 22629159Listed by: KELLER WILLIAMS LINCOLN - Coming Soon
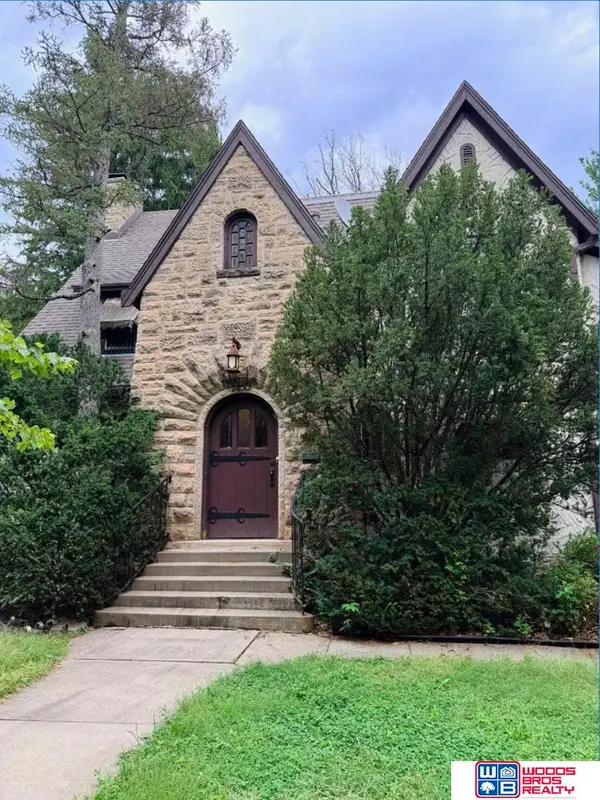 $600,000Coming Soon5 beds 5 baths3,142 sq. ft.
2400 Sheridan Boulevard, Lincoln, NE 68502
MLS# 22628962Listed by: WOODS BROS REALTY - Coming Soon
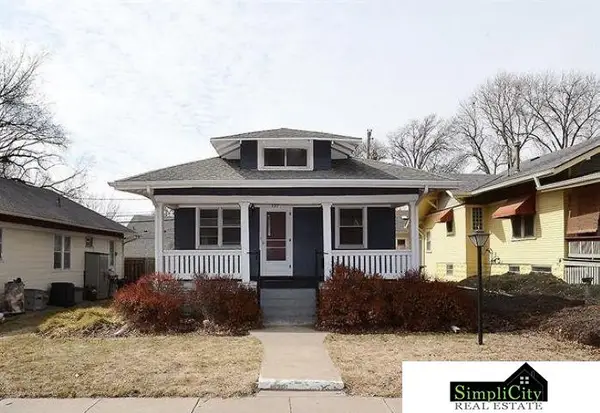 $219,900Coming Soon3 beds 2 baths1,660 sq. ft.
737 Marshall Avenue, Lincoln, NE 68510
MLS# 22628949Listed by: SIMPLICITY REAL ESTATE - Coming Soon
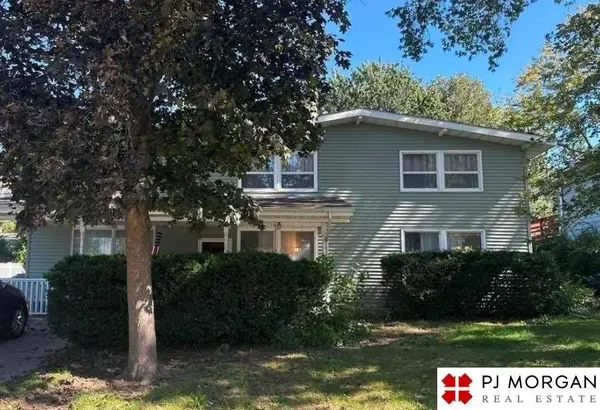 $315,000Coming Soon5 beds 3 baths2,400 sq. ft.
1030 Lancaster Lane, Lincoln, NE 68505
MLS# 22628793Listed by: PJ MORGAN REAL ESTATE - Coming Soon
 $265,000Coming Soon3 beds 3 baths1,676 sq. ft.
2938 S 59th Street, Lincoln, NE 68506
MLS# 22629090Listed by: KELLER WILLIAMS LINCOLN


Protect your home and budget from life's surprises with an Assurant Home Warranty, backed by a partner that supports you through every step of homeownership. Explore Plans.
© 2026 Better Homes and Gardens Real Estate LLC. An Anywhere Real Estate company. All rights reserved. Better Homes and Gardens® Real Estate is a registered trademark owned by Meredith Operations Corporation, licensed to Better Homes and Gardens Real Estate LLC and used with permission. Better Homes and Gardens Real Estate LLC fully supports the principles of the Fair Housing Act and the Equal Opportunity Act. Listing information is deemed reliable but is not guaranteed accurate.
Each office is independently owned and operated.
Any services or products provided by third parties are not provided by, affiliated with or related to Better Homes and Gardens Real Estate LLC, or its affiliated companies.