
1539 SW 13 Street, Lincoln, NE 68522
Local realty services provided by:Better Homes and Gardens Real Estate The Good Life Group
1539 SW 13 Street,Lincoln, NE 68522
$269,000
- 2 Beds
- 2 Baths
- 1,416 sq. ft.
- Single family
- Active
Listed by: bill budler
Office: bancwise realty
MLS#:22622135
Source:NE_OABR
Price summary
- Price:$269,000
- Price per sq. ft.:$189.97
About this home
This home is the definition of move in ready. Long-time, and only, home owners have prepared this well cared for ranch home for the next owner. Two bedrooms on main floor, a full bath, nice living room with eat in kitchen and an attached garage. Step out onto the carpeted deck and enjoy the ample backyard, and storage shed, and a FIRE PIT! Basement has a 3/4 bath, laundry room, non-conforming bedroom, and a HUGE family room (32x 11). Move in ready means; fresh paint throughout, new flooring, appliances less than a year old, NEW furnace and air, NEW hotwater heater, new toilets. Plus upgrade lighting and ceiling fan. And to top it off a brand new roof is going on! Better look at this one soon!
Contact an agent
Home facts
- Year built:1997
- Subdivision & Development:Hartland Estates
- Listing ID #:22622135
- Added:1 day(s) ago
- Updated:August 11, 2026 at 11:48 PM
Rooms and interior
- Bedrooms:2
- Total bathrooms:2
- Full bathrooms:1
- Flooring:Carpet, Ceramic Tile
- Bedroom Description:bdr_feat_Wall/Wall Carpeting
- Basement Description:Partially Finished
- Living area:1,416 sq. ft.
Heating and cooling
- Cooling:Central Air
- Heating:Forced Air
- Central air:Yes
Structure and exterior
- Roof:Composition
- Year built:1997
- Building area:1,416 sq. ft.
- Lot Features:City Lot, Up to 1/4 Acre
- Architectural Style:Ranch
- Construction Materials:Vinyl Siding
- Exterior Features:Deck
- Foundation Description:Concrete Perimeter
Schools
- High school:Northwest
- Middle school:Park
- Elementary school:Roper
Utilities
- Water:Public
- Sewer:Public Sewer
Finances and disclosures
- Price:$269,000
- Price per sq. ft.:$189.97
- Tax amount:$2,695 (2025)
Features and amenities
- Laundry features:Dryer, Washer
Parking
- Total parking spaces:1
- Garage:Yes
- Garage spaces:1
New listings near 1539 SW 13 Street
- New
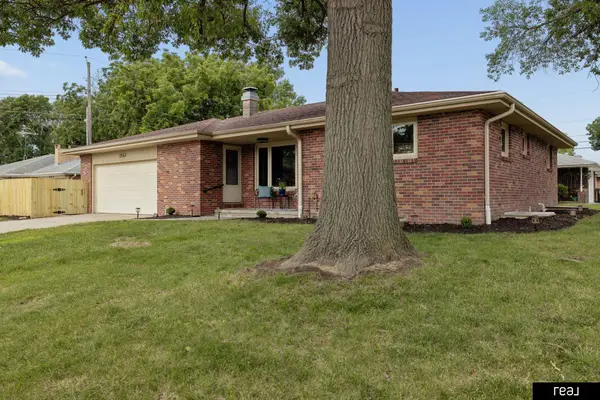 $435,900Active4 beds 3 baths2,852 sq. ft.
2041 N 77th Street, Lincoln, NE 68505
MLS# 22622958Listed by: REAL BROKER NE, LLC - New
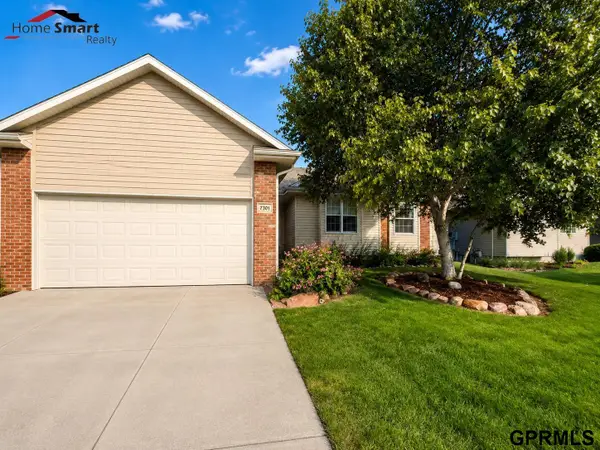 $372,000Active4 beds 3 baths2,357 sq. ft.
7301 N 15 Street, Lincoln, NE 68521
MLS# 22622961Listed by: HOME SMART REALTY - New
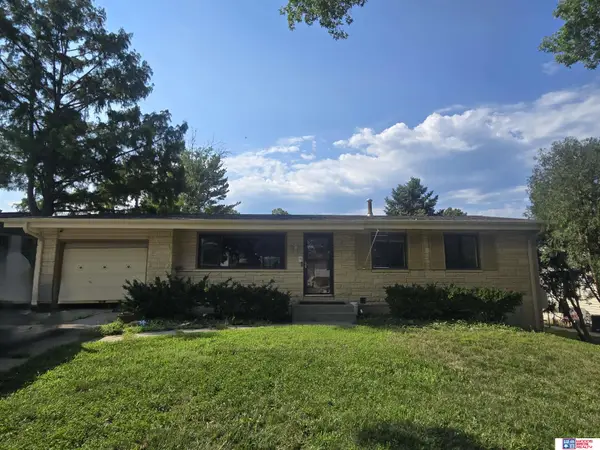 $238,000Active4 beds 3 baths1,916 sq. ft.
8135 Sanborn Drive, Lincoln, NE 68505
MLS# 22622963Listed by: WOODS BROS REALTY - Open Sun, 12 to 1:30pmNew
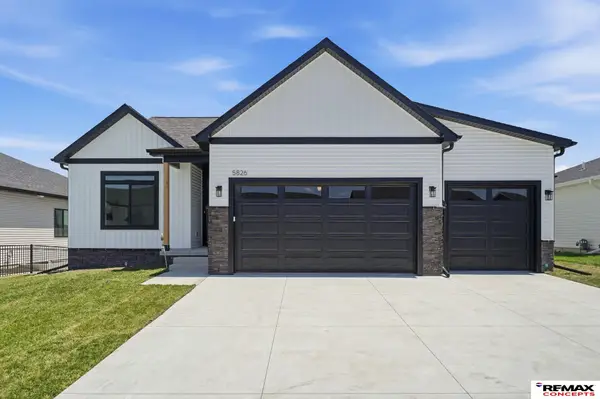 $527,650Active4 beds 3 baths2,637 sq. ft.
5826 SW 9th Street, Lincoln, NE 68523
MLS# 22622954Listed by: REMAX CONCEPTS - New
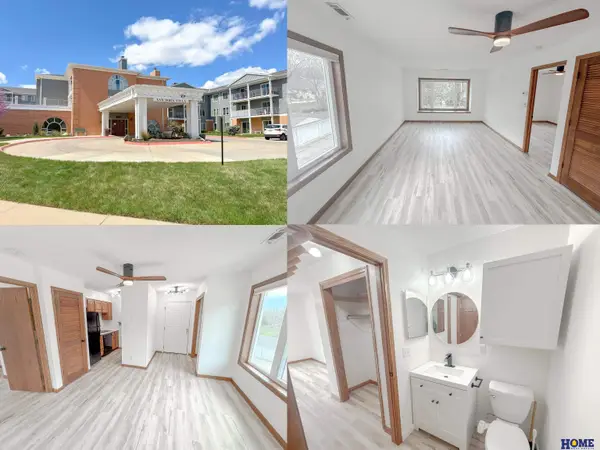 $108,500Active1 beds 1 baths612 sq. ft.
3001 S 51st Street Court #537, Lincoln, NE 68506
MLS# 22622957Listed by: HOME REAL ESTATE - Open Wed, 9:30 to 11amNew
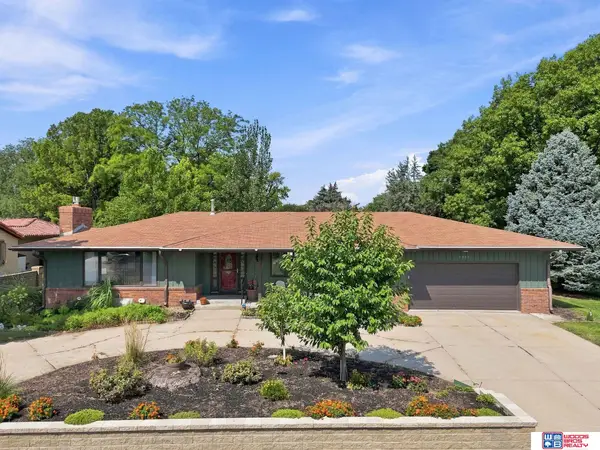 $430,000Active4 beds 3 baths2,722 sq. ft.
1401 Kingston Road, Lincoln, NE 68506
MLS# 22622950Listed by: WOODS BROS REALTY - New
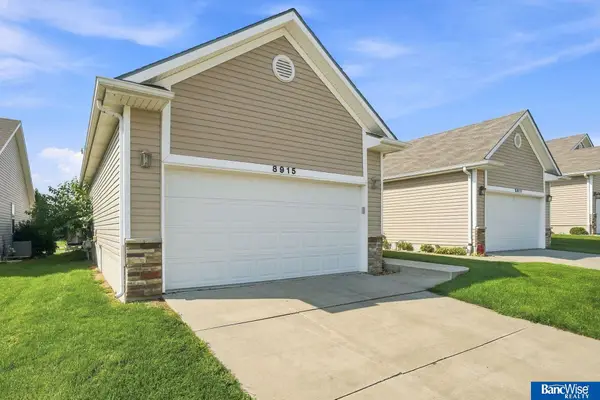 $299,900Active3 beds 3 baths2,140 sq. ft.
8915 Blacksmith Court, Lincoln, NE 68507
MLS# 22622941Listed by: BANCWISE REALTY - Open Sun, 2:30 to 3:30pmNew
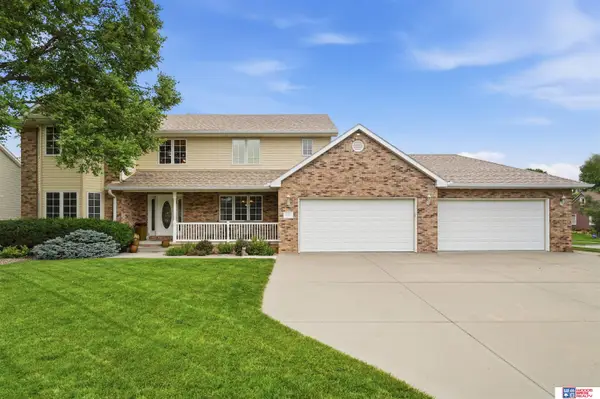 $670,000Active5 beds 4 baths4,444 sq. ft.
1930 Davenport Drive, Lincoln, NE 68512
MLS# 22622945Listed by: WOODS BROS REALTY - New
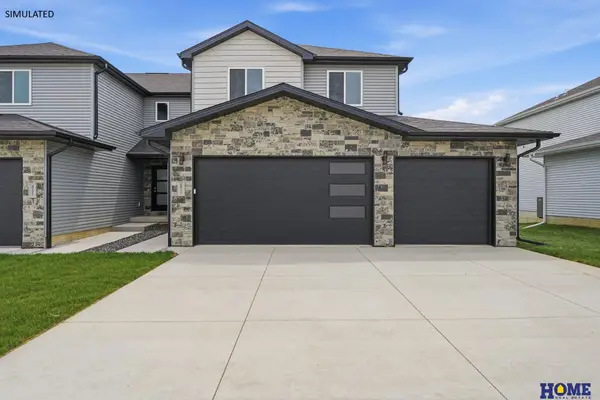 $416,950Active4 beds 4 baths2,305 sq. ft.
8854 Peregrine Road, Lincoln, NE 68505
MLS# 22622948Listed by: HOME REAL ESTATE - New
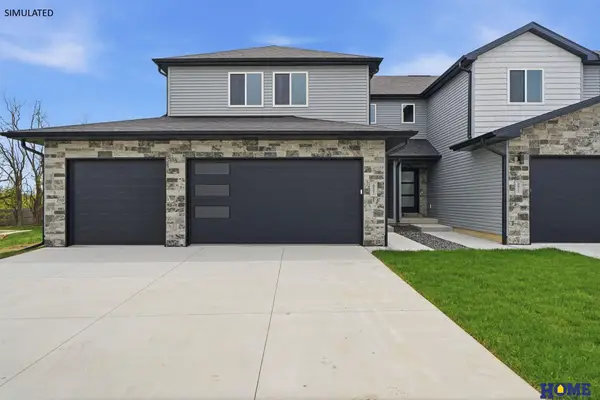 $407,950Active4 beds 4 baths2,305 sq. ft.
8846 Peregrine Road, Lincoln, NE 68505
MLS# 22622949Listed by: HOME REAL ESTATE


Protect your home and budget from life's surprises with an Assurant Home Warranty, backed by a partner that supports you through every step of homeownership. Explore Plans.
© 2026 Better Homes and Gardens Real Estate LLC. An Anywhere Real Estate company. All rights reserved. Better Homes and Gardens® Real Estate is a registered trademark owned by Meredith Operations Corporation, licensed to Better Homes and Gardens Real Estate LLC and used with permission. Better Homes and Gardens Real Estate LLC fully supports the principles of the Fair Housing Act and the Equal Opportunity Act. Listing information is deemed reliable but is not guaranteed accurate.
Each office is independently owned and operated.
Any services or products provided by third parties are not provided by, affiliated with or related to Better Homes and Gardens Real Estate LLC, or its affiliated companies.