
1757 NW Flader Court, Lincoln, NE 68528
Local realty services provided by:Better Homes and Gardens Real Estate The Good Life Group
1757 NW Flader Court,Lincoln, NE 68528
$435,000
- 4 Beds
- 3 Baths
- 2,455 sq. ft.
- Single family
- Coming Soon
Upcoming open houses
- Sun, Nov 1501:00 pm - 02:00 pm
Listed by: lori wilkinson
Office: location real estate
MLS#:22632175
Source:NE_OABR
Price summary
- Price:$435,000
- Price per sq. ft.:$177.19
- Monthly HOA dues:$10
About this home
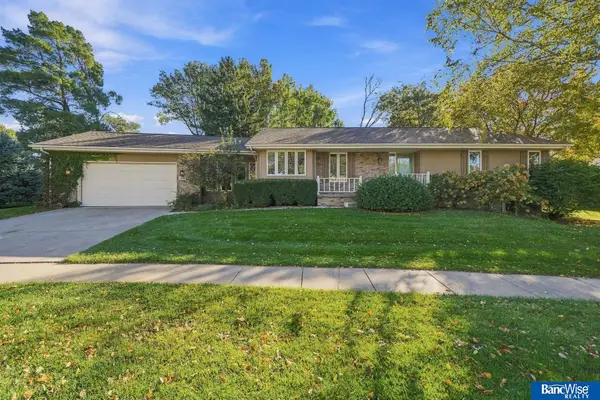
COMING SOON – THIS PROPERTY NOT AVAILABLE FOR SHOWINGS.Step into easy living at 1757 NW Flader Ct., a warm and welcoming ranch that instantly feels like home. Sunlight pours into the open main level, where a cozy fireplace anchors the living room and invites you to unwind. The kitchen and dining area flow naturally to a covered deck that looks out over a serene wooded commons—perfect for morning coffee, listening to birds, or relaxing at day’s end.Downstairs, a finished walk-out basement with a wet bar sets the stage for game days, movie nights, and effortless entertaining, opening to a huge patio and private-feeling backyard. With 4 bedrooms and 3 bathrooms, there’s comfortable space for everyone.Practical updates—new roof, newer HVAC, and some newer windows—offer peace of mind, while an extra gated parking spot is ideal for your boat, small RV, or other toys. Tucked in a quiet neighborhood close to I-80, this home offers the feel of small-town living just minutes from downtown Lincol
Contact an agent
Home facts
- Year built:2006
- Subdivision & Development:Ashley Heights
- Listing ID #:22632175
- Updated:November 12, 2026 at 12:03 PM
Rooms and interior
- Bedrooms:4
- Total bathrooms:3
- Full bathrooms:2
- Basement Description:Walk-Out Access
- Living area:2,455 sq. ft.
Heating and cooling
- Cooling:Central Air
- Heating:Electric, Heat Pump
- Central air:Yes
Structure and exterior
- Roof:Composition
- Year built:2006
- Building area:2,455 sq. ft.
- Lot Features:Over 1/4 up to 1/2 Acre
- Architectural Style:Ranch
- Construction Materials:Brick/Other, Vinyl Siding
- Exterior Features:Covered Deck, Patio, Porch
- Foundation Description:Concrete Perimeter
Schools
- High school:Northwest
- Middle school:Schoo
- Elementary school:Arnold
Utilities
- Water:Public
- Sewer:Public Sewer
Finances and disclosures
- Price:$435,000
- Price per sq. ft.:$177.19
- Tax amount:$5,245 (2025)
Parking
- Total parking spaces:3
- Garage:Yes
- Garage spaces:3
New listings near 1757 NW Flader Court
- Coming Soon
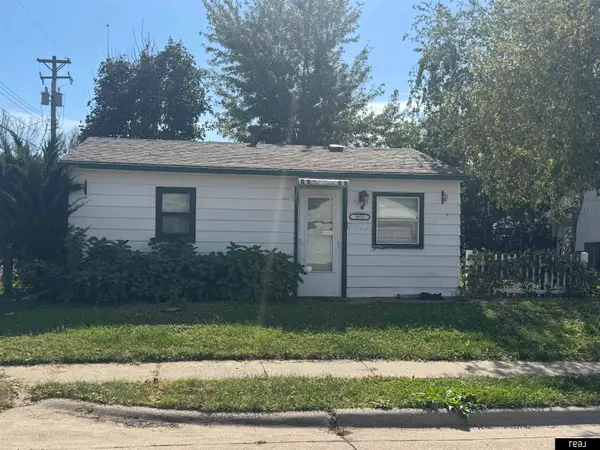 $129,900Coming Soon2 beds 1 baths675 sq. ft.
3021 Merrill Street, Lincoln, NE 68503
MLS# 22631397Listed by: REAL BROKER NE, LLC - Coming Soon
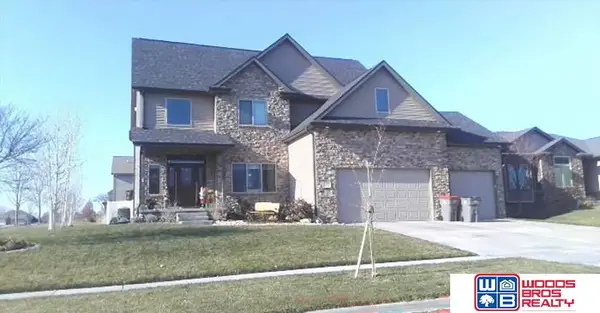 $639,900Coming Soon5 beds 5 baths4,040 sq. ft.
9435 Del Rio Drive, Lincoln, NE 68516
MLS# 22631382Listed by: WOODS BROS REALTY - New
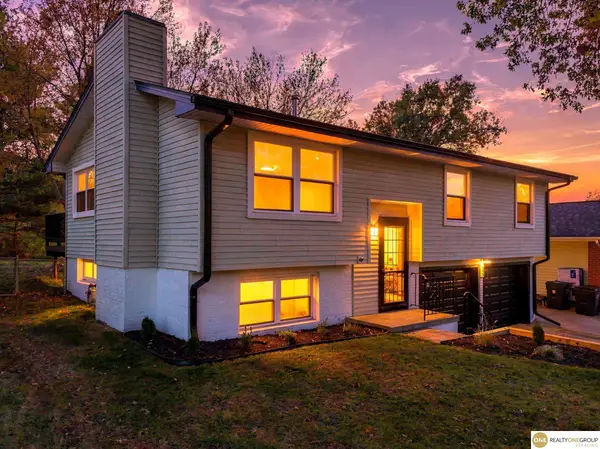 $299,990Active3 beds 2 baths1,086 sq. ft.
7101 Yosemite Drive, Lincoln, NE 68507
MLS# 22632196Listed by: REALTY ONE GROUP STERLING - New
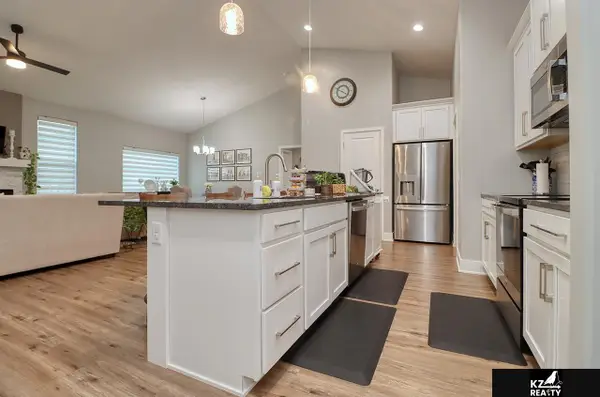 $450,000Active4 beds 3 baths2,526 sq. ft.
733 Middleton Avenue, Lincoln, NE 68521
MLS# 22632195Listed by: KZ REALTY - Open Sun, 1 to 2:30pmNew
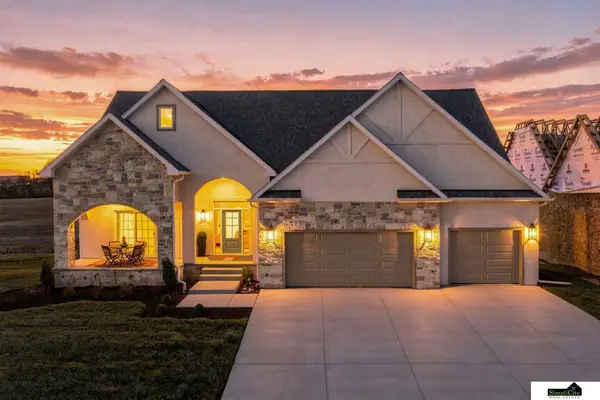 $800,000Active4 beds 3 baths3,358 sq. ft.
8930 Dragonfly Lane, Lincoln, NE 68526
MLS# 22632183Listed by: SIMPLICITY REAL ESTATE - New
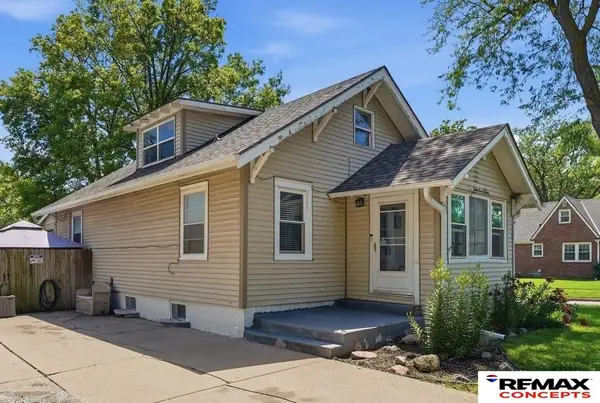 $234,900Active3 beds 2 baths2,042 sq. ft.
6403 Leighton Avenue, Lincoln, NE 68505
MLS# 22632166Listed by: REMAX CONCEPTS - New
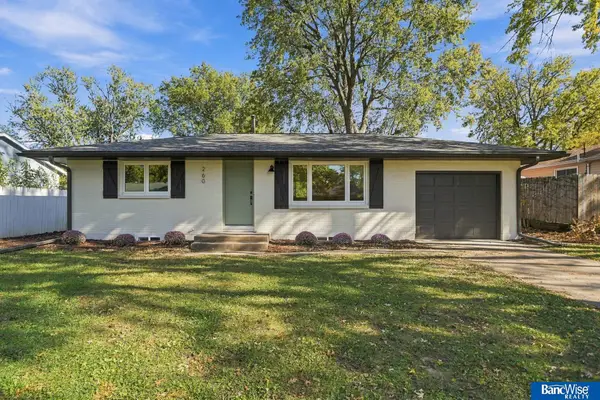 $299,900Active4 beds 2 baths1,475 sq. ft.
260 Cottonwood Drive, Lincoln, NE 68510
MLS# 22632158Listed by: BANCWISE REALTY - New
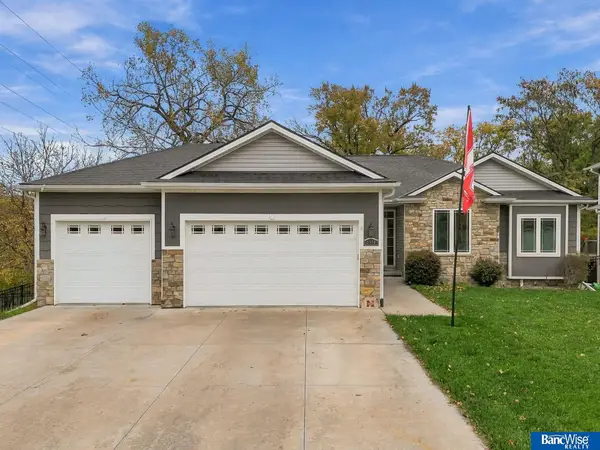 $494,900Active5 beds 3 baths3,079 sq. ft.
9310 Northern Sky Road, Lincoln, NE 68505
MLS# 22632149Listed by: BANCWISE REALTY - New
 $349,900Active3 beds 3 baths3,066 sq. ft.
1136 Coachmans Drive, Lincoln, NE 68510
MLS# 22632152Listed by: BANCWISE REALTY


Protect your home and budget from life's surprises with an Assurant Home Warranty, backed by a partner that supports you through every step of homeownership. Explore Plans.
© 2026 Better Homes and Gardens Real Estate LLC. An Anywhere Real Estate company. All rights reserved. Better Homes and Gardens® Real Estate is a registered trademark owned by Meredith Operations Corporation, licensed to Better Homes and Gardens Real Estate LLC and used with permission. Better Homes and Gardens Real Estate LLC fully supports the principles of the Fair Housing Act and the Equal Opportunity Act. Listing information is deemed reliable but is not guaranteed accurate.
Each office is independently owned and operated.
Any services or products provided by third parties are not provided by, affiliated with or related to Better Homes and Gardens Real Estate LLC, or its affiliated companies.