
1832 S 15th Street, Lincoln, NE 68502
Local realty services provided by:Better Homes and Gardens Real Estate The Good Life Group
1832 S 15th Street,Lincoln, NE 68502
$215,000
- 3 Beds
- 2 Baths
- - sq. ft.
- Single family
- Sold
Listed by: greg mccown
Office: home real estate
MLS#:22619361
Source:NE_OABR
Sorry, we are unable to map this address
Price summary
- Price:$215,000
About this home
With historic appeal, hardwood floors & modern functionality, you’ll fall in love with this 3bd/2ba residence! This well-cared for 2-story combines solid craftsman qualities with today’s amenities! You’ll be proud to welcome family & friends onto the beautiful wrap-around porch with relaxing porch swing included! A formal dining room with oak floors & open staircase greets you & flows nicely into the large living room. The spacious kitchen offers newer stainless steel appliances, plenty of cabinets & functional center island. Natural light shines throughout the home especially upstairs with two cheerful bedrooms & updated bath with clawfoot tub. The primary bedroom has refinished hardwood floors & walk-in closet! You’ll love the huge fully fenced backyard with a large deck, perfect for your next event! There’s also a 2.5 stall garage with plenty of room for cars, storage or hobbies! Just a short ride to downtown, UNL & exciting Haymarket area! Make plans to see this charming home now!
Contact an agent
Home facts
- Year built:1900
- Subdivision & Development:Original Plat
- Listing ID #:22619361
- Added:44 day(s) ago
- Updated:August 23, 2026 at 06:26 AM
Rooms and interior
- Bedrooms:3
- Total bathrooms:2
- Flooring:Carpet, Vinyl, Wood
- Basement Description:Partial, Unfinished
Heating and cooling
- Cooling:Central Air
- Heating:Forced Air
- Central air:Yes
Structure and exterior
- Roof:Composition
- Year built:1900
- Lot Features:Alley, City Lot, Curb Cut, Curb and Gutter, Level, Public Sidewalk, Up to 1/4 Acre
- Architectural Style:Traditional
- Exterior Features:Deck, Porch
- Foundation Description:Block
- Levels:2 Story
Schools
- High school:Lincoln High
- Middle school:Irving
- Elementary school:Saratoga
Utilities
- Water:Public
- Sewer:Public Sewer
Finances and disclosures
- Price:$215,000
- Tax amount:$2,260 (2025)
Parking
- Total parking spaces:2
- Parking description:Detached, Garage Door Opener
- Garage:Yes
- Garage spaces:2
New listings near 1832 S 15th Street
- Open Sun, 1 to 2:30pmNew
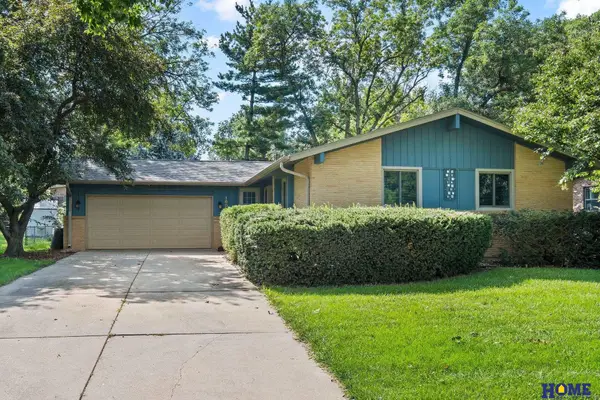 $358,500Active3 beds 2 baths2,497 sq. ft.
1608 Devoe Drive, Lincoln, NE 68506
MLS# 22624163Listed by: HOME REAL ESTATE - New
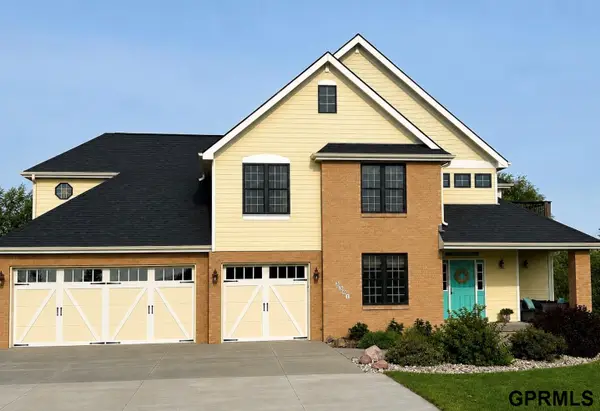 $915,000Active6 beds 5 baths4,096 sq. ft.
3501 N 131st Street, Lincoln, NE 68527
MLS# 22624164Listed by: LISTWITHFREEDOM.COM - New
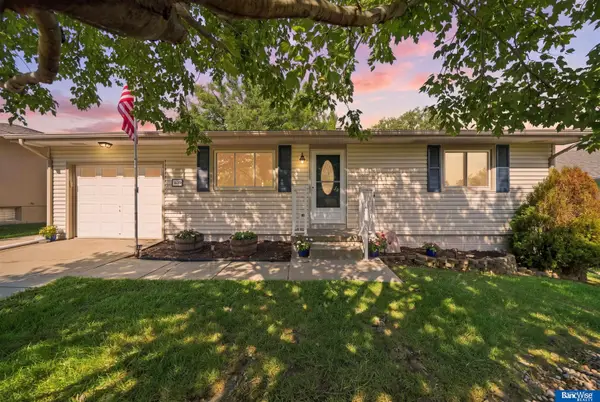 $259,000Active2 beds 2 baths1,416 sq. ft.
1539 SW 13 Street, Lincoln, NE 68522
MLS# 22624158Listed by: BANCWISE REALTY - New
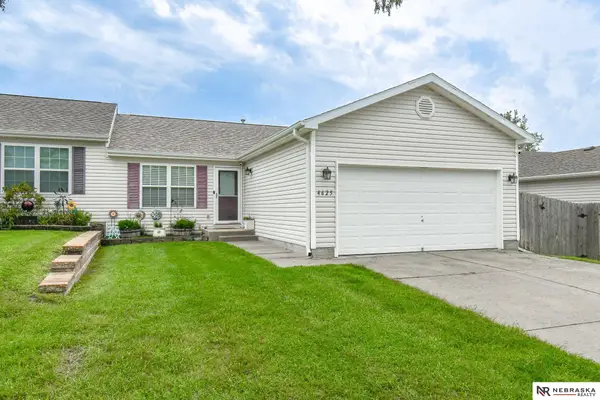 $264,900Active3 beds 3 baths1,960 sq. ft.
4625 W Ramsey Road, Lincoln, NE 68524
MLS# 22624161Listed by: NEBRASKA REALTY - Open Sun, 3 to 4pmNew
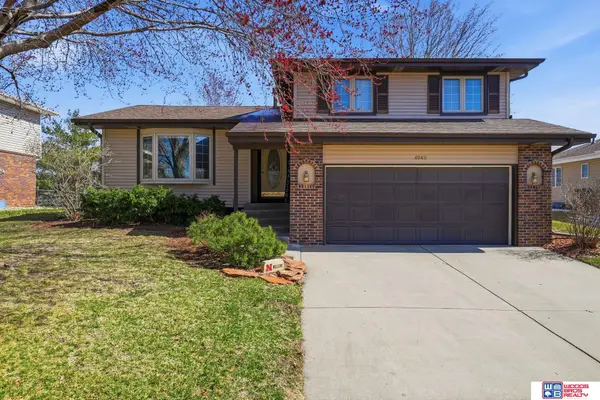 $395,000Active4 beds 3 baths1,969 sq. ft.
4940 S 73rd Street, Lincoln, NE 68516
MLS# 22624148Listed by: WOODS BROS REALTY - New
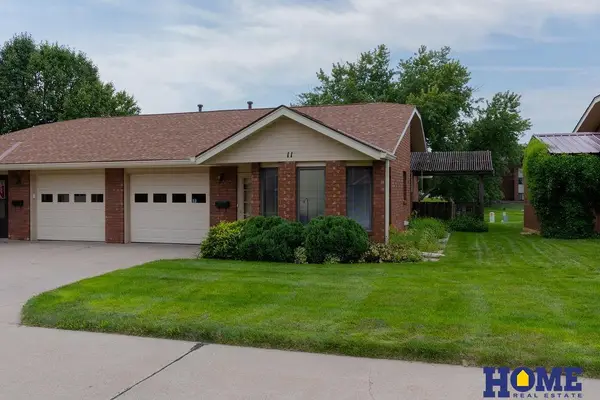 $224,900Active2 beds 1 baths1,022 sq. ft.
4323 Normal Boulevard #11, Lincoln, NE 68506
MLS# 22624146Listed by: HOME REAL ESTATE - Open Sun, 1 to 2:30pmNew
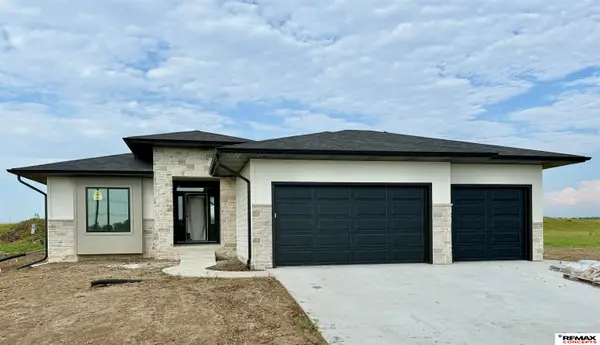 $652,312Active3 beds 3 baths2,825 sq. ft.
3830 Prairie Breeze Road, Lincoln, NE 68516
MLS# 22624134Listed by: REMAX CONCEPTS 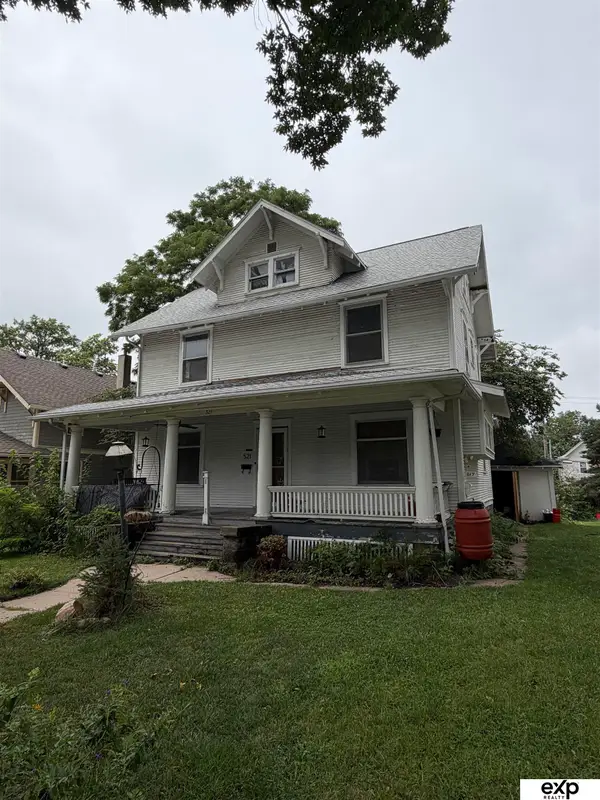 $110,000Pending3 beds 3 baths1,602 sq. ft.
521 S 28th Street, Lincoln, NE 68510
MLS# 22624081Listed by: EXP REALTY LLC- New
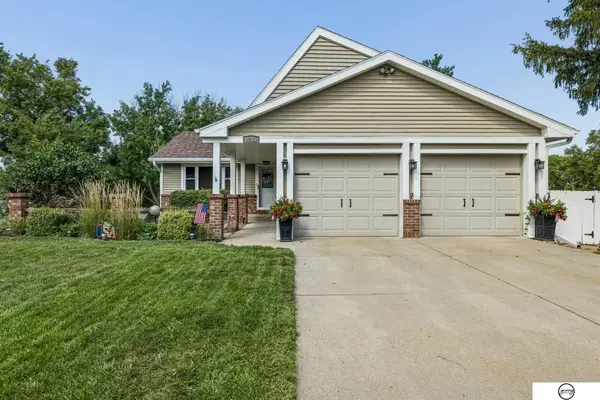 $419,000Active4 beds 3 baths2,260 sq. ft.
4800 Huddersfield Court, Lincoln, NE 68516
MLS# 22624085Listed by: GIVING REALTY - New
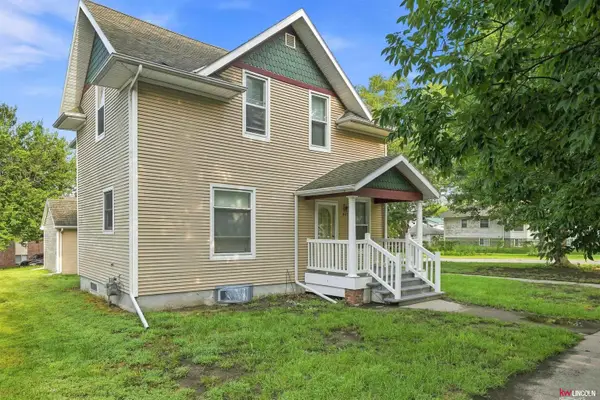 $214,900Active3 beds 2 baths1,390 sq. ft.
447 N 24th Street, Lincoln, NE 68503
MLS# 22624092Listed by: KELLER WILLIAMS LINCOLN


Protect your home and budget from life's surprises with an Assurant Home Warranty, backed by a partner that supports you through every step of homeownership. Explore Plans.
© 2026 Better Homes and Gardens Real Estate LLC. An Anywhere Real Estate company. All rights reserved. Better Homes and Gardens® Real Estate is a registered trademark owned by Meredith Operations Corporation, licensed to Better Homes and Gardens Real Estate LLC and used with permission. Better Homes and Gardens Real Estate LLC fully supports the principles of the Fair Housing Act and the Equal Opportunity Act. Listing information is deemed reliable but is not guaranteed accurate.
Each office is independently owned and operated.
Any services or products provided by third parties are not provided by, affiliated with or related to Better Homes and Gardens Real Estate LLC, or its affiliated companies.