
2144 S 13th Street, Lincoln, NE 68502
Local realty services provided by:Better Homes and Gardens Real Estate The Good Life Group
2144 S 13th Street,Lincoln, NE 68502
$195,000
- 2 Beds
- 1 Baths
- - sq. ft.
- Single family
- Sold
Listed by: matt kirkland
Office: giving realty
MLS#:22614533
Source:NE_OABR
Sorry, we are unable to map this address
Price summary
- Price:$195,000
About this home
Charming and well-maintained South Lincoln 2 bedroom, 1 bathroom home with a 1 stall attached garage! Beautiful wood floors throughout the main and second levels add warmth and character. Large vinyl replacement windows fill the home with natural light. Spacious kitchen features a gas range and plenty of room for cooking and gathering. Non-conforming room currently used as a 3rd bedroom would also make a great office, den or flex space. Clean, solid basement offers tons of storage and future finishing potential. Situated on a nice corner lot, this home has been lovingly cared for and is move-in ready. A fantastic opportunity in a great South Lincoln location!
Contact an agent
Home facts
- Year built:1900
- Subdivision & Development:IMHOFFS ADDITION
- Listing ID #:22614533
- Added:72 day(s) ago
- Updated:August 07, 2026 at 06:39 AM
Rooms and interior
- Bedrooms:2
- Total bathrooms:1
- Full bathrooms:1
- Basement Description:Daylight
Heating and cooling
- Cooling:Central Air, Window Unit(s)
- Heating:Electric, Forced Air
- Central air:Yes
Structure and exterior
- Year built:1900
- Lot Features:Up to 1/4 Acre
- Exterior Features:Porch
- Foundation Description:Block
- Levels:1 1/2 Story
Schools
- High school:Lincoln High
- Middle school:Irving
- Elementary school:Saratoga
Utilities
- Water:Public
- Sewer:Public Sewer
Finances and disclosures
- Price:$195,000
- Tax amount:$1,764 (2026)
Parking
- Total parking spaces:1
- Parking description:Attached
- Garage:Yes
- Garage spaces:1
New listings near 2144 S 13th Street
- New
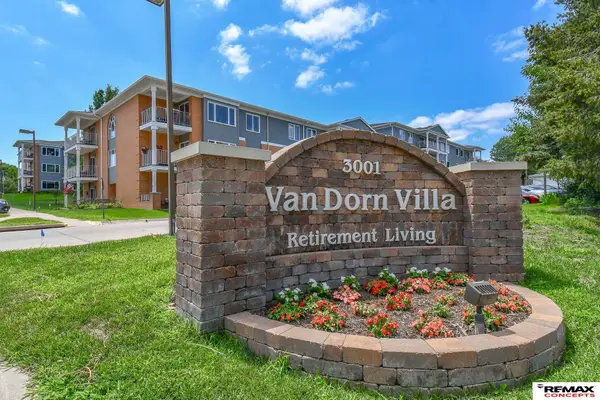 $145,000Active2 beds 2 baths1,067 sq. ft.
3001 S 51st Street Court #467, Lincoln, NE 68506
MLS# 22622522Listed by: REMAX CONCEPTS - New
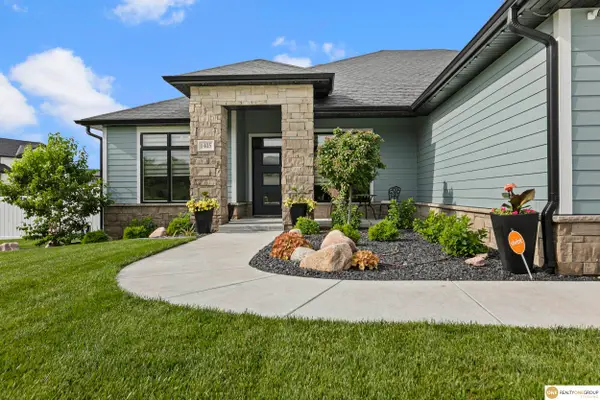 $635,000Active4 beds 3 baths3,263 sq. ft.
1405 W Beartooth Drive, Lincoln, NE 68521
MLS# 22622520Listed by: REALTY ONE GROUP STERLING - Open Sun, 1 to 2:30pmNew
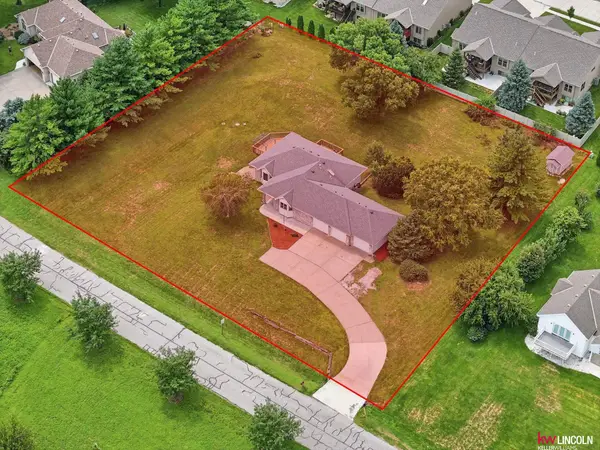 $595,000Active4 beds 3 baths2,388 sq. ft.
135 Anthony Lane, Lincoln, NE 68520
MLS# 22622186Listed by: KELLER WILLIAMS LINCOLN - New
 $279,900Active3 beds 3 baths1,914 sq. ft.
5241 S 30th Street, Lincoln, NE 68516
MLS# 22622509Listed by: REMAX CONCEPTS - Open Sat, 10 to 11amNew
 $325,000Active4 beds 3 baths2,125 sq. ft.
510 N 75th Street, Lincoln, NE 68505
MLS# 22622476Listed by: WOODS BROS REALTY - New
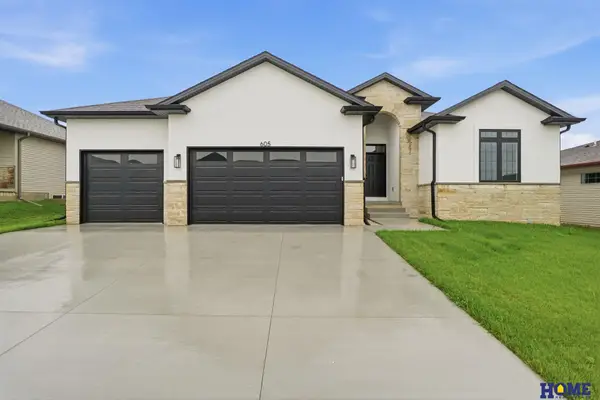 $574,800Active4 beds 3 baths3,128 sq. ft.
605 N 108th Street, Lincoln, NE 68527
MLS# 22622483Listed by: HOME REAL ESTATE - New
 $179,000Active5 beds 2 baths1,332 sq. ft.
1541 Whittier Street, Lincoln, NE 68503
MLS# 22622487Listed by: NEBRASKA REALTY - Open Sun, 1 to 2:30pmNew
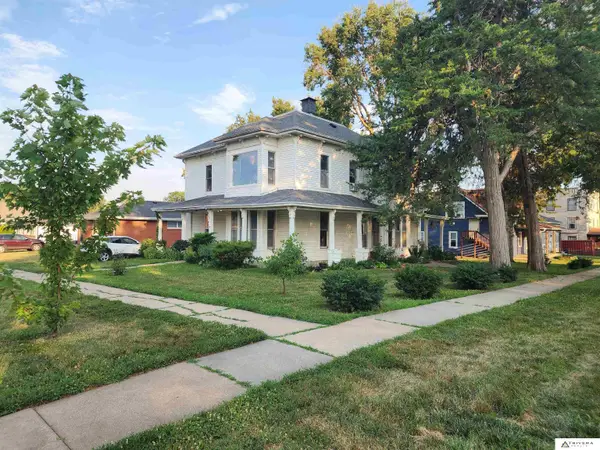 $275,000Active4 beds -- baths2,553 sq. ft.
6801 Lexington Avenue, Lincoln, NE 68505
MLS# 22622489Listed by: TRIVERA REALTY - New
 $422,000Active4 beds 3 baths2,060 sq. ft.
9535 S 86th Street, Lincoln, NE 68526
MLS# 22622495Listed by: NEBRASKA REALTY - New
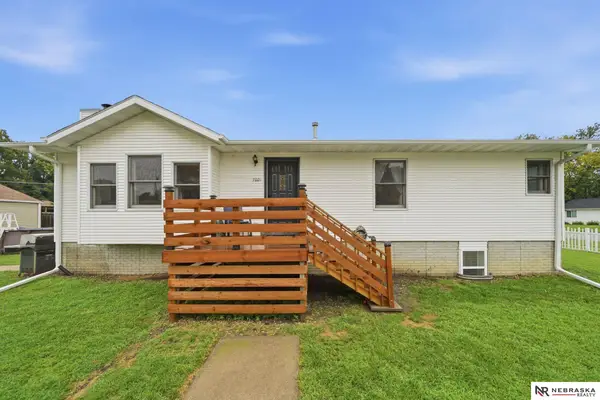 $289,000Active3 beds 2 baths2,270 sq. ft.
7001 Logan Avenue, Lincoln, NE 68507
MLS# 22622499Listed by: NEBRASKA REALTY


Protect your home and budget from life's surprises with an Assurant Home Warranty, backed by a partner that supports you through every step of homeownership. Explore Plans.
© 2026 Better Homes and Gardens Real Estate LLC. An Anywhere Real Estate company. All rights reserved. Better Homes and Gardens® Real Estate is a registered trademark owned by Meredith Operations Corporation, licensed to Better Homes and Gardens Real Estate LLC and used with permission. Better Homes and Gardens Real Estate LLC fully supports the principles of the Fair Housing Act and the Equal Opportunity Act. Listing information is deemed reliable but is not guaranteed accurate.
Each office is independently owned and operated.
Any services or products provided by third parties are not provided by, affiliated with or related to Better Homes and Gardens Real Estate LLC, or its affiliated companies.