
2330 S 75 Street, Lincoln, NE 68506
Local realty services provided by:Better Homes and Gardens Real Estate The Good Life Group
2330 S 75 Street,Lincoln, NE 68506
$524,900
- 6 Beds
- 4 Baths
- 3,850 sq. ft.
- Single family
- Active
Listed by: carla waldbaum
Office: home real estate
MLS#:22623230
Source:NE_OABR
Price summary
- Price:$524,900
- Price per sq. ft.:$136.34
About this home
You will be impressed with this large 6 Bedroom, 4 Bathroom home conveniently located on a tree lined street near parks, bike/walking trails, schools, restaurants and shopping centers. The first floor boasts wood floors, tile floors, French doors, formal AND informal dining, formal AND informal living room, fireplace, guest bathroom, laundry room & an amazing kitchen. The gourmet kitchen is updated with tile backsplash, maple cabinets, Thermador gas stovetop with convection oven, electric built-in wall oven, center island, tons of cabinetry/pantry space & an abundance of counterspace perfect for preparing all your favorite meals. The primary bedroom suite is on the second floor with 3 other bedrooms and includes a huge walk-in closet and en suite bathroom with linen closet. Two more bedrooms, full bathroom, rec room, office and storage room are in the basement. Plus: Extra Deep Garage, Fenced Yard, Underground Sprinklers, Newer Windows / Deck Door and All Appliances Stay. Call Today!
Contact an agent
Home facts
- Year built:1978
- Subdivision & Development:Trendwood
- Listing ID #:22623230
- Added:1 day(s) ago
- Updated:August 13, 2026 at 09:42 PM
Rooms and interior
- Bedrooms:6
- Total bathrooms:4
- Full bathrooms:2
- Half bathrooms:1
- Flooring:Carpet, Wood
- Bedroom Description:bdr_feat_Walk-In Closet(s), bdr_feat_Wall/Wall Carpeting
- Basement Description:Daylight, Egress, FInished
- Living area:3,850 sq. ft.
Heating and cooling
- Cooling:Central Air
- Heating:Forced Air
- Central air:Yes
Structure and exterior
- Year built:1978
- Building area:3,850 sq. ft.
- Lot Features:City Lot, Curb and Gutter, Public Sidewalk, Subdivided, Up to 1/4 Acre
- Architectural Style:Traditional
- Construction Materials:Brick/Other, Frame
- Exterior Features:Deck
- Foundation Description:Concrete Perimeter
- Levels:2 Story
Schools
- High school:Lincoln East
- Middle school:Lux
- Elementary school:Morley
Utilities
- Water:Public
- Sewer:Public Sewer
Finances and disclosures
- Price:$524,900
- Price per sq. ft.:$136.34
- Tax amount:$5,935 (2025)
Features and amenities
- Laundry features:Dryer, Washer
Parking
- Total parking spaces:2
- Garage:Yes
- Garage spaces:2
New listings near 2330 S 75 Street
- Open Sun, 1 to 2:30pmNew
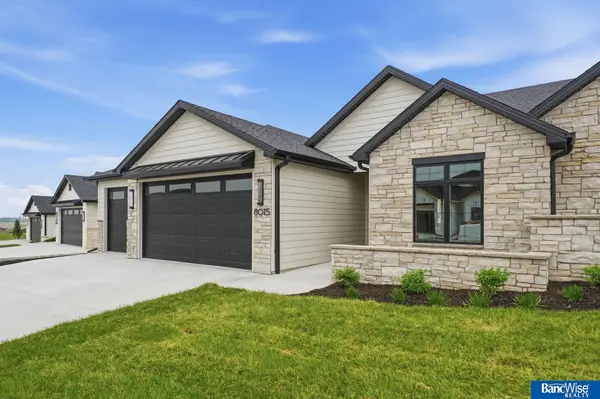 $710,000Active4 beds 3 baths3,294 sq. ft.
8015 S 43 Street, Lincoln, NE 68516
MLS# 22623220Listed by: BANCWISE REALTY - Open Sun, 1 to 2pmNew
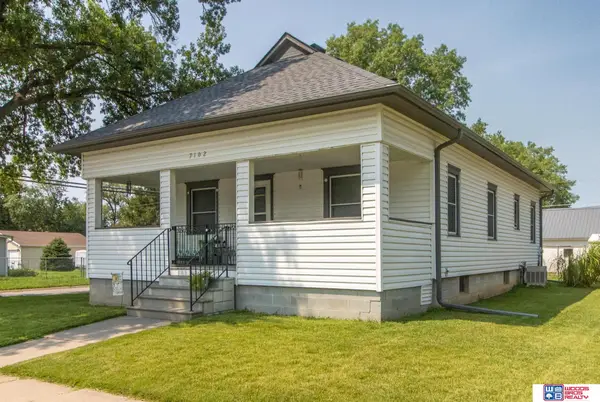 $245,000Active3 beds 2 baths1,440 sq. ft.
7102 Platte Avenue, Lincoln, NE 68507
MLS# 22623203Listed by: WOODS BROS REALTY - New
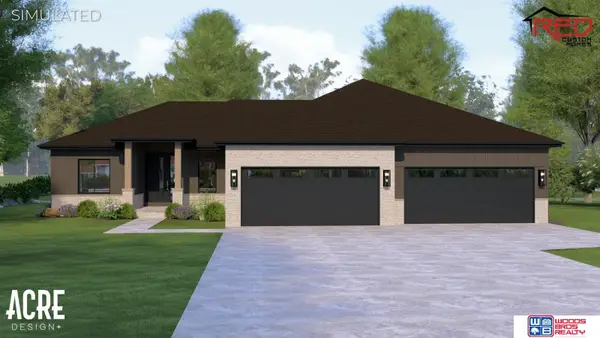 $836,000Active5 beds 3 baths2,987 sq. ft.
2105 S 95th Street, Lincoln, NE 68520
MLS# 22623205Listed by: WOODS BROS REALTY - New
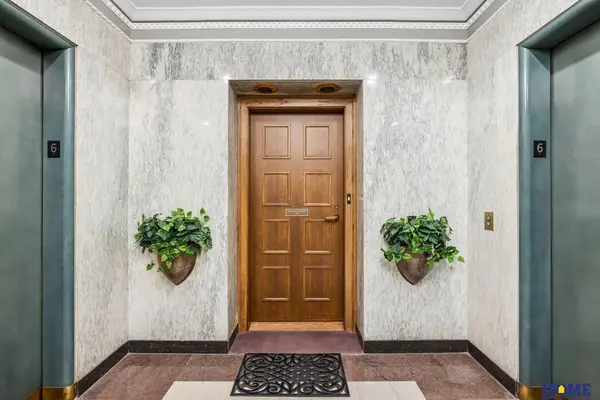 $280,000Active1 beds 1 baths1,021 sq. ft.
128 N 13th Street #603, Lincoln, NE 68508
MLS# 22623207Listed by: HOME REAL ESTATE - Open Sun, 1 to 2:30pmNew
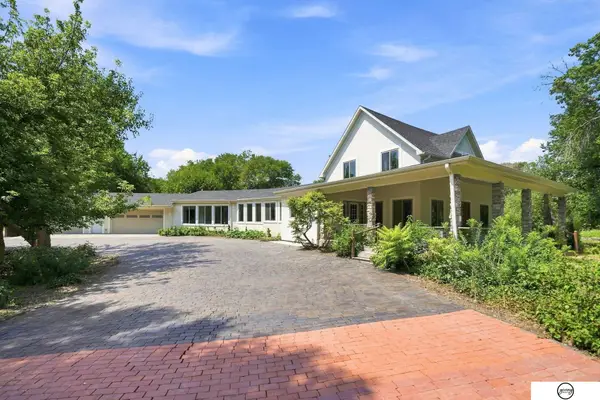 $795,000Active4 beds 4 baths3,345 sq. ft.
8450 Buckboard Drive, Lincoln, NE 68532
MLS# 22623208Listed by: GIVING REALTY - New
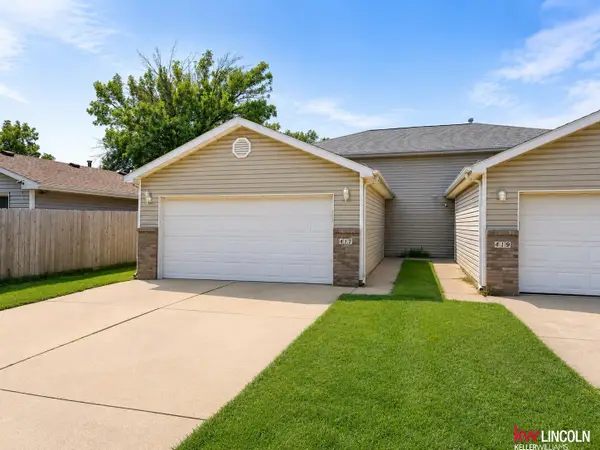 $235,000Active4 beds 2 baths1,515 sq. ft.
417 NW 20th Street, Lincoln, NE 68528
MLS# 22623149Listed by: KELLER WILLIAMS LINCOLN - New
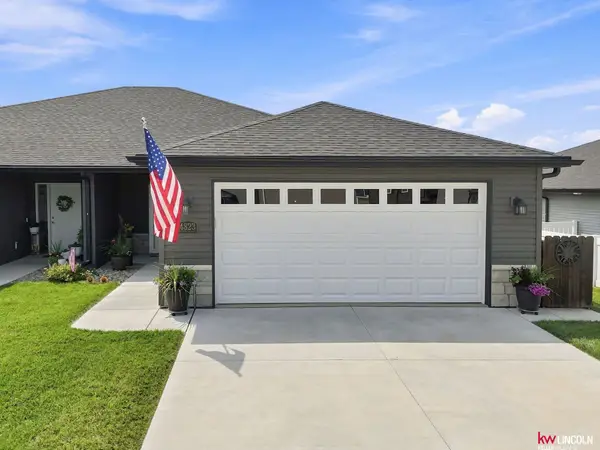 $319,900Active3 beds 2 baths1,304 sq. ft.
4823 N 36th Street, Lincoln, NE 68524
MLS# 22623153Listed by: KELLER WILLIAMS LINCOLN - New
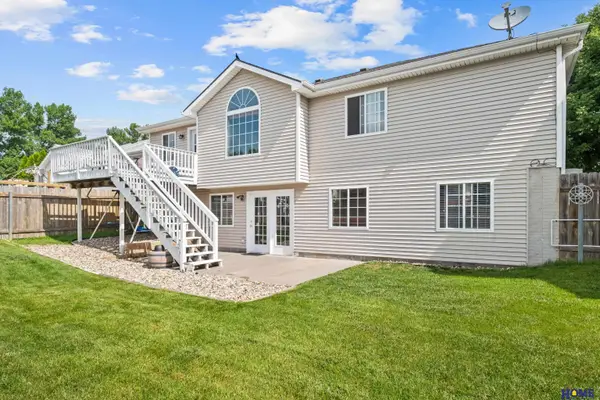 $375,000Active5 beds 3 baths2,252 sq. ft.
8011 Creek View Court, Lincoln, NE 68516
MLS# 22623168Listed by: HOME REAL ESTATE 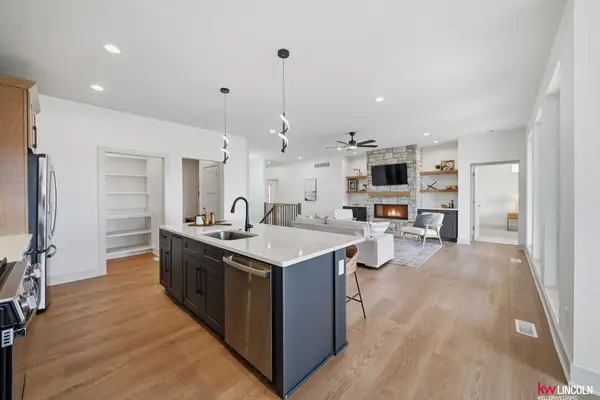 $535,000Pending4 beds 3 baths2,952 sq. ft.
9450 S 87th St Street, Lincoln, NE 68526
MLS# 22623128Listed by: KELLER WILLIAMS LINCOLN- New
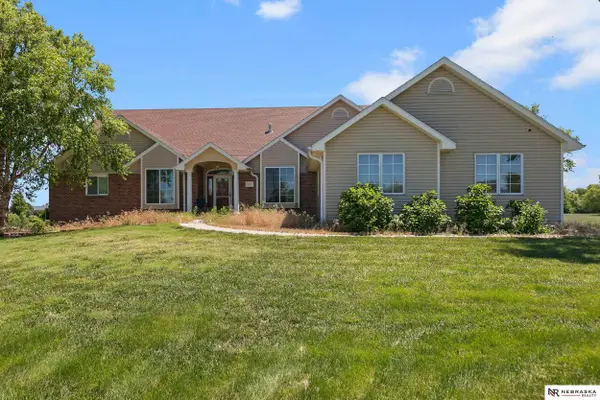 $835,000Active4 beds 4 baths4,498 sq. ft.
3747 W Burgess Lane, Lincoln, NE 68523
MLS# 22623123Listed by: NEBRASKA REALTY


Protect your home and budget from life's surprises with an Assurant Home Warranty, backed by a partner that supports you through every step of homeownership. Explore Plans.
© 2026 Better Homes and Gardens Real Estate LLC. An Anywhere Real Estate company. All rights reserved. Better Homes and Gardens® Real Estate is a registered trademark owned by Meredith Operations Corporation, licensed to Better Homes and Gardens Real Estate LLC and used with permission. Better Homes and Gardens Real Estate LLC fully supports the principles of the Fair Housing Act and the Equal Opportunity Act. Listing information is deemed reliable but is not guaranteed accurate.
Each office is independently owned and operated.
Any services or products provided by third parties are not provided by, affiliated with or related to Better Homes and Gardens Real Estate LLC, or its affiliated companies.