
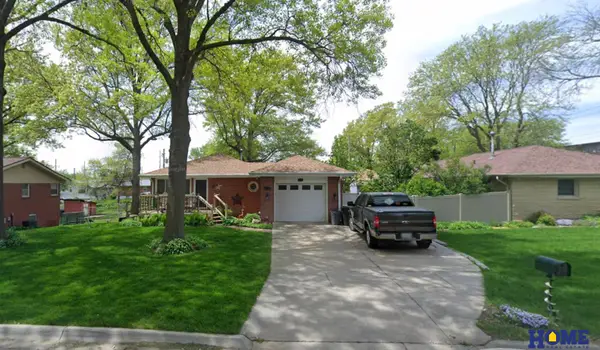
2536 S 39th Street, Lincoln, NE 68506
Local realty services provided by:Better Homes and Gardens Real Estate The Good Life Group
2536 S 39th Street,Lincoln, NE 68506
$329,000
- 2 Beds
- 3 Baths
- 2,203 sq. ft.
- Single family
- Active
Upcoming open houses
- Sun, Oct 0401:00 pm - 03:00 pm
Listed by: lauren lineweber, matthew n. garner
Office: pinnacle realty group
MLS#:22628040
Source:NE_OABR
Price summary
- Price:$329,000
- Price per sq. ft.:$149.34
About this home
Welcome home to this inviting mid-century modern gem, meticulously maintained and lovingly cared for by the same owner for 35 years. Timeless character, abundant natural light and a versatile layout come together in an incredible location. The main level features two bedrooms and two full baths, including a spacious primary suite with a private en-suite. Hardwood floors flow through the open kitchen and dining area, creating a warm and welcoming space for everyday living and entertaining. Just off the kitchen, step onto the deck for an easy extension of the living space outdoors. The finished walkout lower level offers even more flexibility with a spacious family room, two non-conforming bedrooms, a full bath, and direct access outside, ideal for guests, a home office or hobbies. With an attached two-stall garage, generous room throughout and a layout full of possibilities, this well-loved home is ready for its next chapter. Sched
Contact an agent
Home facts
- Year built:1971
- Subdivision & Development:Peterson's Sub
- Listing ID #:22628040
- Added:3 day(s) ago
- Updated:October 02, 2026 at 04:34 PM
Rooms and interior
- Bedrooms:2
- Total bathrooms:3
- Full bathrooms:3
- Basement Description:Walk-Out Access
- Living area:2,203 sq. ft.
Heating and cooling
- Cooling:Central Air
- Heating:Forced Air
- Central air:Yes
Structure and exterior
- Year built:1971
- Building area:2,203 sq. ft.
- Lot Features:Up to 1/4 Acre
- Exterior Features:Deck, Porch
- Foundation Description:Concrete Perimeter
- Levels:1 1/2 Story
Schools
- High school:Lincoln Southeast
- Middle school:Irving
- Elementary school:Sheridan
Utilities
- Water:Public
- Sewer:Public Sewer
Finances and disclosures
- Price:$329,000
- Price per sq. ft.:$149.34
Parking
- Total parking spaces:2
- Garage:Yes
- Garage spaces:2
New listings near 2536 S 39th Street
- Coming Soon
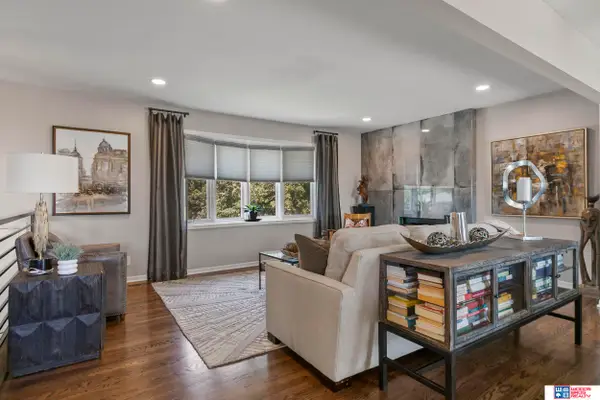 $345,000Coming Soon4 beds 3 baths1,650 sq. ft.
8311 South Street, Lincoln, NE 68506
MLS# 22628099Listed by: WOODS BROS REALTY - Coming Soon
 $674,900Coming Soon4 beds 4 baths5,014 sq. ft.
2101 The Knolls Street, Lincoln, NE 68512
MLS# 22627964Listed by: WOODS BROS REALTY - Coming Soon
 $825,000Coming Soon4 beds 5 baths4,612 sq. ft.
6715 Old Dominion Road, Lincoln, NE 68516
MLS# 22627862Listed by: HOME REAL ESTATE - Coming Soon
 $259,900Coming Soon4 beds 2 baths2,022 sq. ft.
2111 Harwood Street, Lincoln, NE 68502
MLS# 22627865Listed by: COLDWELL BANKER NHS R E - Coming Soon
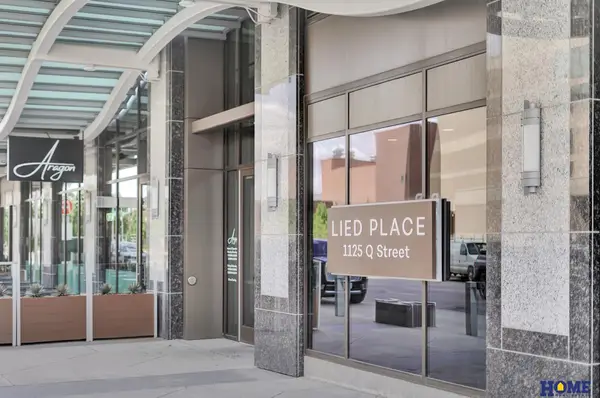 $895,000Coming Soon2 beds 2 baths1,410 sq. ft.
1125 Q Street #1202, Lincoln, NE 68508
MLS# 22627358Listed by: HOME REAL ESTATE - Coming Soon
 $600,000Coming Soon5 beds 5 baths3,142 sq. ft.
2400 Sheridan Boulevard, Lincoln, NE 68502
MLS# 22627195Listed by: WOODS BROS REALTY - Coming Soon
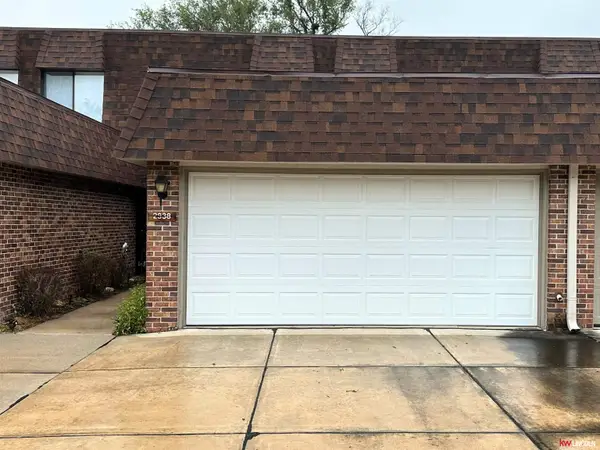 $265,000Coming Soon3 beds 3 baths1,676 sq. ft.
2938 S 59th Street, Lincoln, NE 68506
MLS# 22627172Listed by: KELLER WILLIAMS LINCOLN - Coming Soon
 $155,000Coming Soon3 beds 1 baths960 sq. ft.
3009 Potter Street, Lincoln, NE 68503
MLS# 22626992Listed by: AVID REALTY - Coming Soon
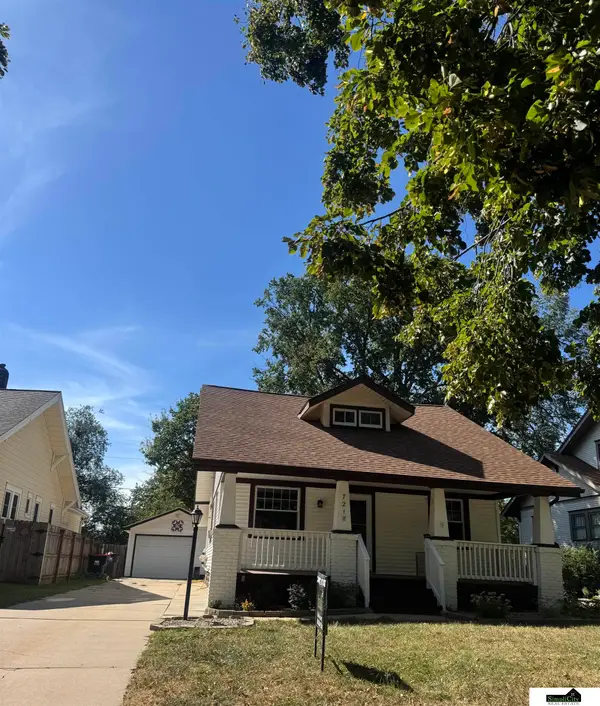 $290,000Coming Soon4 beds 2 baths2,506 sq. ft.
721 S 32nd Street, Lincoln, NE 68510
MLS# 22626629Listed by: SIMPLICITY REAL ESTATE - Coming Soon
 $275,000Coming Soon3 beds 2 baths1,750 sq. ft.
2231 N 58th Street, Lincoln, NE 68505
MLS# 22626529Listed by: HOME REAL ESTATE


Protect your home and budget from life's surprises with an Assurant Home Warranty, backed by a partner that supports you through every step of homeownership. Explore Plans.
© 2026 Better Homes and Gardens Real Estate LLC. An Anywhere Real Estate company. All rights reserved. Better Homes and Gardens® Real Estate is a registered trademark owned by Meredith Operations Corporation, licensed to Better Homes and Gardens Real Estate LLC and used with permission. Better Homes and Gardens Real Estate LLC fully supports the principles of the Fair Housing Act and the Equal Opportunity Act. Listing information is deemed reliable but is not guaranteed accurate.
Each office is independently owned and operated.
Any services or products provided by third parties are not provided by, affiliated with or related to Better Homes and Gardens Real Estate LLC, or its affiliated companies.