
2605 S 102nd Street, Lincoln, NE 68520
Local realty services provided by:Better Homes and Gardens Real Estate The Good Life Group
2605 S 102nd Street,Lincoln, NE 68520
$759,000
- 5 Beds
- 5 Baths
- 3,504 sq. ft.
- Single family
- Active
Listed by: lydi gorbun
Office: home real estate
MLS#:22628867
Source:NE_OABR
Price summary
- Price:$759,000
- Price per sq. ft.:$216.61
About this home
This stunning ranch boasts a stone exterior with an arched entryway and black windows that create a striking contrast. Inside, huge windows flood the space with natural light. The bright kitchen, equipped with a custom hood & granite countertops, flows seamlessly into the living area, anchored by a plaster fireplace flanked by elegant archways. The primary suite is a luxurious retreat, featuring a walk-in tile shower & 6’ tub for ultimate relaxation. Discover the perfect walkout basement, featuring a spacious rec room, airy office & an game room for endless entertainment. Unwind at the stylish wet bar, ideal for relaxing or hosting friends. Two bedrooms, each measuring 15 x 12, offer comfort & privacy, complemented by large walk-in closets. Step out onto the expansive composite covered deck, closed in on both sides to shield you from the wind, making it an ideal spot for year-round gatherings & quiet evenings.
Contact an agent
Home facts
- Year built:2026
- Subdivision & Development:Fire Ridge
- Listing ID #:22628867
- Added:9 day(s) ago
- Updated:October 16, 2026 at 02:58 PM
Rooms and interior
- Bedrooms:5
- Total bathrooms:5
- Full bathrooms:3
- Flooring:Carpet
- Bathrooms Description:Jack and Jill Bath
- Bedroom Description:bdr_feat_Wall/Wall Carpeting
- Basement Description:Egress, FInished, Walk-Out Access
- Living area:3,504 sq. ft.
Heating and cooling
- Cooling:Central Air
- Heating:Forced Air
- Central air:Yes
Structure and exterior
- Roof:Composition
- Year built:2026
- Building area:3,504 sq. ft.
- Lot Features:City Lot, Curb and Gutter, Public Sidewalk, Sloped, Subdivided, Up to 1/4 Acre
- Architectural Style:Ranch, Traditional
- Construction Materials:Stone
- Exterior Features:Covered Deck, Porch
- Foundation Description:Concrete Perimeter
Schools
- High school:Lincoln East
- Middle school:Lux
- Elementary school:Maxey
Utilities
- Water:Public
- Sewer:Public Sewer
Finances and disclosures
- Price:$759,000
- Price per sq. ft.:$216.61
- Tax amount:$1,215 (2025)
Parking
- Total parking spaces:3
- Garage:Yes
- Garage spaces:3
New listings near 2605 S 102nd Street
- Coming Soon
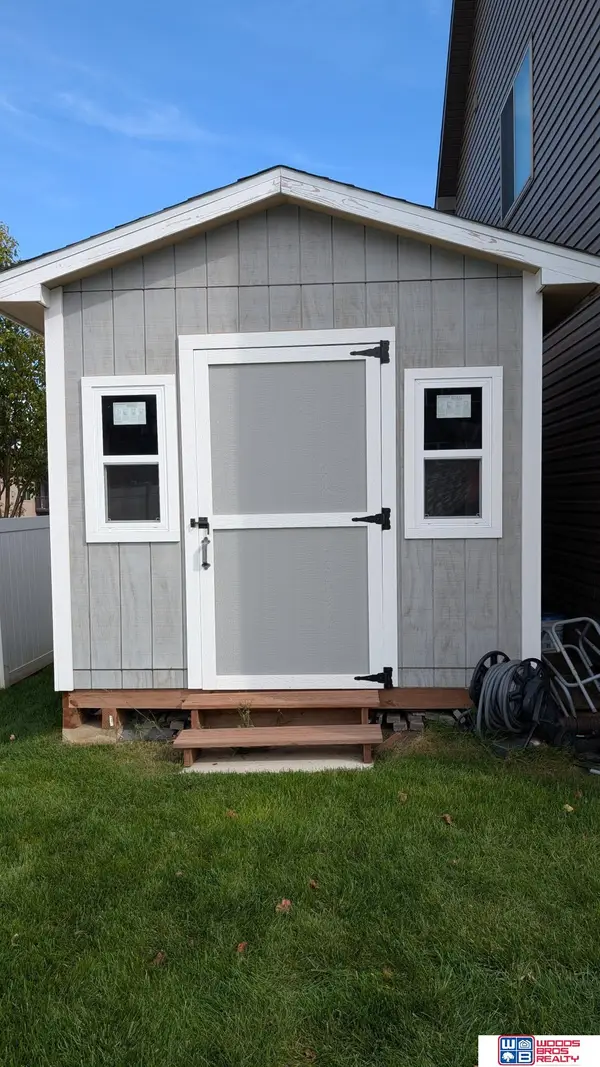 $639,900Coming Soon5 beds 5 baths4,040 sq. ft.
9435 Del Rio Drive, Lincoln, NE 68516
MLS# 22629877Listed by: WOODS BROS REALTY - Coming Soon
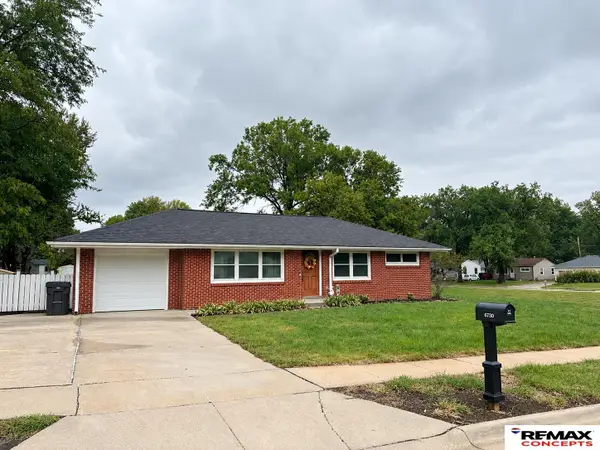 $255,000Coming Soon4 beds 2 baths1,525 sq. ft.
6730 Gladstone Street, Lincoln, NE 68507
MLS# 22629810Listed by: REMAX CONCEPTS - Coming Soon
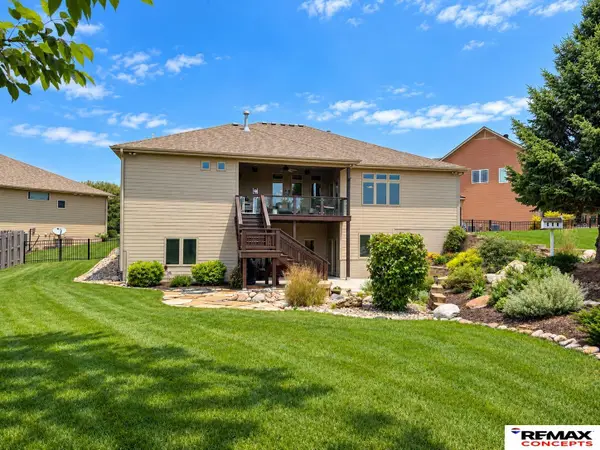 $715,000Coming Soon3 beds 4 baths4,055 sq. ft.
6931 Laurent Circle, Lincoln, NE 68526
MLS# 22629678Listed by: REMAX CONCEPTS - Coming Soon
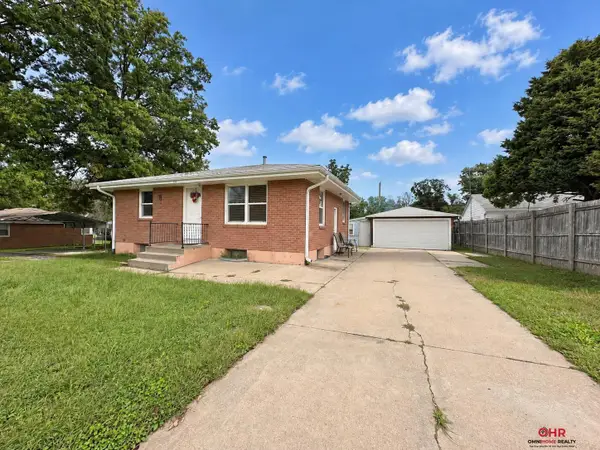 $210,000Coming Soon2 beds 2 baths1,289 sq. ft.
1118 Knox Street, Lincoln, NE 68521
MLS# 22629676Listed by: OMNIHOME REALTY - Coming Soon
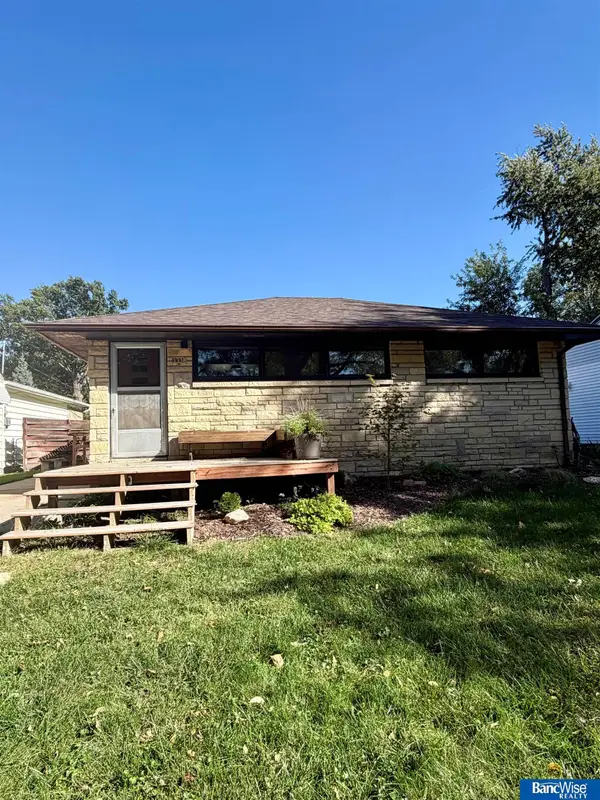 $215,000Coming Soon2 beds 2 baths1,175 sq. ft.
3338 N 60th Street, Lincoln, NE 68507
MLS# 22629370Listed by: BANCWISE REALTY - Coming Soon
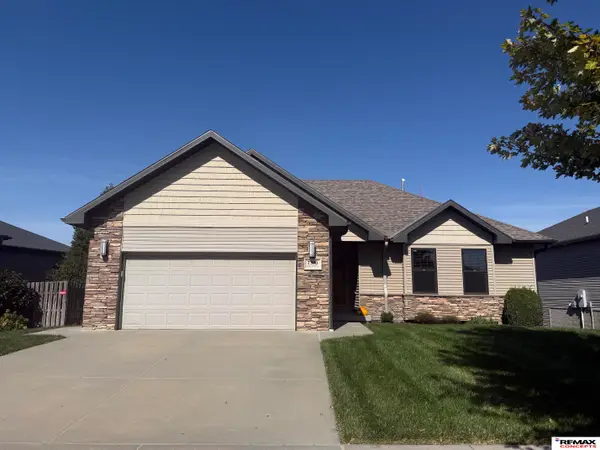 $410,000Coming Soon5 beds 3 baths1,365 sq. ft.
7390 Yankee Woods Drive, Lincoln, NE 68516
MLS# 22629336Listed by: REMAX CONCEPTS - Coming Soon
 $285,000Coming Soon4 beds 2 baths1,754 sq. ft.
540 N 33rd Street, Lincoln, NE 68503
MLS# 22629159Listed by: KELLER WILLIAMS LINCOLN - Coming Soon
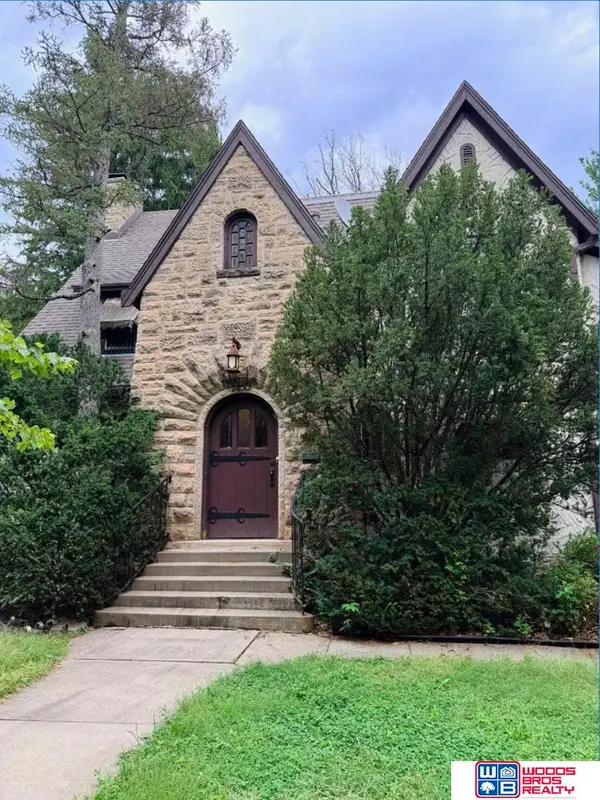 $600,000Coming Soon5 beds 5 baths3,142 sq. ft.
2400 Sheridan Boulevard, Lincoln, NE 68502
MLS# 22628962Listed by: WOODS BROS REALTY - Coming Soon
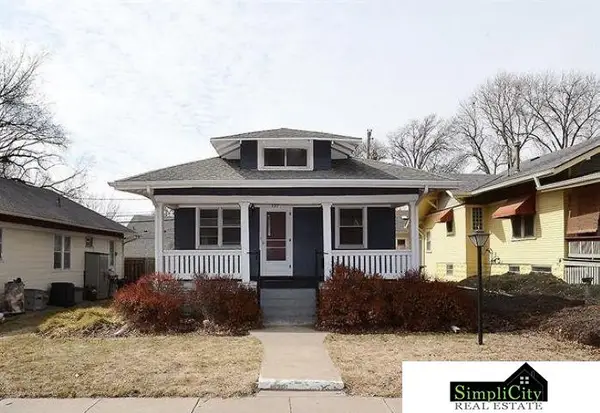 $219,900Coming Soon3 beds 2 baths1,660 sq. ft.
737 Marshall Avenue, Lincoln, NE 68510
MLS# 22628949Listed by: SIMPLICITY REAL ESTATE - Coming Soon
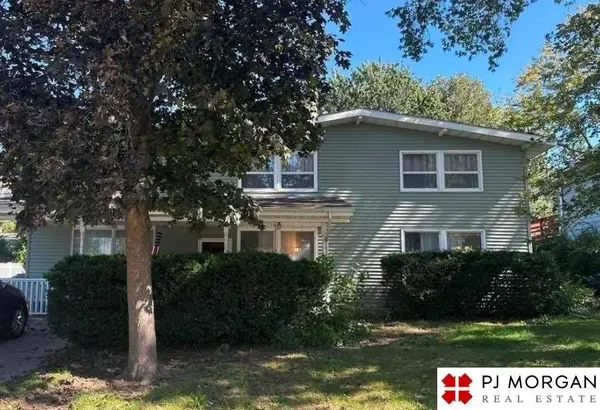 $315,000Coming Soon5 beds 3 baths2,400 sq. ft.
1030 Lancaster Lane, Lincoln, NE 68505
MLS# 22628793Listed by: PJ MORGAN REAL ESTATE


Protect your home and budget from life's surprises with an Assurant Home Warranty, backed by a partner that supports you through every step of homeownership. Explore Plans.
© 2026 Better Homes and Gardens Real Estate LLC. An Anywhere Real Estate company. All rights reserved. Better Homes and Gardens® Real Estate is a registered trademark owned by Meredith Operations Corporation, licensed to Better Homes and Gardens Real Estate LLC and used with permission. Better Homes and Gardens Real Estate LLC fully supports the principles of the Fair Housing Act and the Equal Opportunity Act. Listing information is deemed reliable but is not guaranteed accurate.
Each office is independently owned and operated.
Any services or products provided by third parties are not provided by, affiliated with or related to Better Homes and Gardens Real Estate LLC, or its affiliated companies.