
2721 Docs Drive, Lincoln, NE 68507
Local realty services provided by:Better Homes and Gardens Real Estate The Good Life Group
2721 Docs Drive,Lincoln, NE 68507
$495,000
- 4 Beds
- 3 Baths
- 2,910 sq. ft.
- Single family
- Active
Listed by: katie mccabe
Office: bhhs ambassador real estate
MLS#:22624618
Source:NE_OABR
Price summary
- Price:$495,000
- Price per sq. ft.:$170.1
- Monthly HOA dues:$9.17
About this home
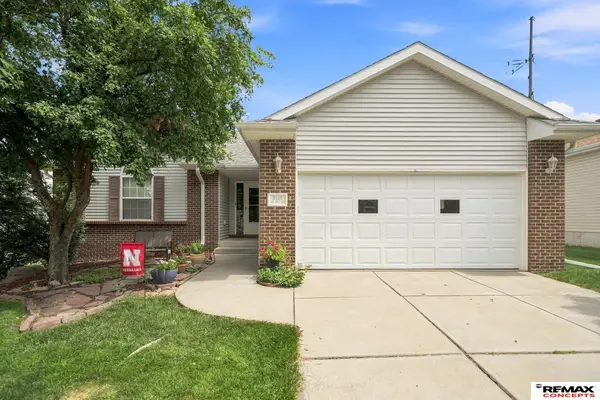
This stunning ranch-style home has been thoughtfully designed with custom features and elevated finishes throughout. Rich wood floors flow through the main living space and are complemented by a beautiful gas fireplace. The luxurious two-tone modern kitchen showcases a large granite island that blends contemporary style with timeless appeal. The main level also features a private primary suite with sophisticated wallpaper, a walk-in shower, and a walk-in closet as well. The fully finished basement extends the living space with a stylish wet bar, a spacious entertainment space, and a custom built-in daybed perfect for movie watching. Step outdoors to your private backyard featuring a covered composite deck, manicured landscaping, and a backdrops of mature trees. This exceptional home offers comfort and luxury, and is truly a home designed to be enjoyed.
Contact an agent
Home facts
- Year built:2008
- Subdivision & Development:North Forty
- Listing ID #:22624618
- Added:1 day(s) ago
- Updated:August 27, 2026 at 02:46 PM
Rooms and interior
- Bedrooms:4
- Total bathrooms:3
- Full bathrooms:1
- Flooring:Carpet, Porcelain Tile, Wood
- Basement Description:FInished
- Living area:2,910 sq. ft.
Heating and cooling
- Cooling:Central Air
- Heating:Forced Air
- Central air:Yes
Structure and exterior
- Year built:2008
- Building area:2,910 sq. ft.
- Lot Features:Up to 1/4 Acre
- Architectural Style:Ranch
- Exterior Features:Covered Deck
- Foundation Description:Concrete Perimeter
Schools
- High school:Lincoln Northeast
- Middle school:Mickle
- Elementary school:Kahoa
Utilities
- Water:Public
- Sewer:Public Sewer
Finances and disclosures
- Price:$495,000
- Price per sq. ft.:$170.1
- Tax amount:$4,878 (2025)
Parking
- Total parking spaces:2
- Garage:Yes
- Garage spaces:2
New listings near 2721 Docs Drive
- New
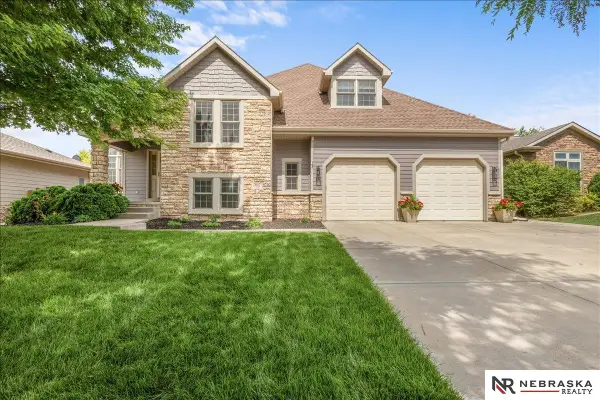 $625,000Active5 beds 3 baths3,785 sq. ft.
7807 Katrina Lane, Lincoln, NE 68512
MLS# 22624616Listed by: NEBRASKA REALTY - New
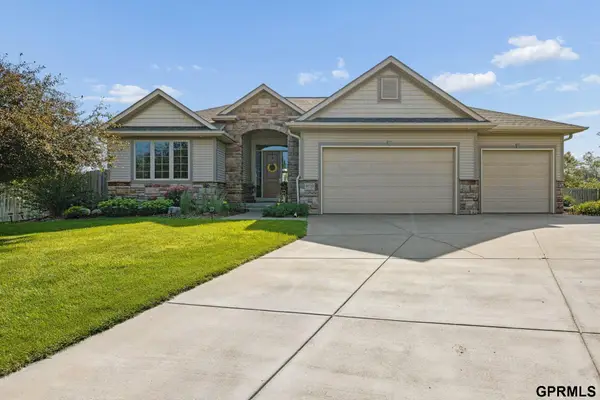 $550,000Active4 beds 3 baths2,931 sq. ft.
9733 Andre Circle, Lincoln, NE 68526
MLS# 22624603Listed by: NEXTHOME SIGNATURE REAL ESTATE - Open Sun, 1 to 2pmNew
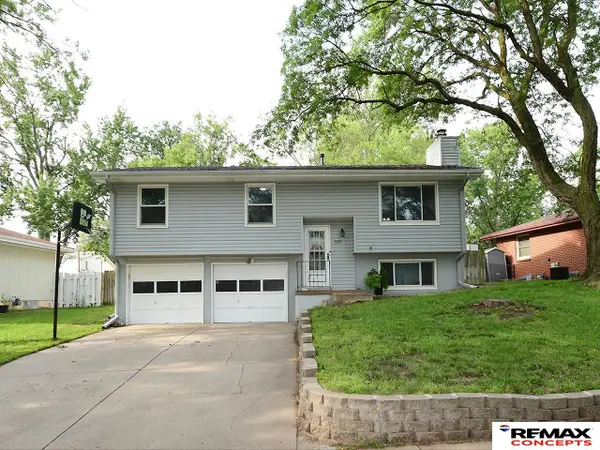 $295,000Active3 beds 3 baths1,486 sq. ft.
3721 Wildbriar Lane, Lincoln, NE 68516
MLS# 22624596Listed by: REMAX CONCEPTS - New
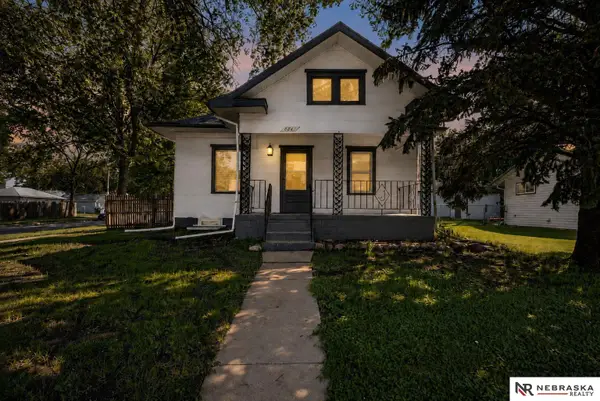 $244,900Active3 beds 2 baths1,806 sq. ft.
6841 Havelock Avenue, Lincoln, NE 68507
MLS# 22624598Listed by: NEBRASKA REALTY - New
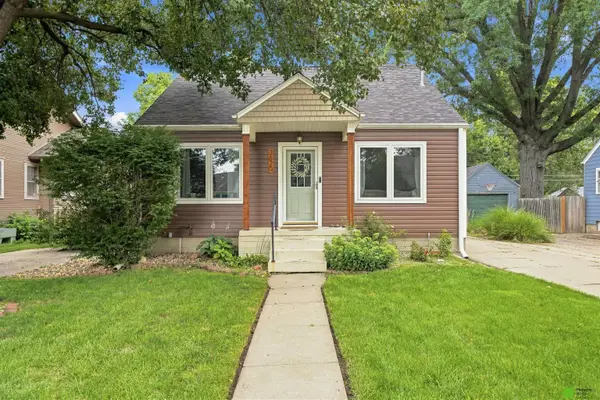 $299,000Active3 beds 3 baths2,052 sq. ft.
3620 Everett Street, Lincoln, NE 68506
MLS# 22624590Listed by: PINNACLE REALTY GROUP - Open Sun, 1 to 2pmNew
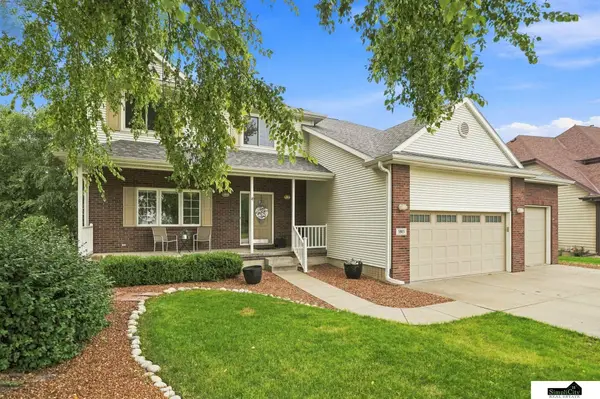 $479,000Active5 beds 4 baths3,032 sq. ft.
5915 Arrowwood Road, Lincoln, NE 68526
MLS# 22623711Listed by: SIMPLICITY REAL ESTATE - Open Sun, 1 to 2:30pmNew
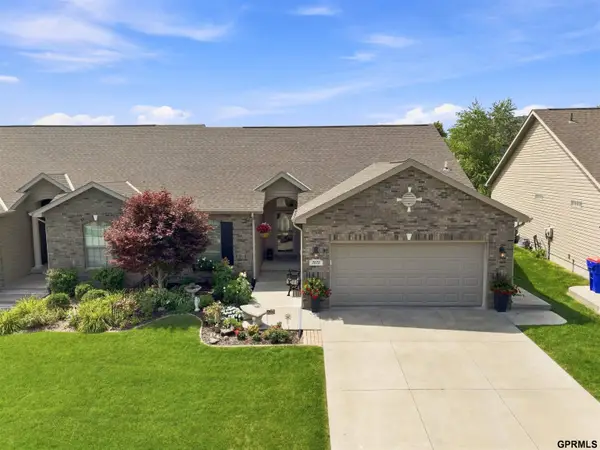 $449,000Active3 beds 3 baths2,577 sq. ft.
7673 Phares Drive, Lincoln, NE 68516
MLS# 22624119Listed by: BLACK TIE REALTY - Open Sat, 1 to 2:30pmNew
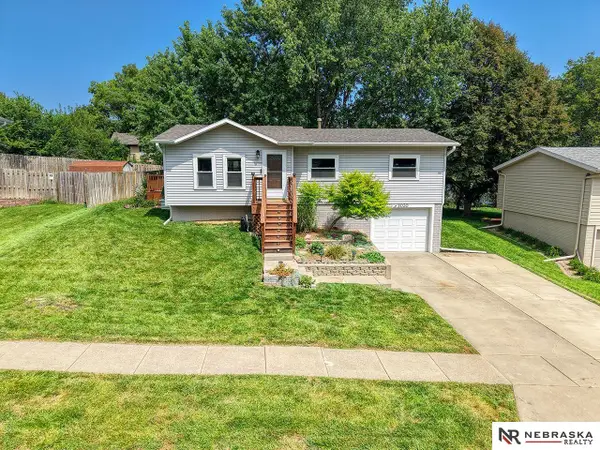 $267,900Active4 beds 2 baths1,528 sq. ft.
5030 W Thatcher Lane, Lincoln, NE 68528
MLS# 22624262Listed by: NEBRASKA REALTY - Open Sun, 1 to 2pmNew
 $380,000Active3 beds 3 baths2,192 sq. ft.
6100 S 81st Street, Lincoln, NE 68516
MLS# 22624271Listed by: REMAX CONCEPTS


Protect your home and budget from life's surprises with an Assurant Home Warranty, backed by a partner that supports you through every step of homeownership. Explore Plans.
© 2026 Better Homes and Gardens Real Estate LLC. An Anywhere Real Estate company. All rights reserved. Better Homes and Gardens® Real Estate is a registered trademark owned by Meredith Operations Corporation, licensed to Better Homes and Gardens Real Estate LLC and used with permission. Better Homes and Gardens Real Estate LLC fully supports the principles of the Fair Housing Act and the Equal Opportunity Act. Listing information is deemed reliable but is not guaranteed accurate.
Each office is independently owned and operated.
Any services or products provided by third parties are not provided by, affiliated with or related to Better Homes and Gardens Real Estate LLC, or its affiliated companies.