
2740 S 13 Street, Lincoln, NE 68502
Local realty services provided by:Better Homes and Gardens Real Estate The Good Life Group
2740 S 13 Street,Lincoln, NE 68502
$259,900
- 4 Beds
- 3 Baths
- 2,460 sq. ft.
- Single family
- Active
Upcoming open houses
- Sun, Oct 1101:00 pm - 02:30 pm
Listed by: ashley hustad
Office: bancwise realty
MLS#:22628972
Source:NE_OABR
Price summary
- Price:$259,900
- Price per sq. ft.:$105.65
About this home
BRAND NEW LVP FLOORING and CARPET THROUGHOUT! Discover one of the most flexible floor plans in central Lincoln! This classic Colonial offers 2 options for a primary bedroom, including a convenient first-floor bedroom and bath, plus 3 additional bedrooms and three bathrooms. Spacious living and family rooms provide room to gather, while the kitchen offers generous workspace and flows into a large dining area. The finished basement (with an added egress window) offers even more possibilities. A new washer and dryer are included. Outside, the fenced backyard leads to a detached two-car garage and extra parking pad. Conveniently located near schools, amenities, and everyday essentials. *Open Sunday 10/11, 1:00-2:30p*
Contact an agent
Home facts
- Year built:1930
- Subdivision & Development:Garfield Park - Low
- Listing ID #:22628972
- Added:1 day(s) ago
- Updated:October 09, 2026 at 03:09 PM
Rooms and interior
- Bedrooms:4
- Total bathrooms:3
- Full bathrooms:2
- Flooring:Carpet
- Basement Description:Egress, Full, Partially Finished
- Living area:2,460 sq. ft.
Heating and cooling
- Cooling:Central Air
- Heating:Forced Air
- Central air:Yes
Structure and exterior
- Roof:Composition
- Year built:1930
- Building area:2,460 sq. ft.
- Lot Features:Up to 1/4 Acre
- Construction Materials:Frame
- Exterior Features:Enclosed Porch
- Foundation Description:Block
- Levels:2 Story
Schools
- High school:Lincoln High
- Middle school:Irving
- Elementary school:Saratoga
Utilities
- Water:Public
- Sewer:Public Sewer
Finances and disclosures
- Price:$259,900
- Price per sq. ft.:$105.65
- Tax amount:$5,513 (2026)
Features and amenities
- Laundry features:Dryer, Washer
Parking
- Total parking spaces:2
- Garage:Yes
- Garage spaces:2
New listings near 2740 S 13 Street
- Coming Soon
 $489,000Coming Soon4 beds 3 baths2,780 sq. ft.
3330 Cactus Court, Lincoln, NE 68516
MLS# 22629155Listed by: REMAX CONCEPTS - Coming Soon
 $285,000Coming Soon4 beds 2 baths1,754 sq. ft.
540 N 33rd Street, Lincoln, NE 68503
MLS# 22629159Listed by: KELLER WILLIAMS LINCOLN - Coming Soon
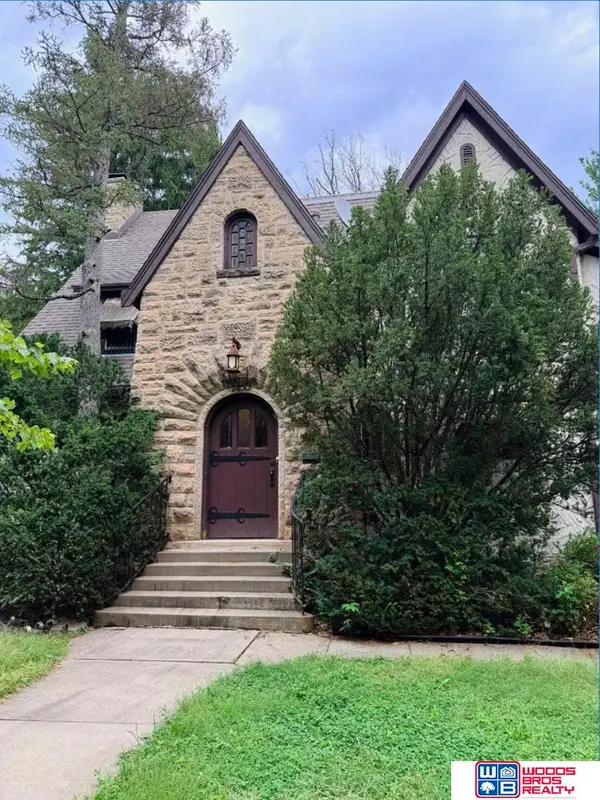 $600,000Coming Soon5 beds 5 baths3,142 sq. ft.
2400 Sheridan Boulevard, Lincoln, NE 68502
MLS# 22628962Listed by: WOODS BROS REALTY - Coming Soon
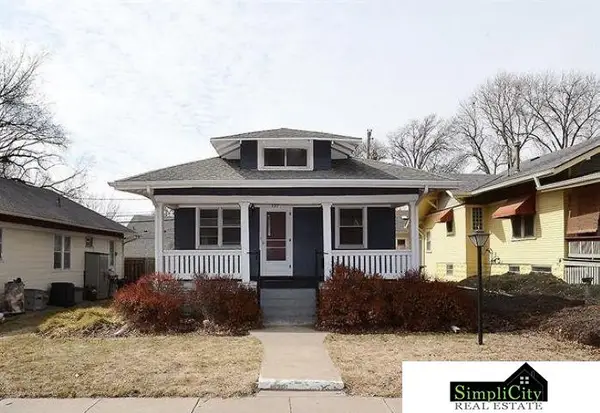 $219,900Coming Soon3 beds 2 baths1,660 sq. ft.
737 Marshall Avenue, Lincoln, NE 68510
MLS# 22628949Listed by: SIMPLICITY REAL ESTATE - Coming Soon
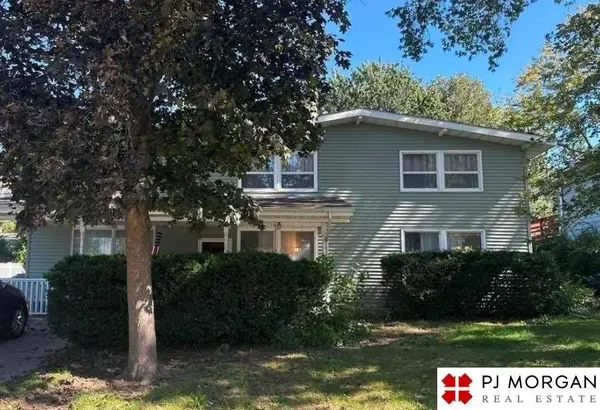 $315,000Coming Soon5 beds 3 baths2,400 sq. ft.
1030 Lancaster Lane, Lincoln, NE 68505
MLS# 22628793Listed by: PJ MORGAN REAL ESTATE - Coming Soon
 $259,900Coming Soon4 beds 2 baths2,022 sq. ft.
2111 Harwood Street, Lincoln, NE 68502
MLS# 22627865Listed by: COLDWELL BANKER NHS R E - Coming Soon
 $265,000Coming Soon3 beds 3 baths1,676 sq. ft.
2938 S 59th Street, Lincoln, NE 68506
MLS# 22629090Listed by: KELLER WILLIAMS LINCOLN - New
 $369,900Active4 beds 4 baths2,687 sq. ft.
127 W Cowdrey Lane, Lincoln, NE 68523
MLS# 22629231Listed by: HOME REAL ESTATE - New
 $299,900Active3 beds 2 baths1,851 sq. ft.
5201 Sherman Street, Lincoln, NE 68506
MLS# 22629193Listed by: HOME REAL ESTATE - Open Sun, 2:30 to 3:30pmNew
 $335,000Active3 beds 3 baths2,294 sq. ft.
1719 E Manor Drive, Lincoln, NE 68506
MLS# 22629204Listed by: HOME REAL ESTATE


Protect your home and budget from life's surprises with an Assurant Home Warranty, backed by a partner that supports you through every step of homeownership. Explore Plans.
© 2026 Better Homes and Gardens Real Estate LLC. An Anywhere Real Estate company. All rights reserved. Better Homes and Gardens® Real Estate is a registered trademark owned by Meredith Operations Corporation, licensed to Better Homes and Gardens Real Estate LLC and used with permission. Better Homes and Gardens Real Estate LLC fully supports the principles of the Fair Housing Act and the Equal Opportunity Act. Listing information is deemed reliable but is not guaranteed accurate.
Each office is independently owned and operated.
Any services or products provided by third parties are not provided by, affiliated with or related to Better Homes and Gardens Real Estate LLC, or its affiliated companies.