
2835 Kucera Drive, Lincoln, NE 68502
Local realty services provided by:Better Homes and Gardens Real Estate The Good Life Group
2835 Kucera Drive,Lincoln, NE 68502
$569,000
- 5 Beds
- 4 Baths
- 2,564 sq. ft.
- Single family
- Pending
Listed by: megan woita
Office: simplicity real estate
MLS#:22613378
Source:NE_OABR
Price summary
- Price:$569,000
- Price per sq. ft.:$221.92
About this home
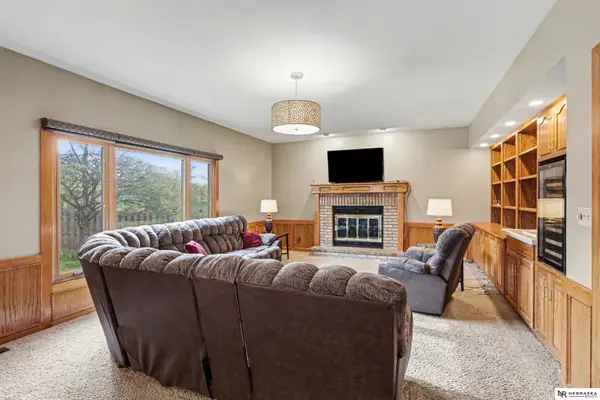
Showings begin 5/27/2026. If you love natural light, this 5-bedroom, 3.5-bathroom Bishop Heights beauty is the home for you. As you walk through the welcoming front courtyard & step through the front door, you will feel immediately at ease. After all, the hard work has already been done for you. This meticulous home showcases true pride of ownership, beginning with a stunning floor-to-ceiling renovation by Woita Homes in 2019. The updates include a brand-new kitchen, four completely remodeled bathrooms, a custom primary bedroom closet, & beautiful new flooring throughout. Quality craftsmanship is evident in every detail, right down to the newer front door & garage door. The enhancements continue outside, where a newly added south-facing patio door leads to a beautifully landscaped outdoor terrace. Complete with retaining walls & an upper and lower patio, it is the perfect oasis for soaking in the sun, reading a good book, or simply listening to nature. Schedule your showing today!
Contact an agent
Home facts
- Year built:1974
- Listing ID #:22613378
- Added:53 day(s) ago
- Updated:July 16, 2026 at 07:56 AM
Rooms and interior
- Bedrooms:5
- Total bathrooms:4
- Full bathrooms:3
- Half bathrooms:1
- Flooring:Carpet
- Basement Description:Daylight, Walk-Out Access
- Living area:2,564 sq. ft.
Heating and cooling
- Cooling:Central Air
- Heating:Forced Air
- Central air:Yes
Structure and exterior
- Roof:Composition
- Year built:1974
- Building area:2,564 sq. ft.
- Lot Features:City Lot, Over 1/4 up to 1/2 Acre, Sloped
- Architectural Style:Traditional
- Construction Materials:Brick/Other, Vinyl Siding
- Exterior Features:Patio
- Foundation Description:Concrete Perimeter
Schools
- High school:Lincoln Southeast
- Middle school:Irving
- Elementary school:Rousseau
Utilities
- Water:Public
- Sewer:Public Sewer
Finances and disclosures
- Price:$569,000
- Price per sq. ft.:$221.92
- Tax amount:$4,731 (2026)
Parking
- Total parking spaces:2
- Parking description:Attached, Garage Door Opener
- Garage:Yes
- Garage spaces:2
New listings near 2835 Kucera Drive
- Open Fri, 5 to 7pmNew
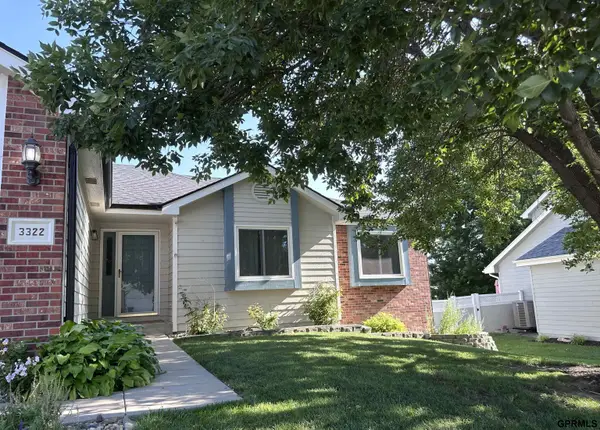 $395,000Active4 beds 3 baths2,359 sq. ft.
3322 Canyon Road, Lincoln, NE 68516
MLS# 22620293Listed by: HOMECOIN.COM - New
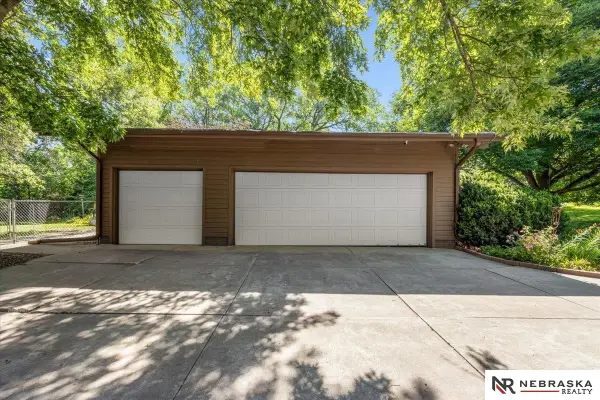 $699,900Active5 beds 4 baths2,794 sq. ft.
6100 Saltillo Road, Lincoln, NE 68516
MLS# 22620267Listed by: NEBRASKA REALTY - New
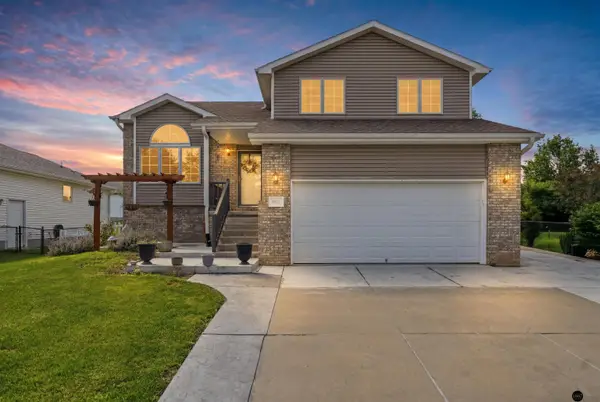 $355,000Active4 beds 3 baths1,887 sq. ft.
8951 Prairie Village Drive, Lincoln, NE 68507
MLS# 22620256Listed by: THE 1867 COLLECTIVE - New
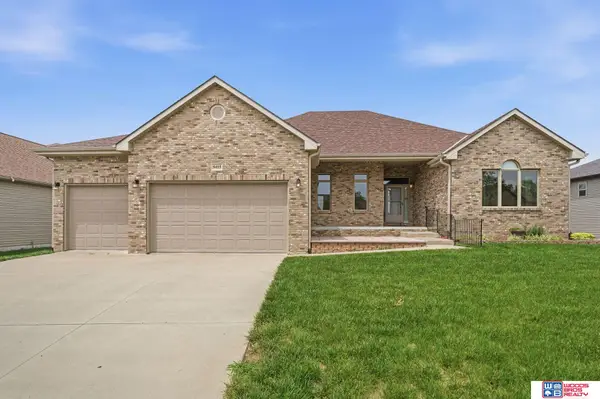 $517,000Active4 beds 3 baths3,205 sq. ft.
9403 S 28th Street, Lincoln, NE 68516
MLS# 22620260Listed by: WOODS BROS REALTY - New
 $375,000Active-- beds -- baths2,280 sq. ft.
4608 Adams Street, Lincoln, NE 68504
MLS# 22620229Listed by: SIMPLICITY REAL ESTATE - Open Sun, 1 to 2pmNew
 $380,000Active4 beds 3 baths2,432 sq. ft.
8239 S 17th Street, Lincoln, NE 68512
MLS# 22620237Listed by: HOME REAL ESTATE  $535,000Pending5 beds 3 baths3,513 sq. ft.
6720 Rexford Drive, Lincoln, NE 68506
MLS# 22620230Listed by: NP DODGE RE SALES INC LINCOLN- New
 $439,000Active4 beds 3 baths2,828 sq. ft.
1051 N 81st Street, Lincoln, NE 68505
MLS# 22620216Listed by: HOME REAL ESTATE - Open Sun, 1 to 2:30pmNew
 $599,000Active6 beds 4 baths4,181 sq. ft.
2600 S 77th Place, Lincoln, NE 68506
MLS# 22620217Listed by: NEBRASKA REALTY - New
 $238,500Active3 beds 2 baths1,365 sq. ft.
524 N 22nd Street, Lincoln, NE 68503
MLS# 22620200Listed by: HOME REAL ESTATE


Protect your home and budget from life's surprises with an Assurant Home Warranty, backed by a partner that supports you through every step of homeownership. Explore Plans.
© 2026 Better Homes and Gardens Real Estate LLC. An Anywhere Real Estate company. All rights reserved. Better Homes and Gardens® Real Estate is a registered trademark owned by Meredith Operations Corporation, licensed to Better Homes and Gardens Real Estate LLC and used with permission. Better Homes and Gardens Real Estate LLC fully supports the principles of the Fair Housing Act and the Equal Opportunity Act. Listing information is deemed reliable but is not guaranteed accurate.
Each office is independently owned and operated.
Any services or products provided by third parties are not provided by, affiliated with or related to Better Homes and Gardens Real Estate LLC, or its affiliated companies.