
3001 S 51st St Court #550, Lincoln, NE 68506
Local realty services provided by:Better Homes and Gardens Real Estate The Good Life Group
3001 S 51st St Court #550,Lincoln, NE 68506
$217,500
- 2 Beds
- 2 Baths
- 1,200 sq. ft.
- Condominium
- Active
Upcoming open houses
- Sun, Nov 2201:00 pm - 02:30 pm
Listed by: pam leupold
Office: home real estate
MLS#:22632240
Source:NE_OABR
Price summary
- Price:$217,500
- Price per sq. ft.:$181.25
- Monthly HOA dues:$445
About this home
Fully renovated from top to bottom, this exceptional 2-bedroom, 2-bath condo in sought-after Van Dorn Villa offers truly move-in ready living! The custom kitchen features custom cabinetry with soft-close doors and drawers, granite countertops, a built-in pantry with pull-out drawers and high-end KitchenAid appliances, just 3 years new. Engineered wood floors, all-new windows and two new sliding doors add to the appeal. Located on the top floor, this condo offers two covered decks with newer Trex decking. The spacious primary bedroom includes an en-suite bath with a zero-entry shower and a custom walk-in closet designed by The Container Store. The second bedroom also features a custom Container Store walk-in closet. A thoughtfully designed bath/laundry room offers custom hamper drawers and dedicated folding and hanging space. Every inch of this condo has been thoughtfully designed for style, comfort and everyday functionality. Enjoy easy living in this desirable 55+ community!
Contact an agent
Home facts
- Year built:1986
- Subdivision & Development:Van Dorn Villa Condominium
- Listing ID #:22632240
- Added:5 day(s) ago
- Updated:November 17, 2026 at 06:06 PM
Rooms and interior
- Bedrooms:2
- Total bathrooms:2
- Half bathrooms:1
- Flooring:Carpet, Ceramic Tile, Engineered Wood
- Bedroom Description:bdr_feat_Walk-In Closet(s), bdr_feat_Wall/Wall Carpeting, bdr_feat_Window Covering
- Living area:1,200 sq. ft.
Heating and cooling
- Cooling:Central Air
- Heating:Forced Air
- Central air:Yes
Structure and exterior
- Year built:1986
- Building area:1,200 sq. ft.
- Lot Features:City Lot
- Architectural Style:Traditional, Uncategorized
- Construction Materials:Brick/Other, Vinyl Siding
- Exterior Features:Covered Deck, Deck
Schools
- High school:Lincoln Southeast
- Middle school:Pound
- Elementary school:Cavett
Utilities
- Water:Public
Finances and disclosures
- Price:$217,500
- Price per sq. ft.:$181.25
- Tax amount:$2,057 (2025)
Features and amenities
- Laundry features:Dryer, Washer
Parking
- Total parking spaces:1
- Garage:Yes
- Garage spaces:1
New listings near 3001 S 51st St Court #550
- Coming Soon
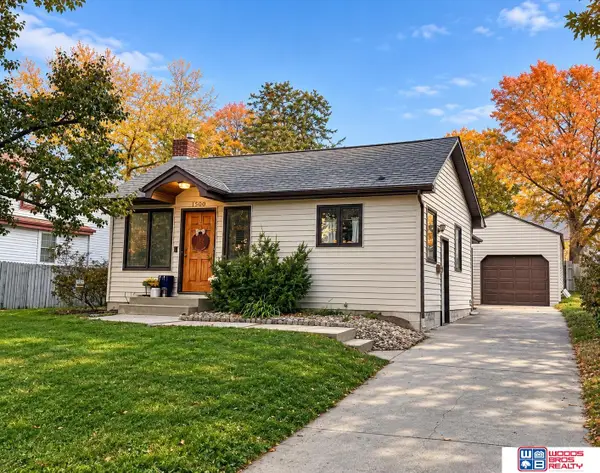 $250,000Coming Soon2 beds 1 baths1,146 sq. ft.
1500 Nemaha Street, Lincoln, NE 68502
MLS# 22632579Listed by: WOODS BROS REALTY - Coming Soon
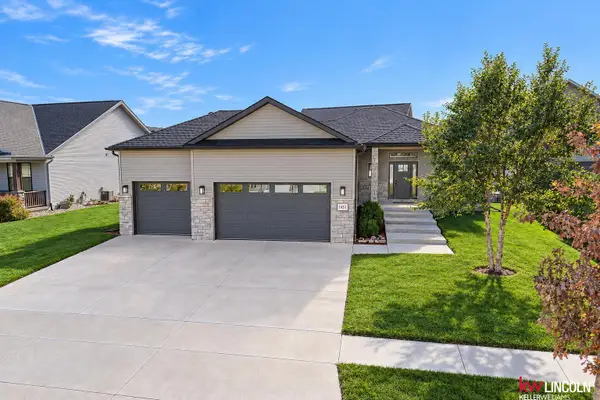 $499,000Coming Soon4 beds 3 baths1,561 sq. ft.
1451 La Plata Drive, Lincoln, NE 68521
MLS# 22632557Listed by: KELLER WILLIAMS LINCOLN - Coming Soon
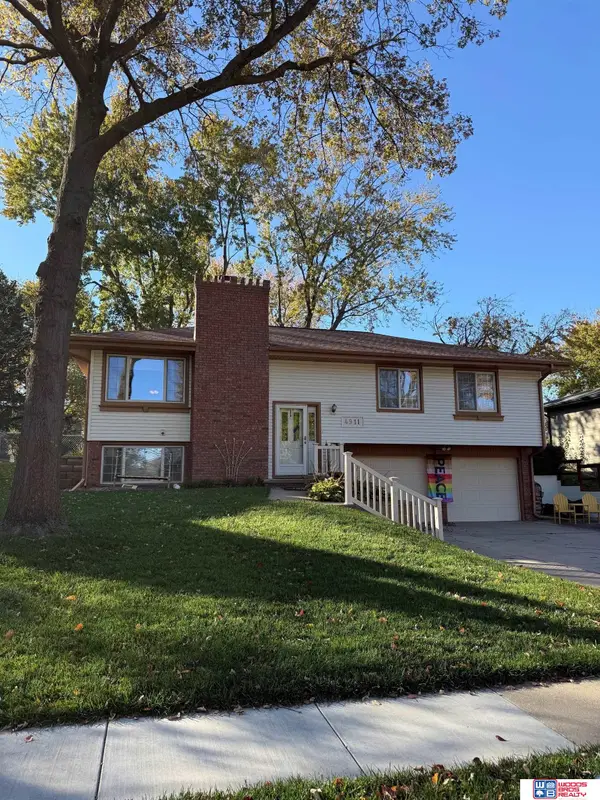 $310,000Coming Soon3 beds 3 baths1,805 sq. ft.
4911 S 65th Street, Lincoln, NE 68516
MLS# 22632443Listed by: WOODS BROS REALTY - Coming Soon
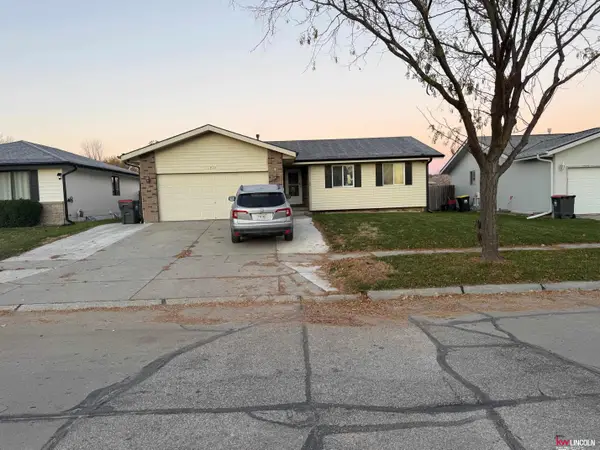 $285,000Coming Soon3 beds 2 baths1,162 sq. ft.
1531 SW Lacey Lane, Lincoln, NE 68522
MLS# 22632190Listed by: KELLER WILLIAMS LINCOLN - Coming Soon
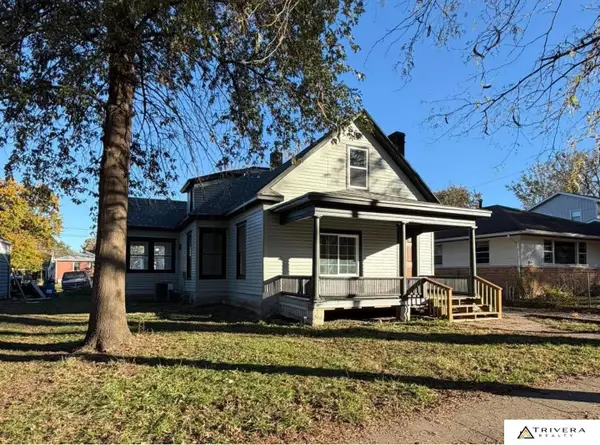 $230,000Coming Soon3 beds 2 baths1,509 sq. ft.
1936 Euclid Avenue, Lincoln, NE 68502
MLS# 22631978Listed by: TRIVERA REALTY - Open Sun, 3 to 4pmNew
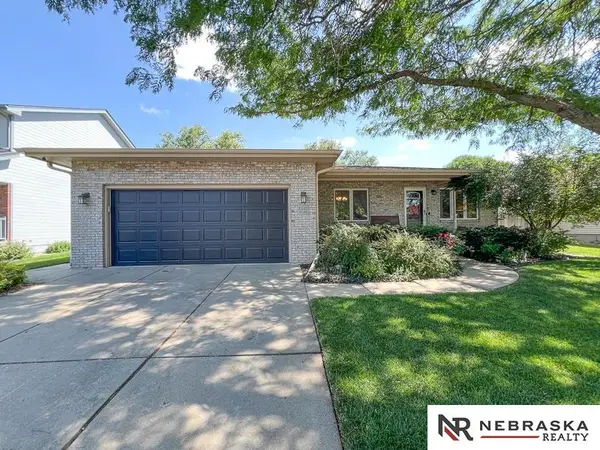 $399,900Active5 beds 3 baths3,216 sq. ft.
7515 Ali Drive, Lincoln, NE 68507
MLS# 22632656Listed by: NEBRASKA REALTY - Open Sun, 1 to 2:30pmNew
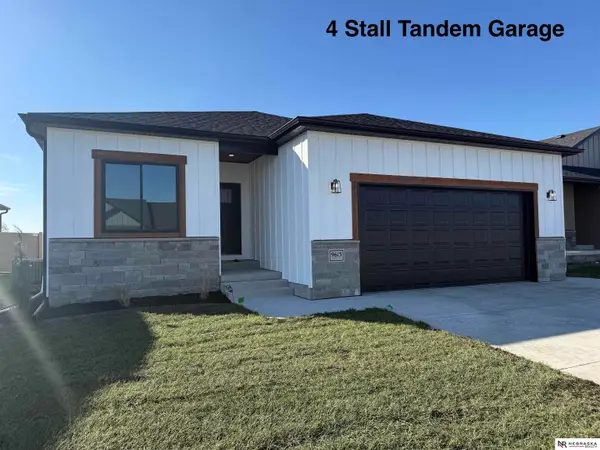 $441,500Active4 beds 3 baths2,224 sq. ft.
9615 S 87th Street, Lincoln, NE 68526
MLS# 22632661Listed by: NEBRASKA REALTY - New
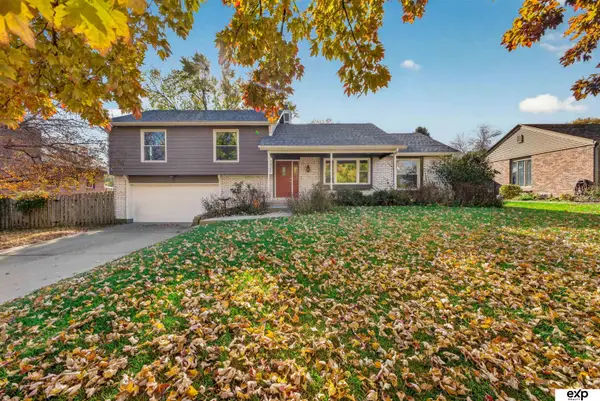 $385,000Active4 beds 3 baths2,878 sq. ft.
7821 Lake Street, Lincoln, NE 68506
MLS# 22632650Listed by: EXP REALTY LLC - New
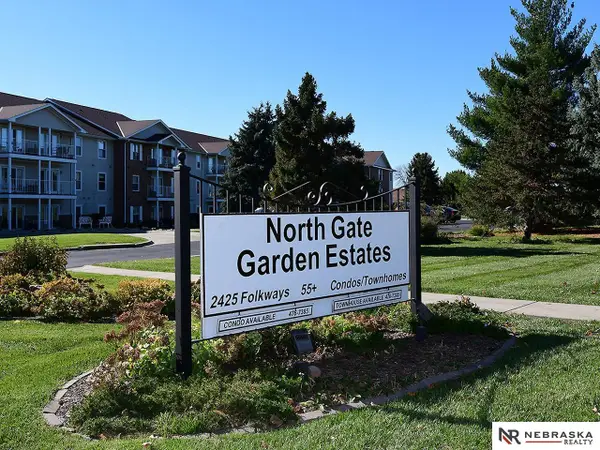 $116,000Active1 beds 1 baths693 sq. ft.
2425 Folkways Boulevard, Lincoln, NE 68521
MLS# 22632645Listed by: NEBRASKA REALTY - New
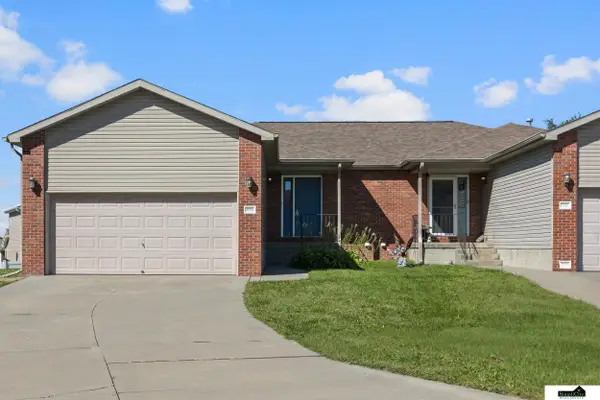 $264,900Active3 beds 3 baths2,169 sq. ft.
7251 Dorchester Court, Lincoln, NE 68521
MLS# 22632636Listed by: SIMPLICITY REAL ESTATE


Protect your home and budget from life's surprises with an Assurant Home Warranty, backed by a partner that supports you through every step of homeownership. Explore Plans.
© 2026 Better Homes and Gardens Real Estate LLC. An Anywhere Real Estate company. All rights reserved. Better Homes and Gardens® Real Estate is a registered trademark owned by Meredith Operations Corporation, licensed to Better Homes and Gardens Real Estate LLC and used with permission. Better Homes and Gardens Real Estate LLC fully supports the principles of the Fair Housing Act and the Equal Opportunity Act. Listing information is deemed reliable but is not guaranteed accurate.
Each office is independently owned and operated.
Any services or products provided by third parties are not provided by, affiliated with or related to Better Homes and Gardens Real Estate LLC, or its affiliated companies.