
3625 N 70th Street, Lincoln, NE 68507
Local realty services provided by:Better Homes and Gardens Real Estate The Good Life Group
Listed by: bob benak
Office: bhhs ambassador real estate
MLS#:22626341
Source:NE_OABR
Price summary
- Price:$329,900
- Price per sq. ft.:$160.61
About this home
Beautifully Renovated, Surprisingly Spacious & Move-In Ready! Discover over 2,000 finished square feet in this beautifully updated 3-bedroom, 1¾-bath home! Enjoy a brand-new kitchen, fresh paint, updated finishes, and major improvements, including a new roof, electrical system, HVAC, and garage door. The fully finished lower level features new luxury vinyl plank flooring, two spacious bonus rooms perfect for an office, playroom, or additional living space, plus a large laundry room and ample storage. Step outside to a generously sized, fully fenced backyard ideal for entertaining, pets, or relaxing. A nearby park adds even more convenience! With extensive renovations, flexible living spaces, and room to grow, this home truly has it all. All the updates. All the space. All the possibilities.
Contact an agent
Home facts
- Year built:1983
- Subdivision & Development:Woods Brothers
- Listing ID #:22626341
- Added:56 day(s) ago
- Updated:November 07, 2026 at 03:35 PM
Rooms and interior
- Bedrooms:3
- Total bathrooms:2
- Full bathrooms:1
- Flooring:Laminate, Wood
- Basement Description:Full
- Living area:2,054 sq. ft.
Heating and cooling
- Cooling:Central Air
- Heating:Forced Air
- Central air:Yes
Structure and exterior
- Roof:Composition
- Year built:1983
- Building area:2,054 sq. ft.
- Lot Features:City Lot, Curb Cut, Curb and Gutter, Level, Public Sidewalk, Up to 1/4 Acre
- Architectural Style:Ranch, Traditional
- Construction Materials:Brick/Other, Vinyl Siding
- Exterior Features:Covered Deck
- Foundation Description:Block
Schools
- High school:Lincoln Northeast
- Middle school:Mickle
- Elementary school:Pershing Elementary
Utilities
- Water:Public
- Sewer:Public Sewer
Finances and disclosures
- Price:$329,900
- Price per sq. ft.:$160.61
- Tax amount:$3,072 (2025)
Parking
- Total parking spaces:1
- Garage:Yes
- Garage spaces:1
New listings near 3625 N 70th Street
- Coming Soon
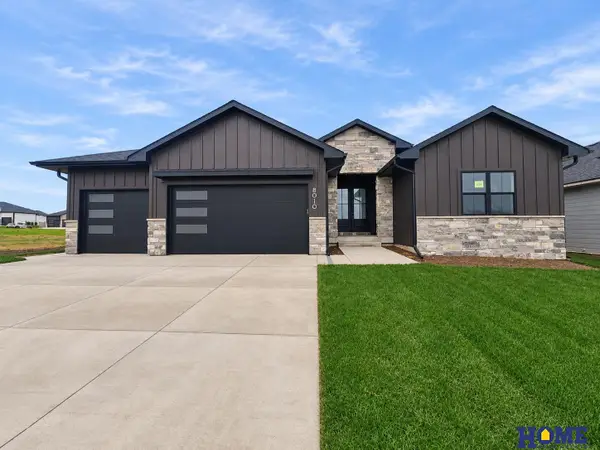 $607,696Coming Soon5 beds 3 baths2,747 sq. ft.
8010 Sasha Avenue, Lincoln, NE 68516
MLS# 22631888Listed by: HOME REAL ESTATE - Coming Soon
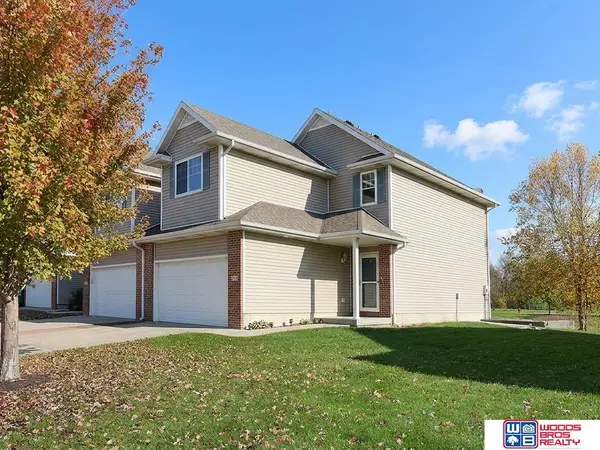 $290,000Coming Soon3 beds 3 baths1,738 sq. ft.
6211 Oakley Street, Lincoln, NE 68512
MLS# 22631864Listed by: WOODS BROS REALTY - Coming Soon
 $219,000Coming Soon3 beds 2 baths1,525 sq. ft.
1240 Knox Street, Lincoln, NE 68521
MLS# 22631808Listed by: EXP REALTY LLC - Coming Soon
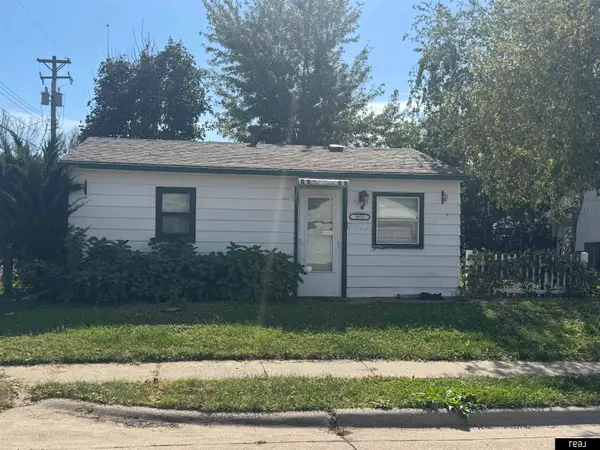 $129,900Coming Soon2 beds 1 baths675 sq. ft.
3021 Merrill Street, Lincoln, NE 68503
MLS# 22631397Listed by: REAL BROKER NE, LLC - Coming Soon
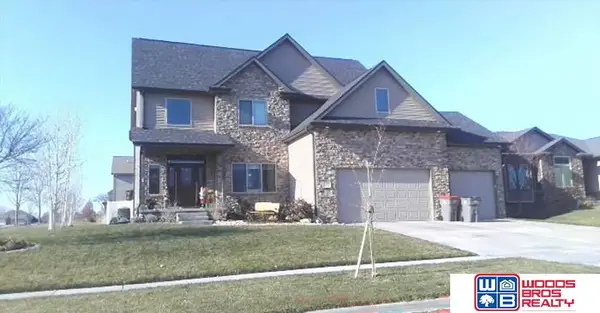 $639,900Coming Soon5 beds 5 baths4,040 sq. ft.
9435 Del Rio Drive, Lincoln, NE 68516
MLS# 22631382Listed by: WOODS BROS REALTY - Coming Soon
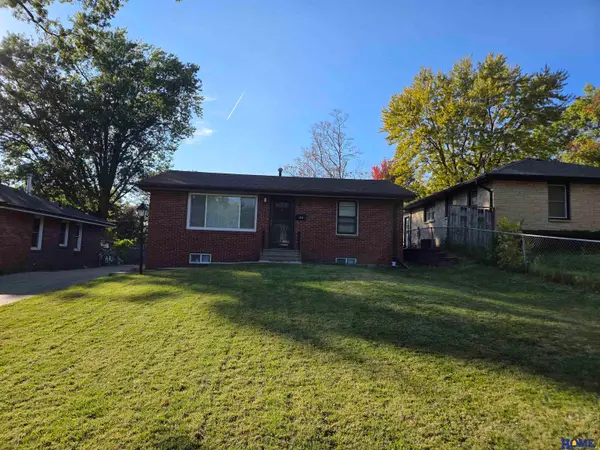 $225,000Coming Soon2 beds 1 baths1,425 sq. ft.
1635 N 58th Street, Lincoln, NE 68505
MLS# 22631135Listed by: HOME REAL ESTATE - Coming Soon
 $670,000Coming Soon5 beds 3 baths3,282 sq. ft.
9635 Cotswold Lane, Lincoln, NE 68526
MLS# 22630729Listed by: NEBRASKA REALTY - Open Sun, 1 to 2:30pmNew
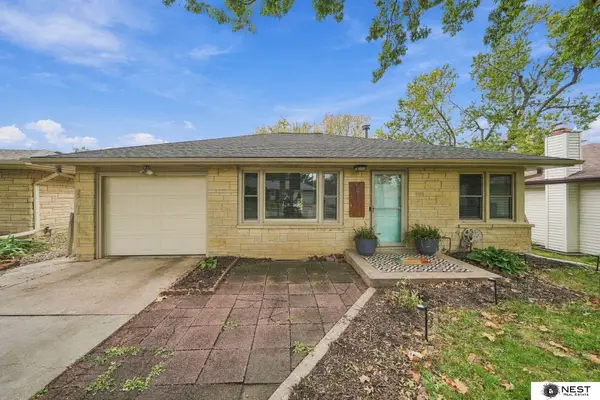 $280,000Active2 beds 2 baths1,016 sq. ft.
5111 Locust Street, Lincoln, NE 68516
MLS# 22631899Listed by: NEST REAL ESTATE, LLC - New
 $329,000Active3 beds 2 baths1,428 sq. ft.
5801 Queens Drive, Lincoln, NE 68516
MLS# 22631900Listed by: SIMPLICITY REAL ESTATE - Open Sun, 2 to 3:30pmNew
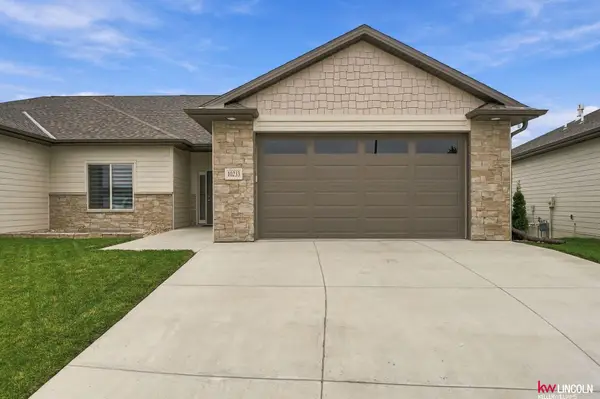 $575,000Active4 beds 3 baths3,012 sq. ft.
10233 26 Street, Lincoln, NE 68430
MLS# 22631893Listed by: KELLER WILLIAMS LINCOLN


Protect your home and budget from life's surprises with an Assurant Home Warranty, backed by a partner that supports you through every step of homeownership. Explore Plans.
© 2026 Better Homes and Gardens Real Estate LLC. An Anywhere Real Estate company. All rights reserved. Better Homes and Gardens® Real Estate is a registered trademark owned by Meredith Operations Corporation, licensed to Better Homes and Gardens Real Estate LLC and used with permission. Better Homes and Gardens Real Estate LLC fully supports the principles of the Fair Housing Act and the Equal Opportunity Act. Listing information is deemed reliable but is not guaranteed accurate.
Each office is independently owned and operated.
Any services or products provided by third parties are not provided by, affiliated with or related to Better Homes and Gardens Real Estate LLC, or its affiliated companies.