
426 N 35th Street, Lincoln, NE 68503
Local realty services provided by:Better Homes and Gardens Real Estate The Good Life Group
426 N 35th Street,Lincoln, NE 68503
$140,000
- 3 Beds
- 2 Baths
- 1,459 sq. ft.
- Single family
- Active
Listed by: jill wilson
Office: nebraska realty
MLS#:22624201
Source:NE_OABR
Price summary
- Price:$140,000
- Price per sq. ft.:$95.96
About this home
Looking for a fixer upper to make your own? This home has tons of potential. Driveway has alley access. The home sits on a deep lot so lots of space for making your dream backyard. 2 bedrooms on main floor, one being very oversized. Great layout including an very easy to use kitchen and dining and living room on the main floor. Egress room in the basement with extra rooms for your potential. This home is being sold "As-Is." All measurements approximate. Buyer to verify school information.
Contact an agent
Home facts
- Year built:1923
- Subdivision & Development:DUMBOLTONS SUBDIVISION
- Listing ID #:22624201
- Added:1 day(s) ago
- Updated:August 24, 2026 at 04:43 PM
Rooms and interior
- Bedrooms:3
- Total bathrooms:2
- Full bathrooms:1
- Flooring:Carpet, Laminate
- Basement Description:Full, Partially Finished
- Living area:1,459 sq. ft.
Heating and cooling
- Cooling:Central Air
- Heating:Forced Air
- Central air:Yes
Structure and exterior
- Roof:Composition
- Year built:1923
- Building area:1,459 sq. ft.
- Lot Features:Alley, City Lot, Level, Up to 1/4 Acre
- Architectural Style:Bungalow, Ranch
- Construction Materials:Vinyl Siding
- Exterior Features:Covered Patio
- Foundation Description:Brick/Mortar
Schools
- High school:Lincoln Northeast
- Middle school:Culler
- Elementary school:Hartley
Utilities
- Water:Public
- Sewer:Public Sewer
Finances and disclosures
- Price:$140,000
- Price per sq. ft.:$95.96
- Tax amount:$1,856 (2025)
New listings near 426 N 35th Street
- New
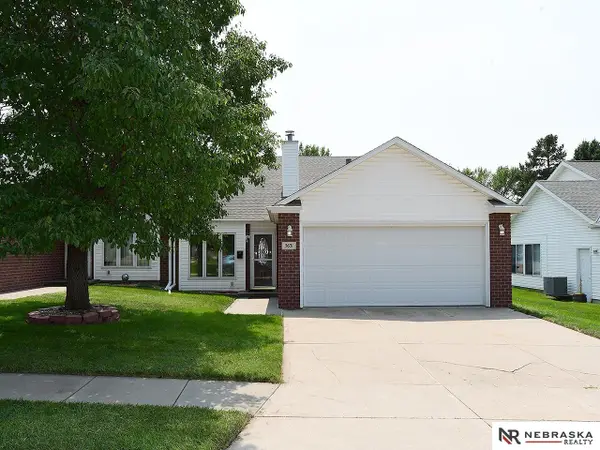 $285,000Active2 beds 2 baths1,192 sq. ft.
5631 Harmony Court, Lincoln, NE 68516
MLS# 22624207Listed by: NEBRASKA REALTY - New
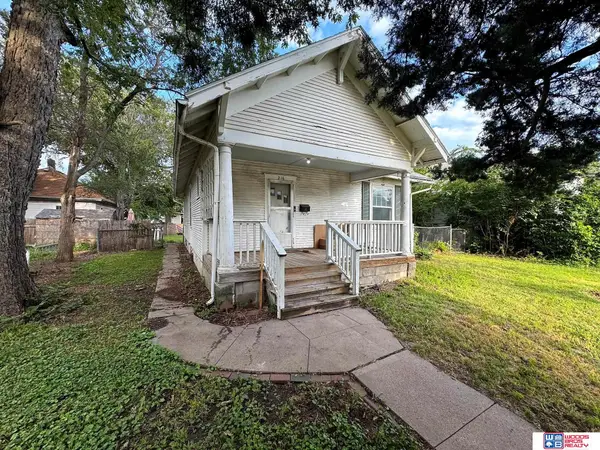 $120,000Active2 beds 1 baths1,051 sq. ft.
216 N 32nd Street, Lincoln, NE 68503
MLS# 22624213Listed by: WOODS BROS REALTY - New
 $515,000Active-- beds -- baths3,430 sq. ft.
4210 Huntington Avenue, Lincoln, NE 68504
MLS# 22624230Listed by: NEBRASKA LIFESTYLES, LLC - New
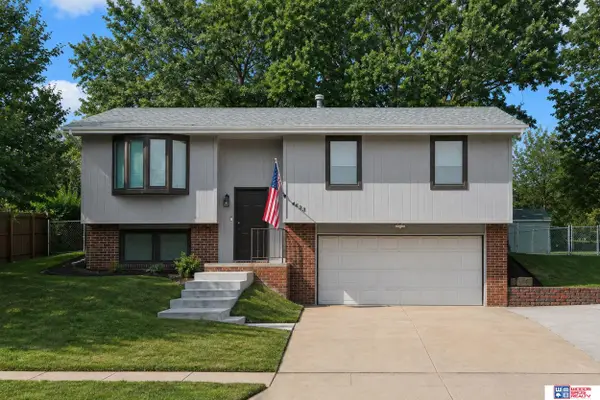 $315,000Active3 beds 2 baths1,182 sq. ft.
4633 Hallcliffe Road, Lincoln, NE 68516
MLS# 22624115Listed by: WOODS BROS REALTY - New
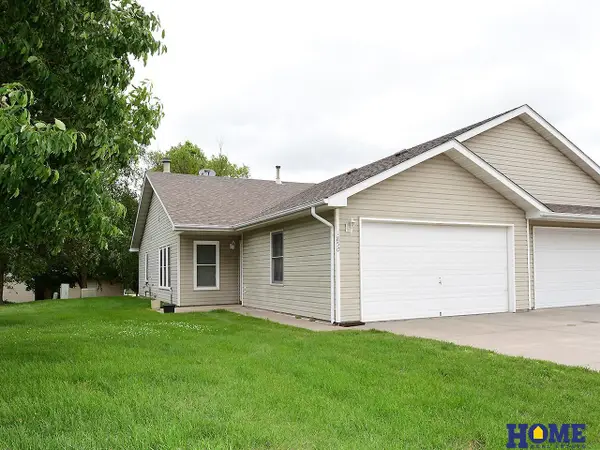 $199,900Active2 beds 1 baths1,038 sq. ft.
1850 W S Street #14, Lincoln, NE 68528
MLS# 22624202Listed by: HOME REAL ESTATE - New
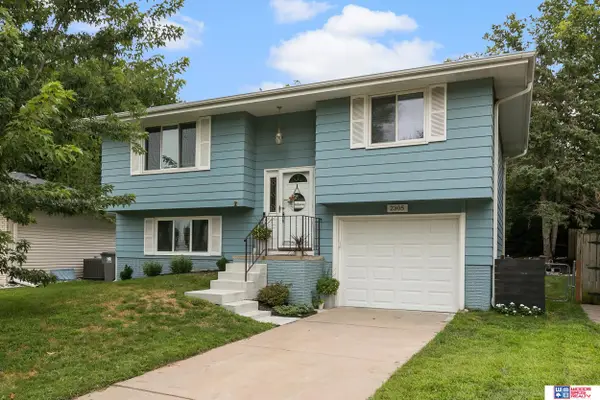 $265,000Active3 beds 2 baths1,396 sq. ft.
2305 Wildwood Place, Lincoln, NE 68512
MLS# 22624193Listed by: WOODS BROS REALTY - New
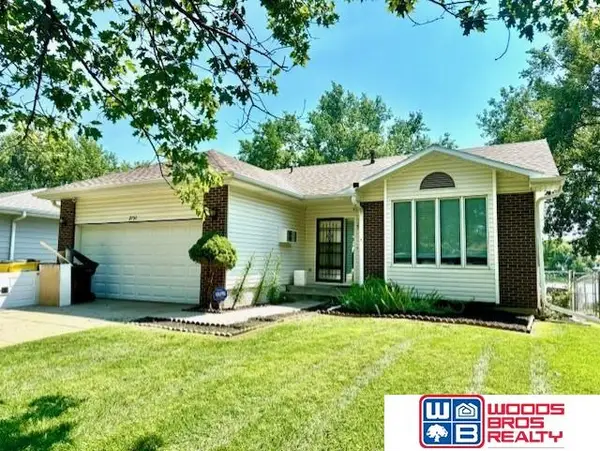 $359,000Active3 beds 3 baths2,181 sq. ft.
2131 W Millstone Road, Lincoln, NE 68522
MLS# 22623261Listed by: WOODS BROS REALTY - New
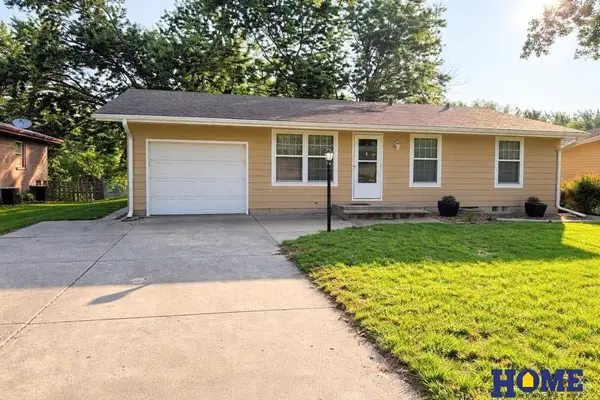 $284,500Active3 beds 2 baths1,666 sq. ft.
8130 N Hazelwood Drive, Lincoln, NE 68510
MLS# 22624188Listed by: HOME REAL ESTATE - New
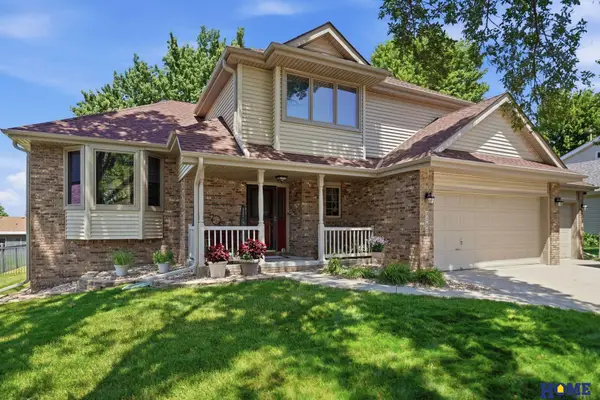 $449,999Active4 beds 3 baths2,602 sq. ft.
3030 Pecos Road, Lincoln, NE 68516
MLS# 22624189Listed by: HOME REAL ESTATE


Protect your home and budget from life's surprises with an Assurant Home Warranty, backed by a partner that supports you through every step of homeownership. Explore Plans.
© 2026 Better Homes and Gardens Real Estate LLC. An Anywhere Real Estate company. All rights reserved. Better Homes and Gardens® Real Estate is a registered trademark owned by Meredith Operations Corporation, licensed to Better Homes and Gardens Real Estate LLC and used with permission. Better Homes and Gardens Real Estate LLC fully supports the principles of the Fair Housing Act and the Equal Opportunity Act. Listing information is deemed reliable but is not guaranteed accurate.
Each office is independently owned and operated.
Any services or products provided by third parties are not provided by, affiliated with or related to Better Homes and Gardens Real Estate LLC, or its affiliated companies.