
4346 E Street, Lincoln, NE 68510
Local realty services provided by:Better Homes and Gardens Real Estate The Good Life Group
4346 E Street,Lincoln, NE 68510
$237,000
- 3 Beds
- 1 Baths
- 1,713 sq. ft.
- Single family
- Active
Listed by: gary dominguez
Office: nebraska realty
MLS#:22632127
Source:NE_OABR
Price summary
- Price:$237,000
- Price per sq. ft.:$138.35
About this home
1 1/2 story cape Cod style beauty in SE Lincoln! Exquisite wood floors, extra large bedrooms including a primary bedroom that takes up a whole floor by itself. The nuts and bolts are there as well! Radon Mitigation system running, a newer 200 amp electrical service, roof is only 10 years old, with a new HVAC system installed in 2023! Spacious galley style Kitchen with its own eating area! Tile countertops, and backsplashes. Fresh paint in kitchen, and hallway! Extra large terraced lot!
Contact an agent
Home facts
- Year built:1950
- Subdivision & Development:40th and A
- Listing ID #:22632127
- Added:1 day(s) ago
- Updated:November 11, 2026 at 11:47 PM
Rooms and interior
- Bedrooms:3
- Total bathrooms:1
- Full bathrooms:1
- Flooring:Carpet, Ceramic Tile, Concrete, Vinyl, Wood
- Basement Description:Partially Finished
- Living area:1,713 sq. ft.
Heating and cooling
- Cooling:Central Air
- Heating:Forced Air
- Central air:Yes
Structure and exterior
- Roof:Composition
- Year built:1950
- Building area:1,713 sq. ft.
- Lot Features:City Lot, Corner Lot, Curb Cut, Curb and Gutter, Sloped, Up to 1/4 Acre
- Construction Materials:Steel Siding
- Exterior Features:Patio, Porch
- Foundation Description:Block
- Levels:1 1/2 Story
Schools
- High school:Lincoln High
- Middle school:Lefler
- Elementary school:Randolph
Utilities
- Water:Public
- Sewer:Public Sewer
Finances and disclosures
- Price:$237,000
- Price per sq. ft.:$138.35
- Tax amount:$2,832 (2025)
Features and amenities
- Laundry features:Dryer, Washer
Parking
- Total parking spaces:1
- Garage:Yes
- Garage spaces:1
New listings near 4346 E Street
- Coming Soon
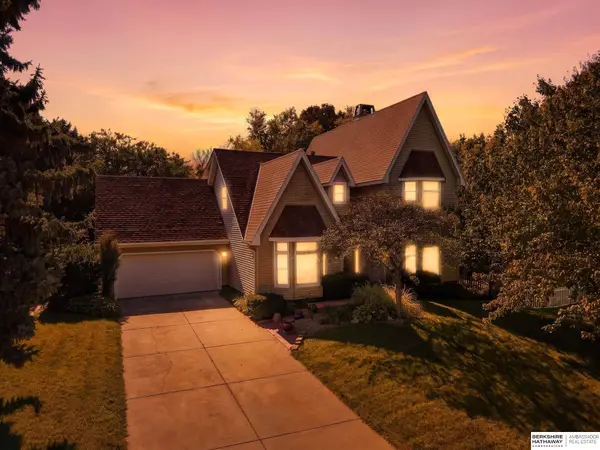 $549,900Coming Soon5 beds 4 baths3,390 sq. ft.
6411 Mesaverde Drive, Lincoln, NE 68510
MLS# 22631954Listed by: BHHS AMBASSADOR REAL ESTATE - Coming Soon
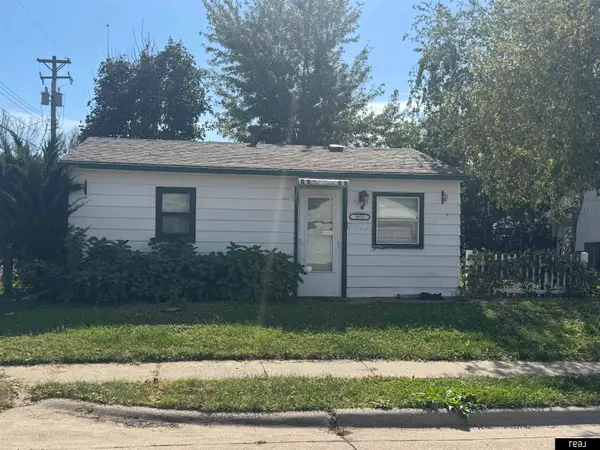 $129,900Coming Soon2 beds 1 baths675 sq. ft.
3021 Merrill Street, Lincoln, NE 68503
MLS# 22631397Listed by: REAL BROKER NE, LLC - Coming Soon
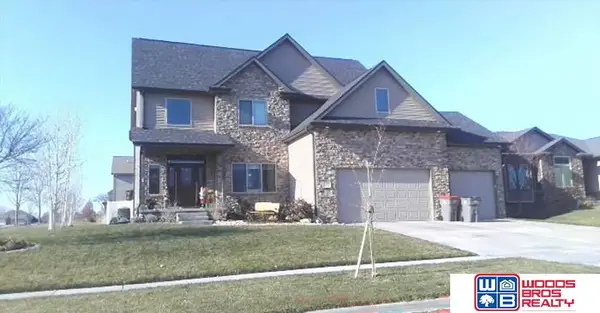 $639,900Coming Soon5 beds 5 baths4,040 sq. ft.
9435 Del Rio Drive, Lincoln, NE 68516
MLS# 22631382Listed by: WOODS BROS REALTY - Open Sun, 1 to 2:30pmNew
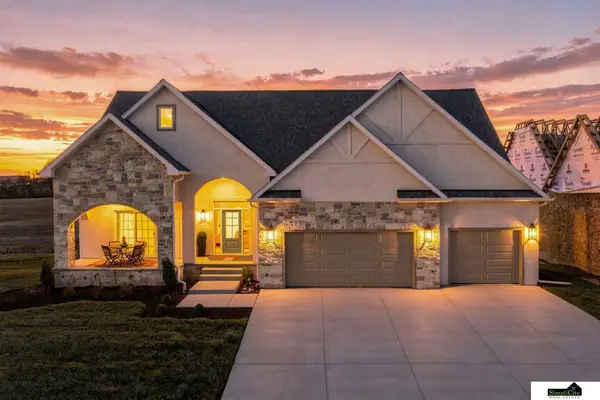 $800,000Active4 beds 3 baths3,358 sq. ft.
8930 Dragonfly Lane, Lincoln, NE 68526
MLS# 22632183Listed by: SIMPLICITY REAL ESTATE - New
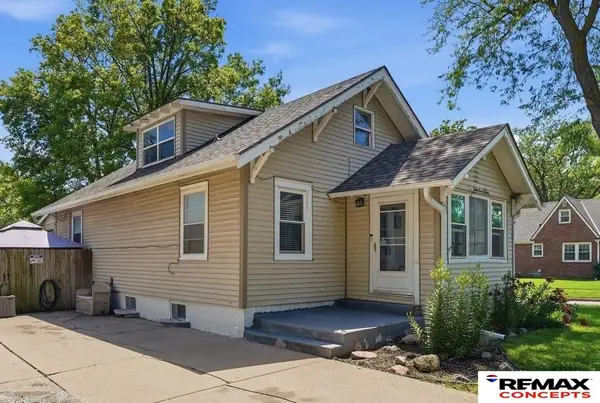 $234,900Active3 beds 2 baths2,042 sq. ft.
6403 Leighton Avenue, Lincoln, NE 68505
MLS# 22632166Listed by: REMAX CONCEPTS - New
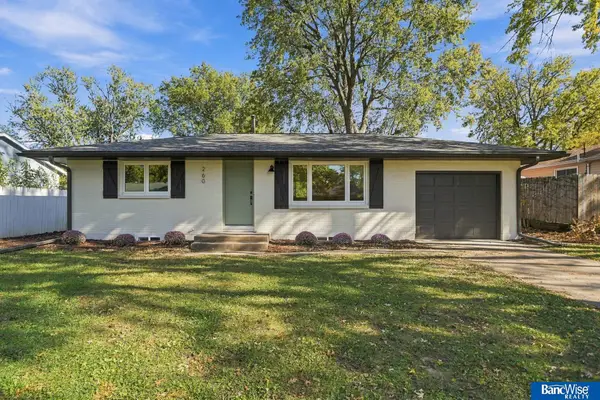 $299,900Active4 beds 2 baths1,475 sq. ft.
260 Cottonwood Drive, Lincoln, NE 68510
MLS# 22632158Listed by: BANCWISE REALTY - New
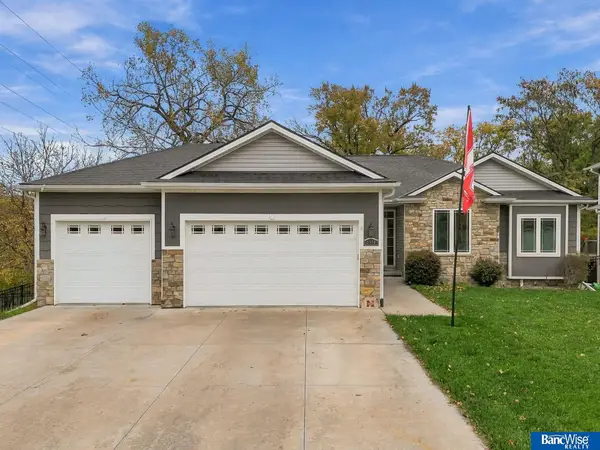 $494,900Active5 beds 3 baths3,079 sq. ft.
9310 Northern Sky Road, Lincoln, NE 68505
MLS# 22632149Listed by: BANCWISE REALTY - New
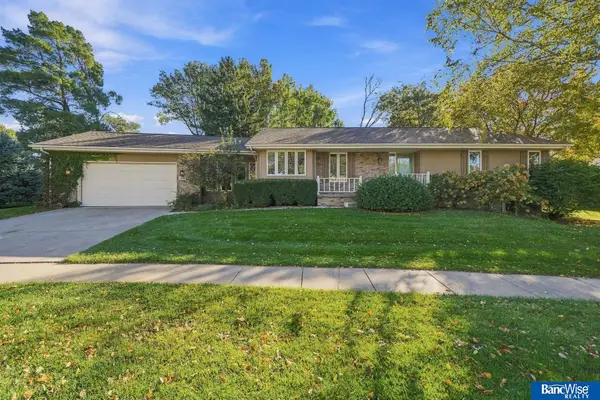 $349,900Active3 beds 3 baths3,066 sq. ft.
1136 Coachmans Drive, Lincoln, NE 68510
MLS# 22632152Listed by: BANCWISE REALTY - New
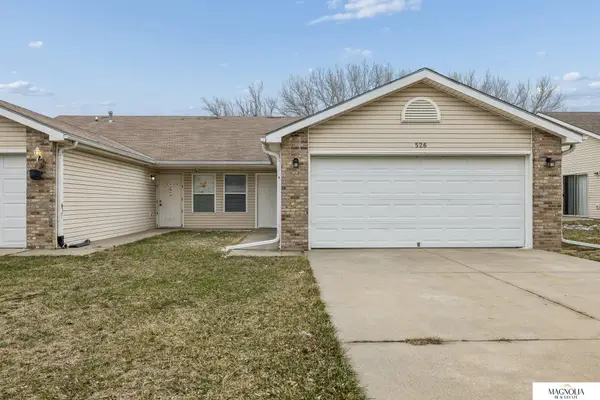 $425,000Active-- beds -- baths2,306 sq. ft.
526 Lamont Drive, Lincoln, NE 68528
MLS# 22632142Listed by: MAGNOLIA REAL ESTATE


Protect your home and budget from life's surprises with an Assurant Home Warranty, backed by a partner that supports you through every step of homeownership. Explore Plans.
© 2026 Better Homes and Gardens Real Estate LLC. An Anywhere Real Estate company. All rights reserved. Better Homes and Gardens® Real Estate is a registered trademark owned by Meredith Operations Corporation, licensed to Better Homes and Gardens Real Estate LLC and used with permission. Better Homes and Gardens Real Estate LLC fully supports the principles of the Fair Housing Act and the Equal Opportunity Act. Listing information is deemed reliable but is not guaranteed accurate.
Each office is independently owned and operated.
Any services or products provided by third parties are not provided by, affiliated with or related to Better Homes and Gardens Real Estate LLC, or its affiliated companies.