
4733 Thomasbrook Lane, Lincoln, NE 68516
Local realty services provided by:Better Homes and Gardens Real Estate The Good Life Group
4733 Thomasbrook Lane,Lincoln, NE 68516
$426,000
- 3 Beds
- 4 Baths
- - sq. ft.
- Single family
- Sold
Listed by: pam leupold
Office: home real estate
MLS#:22622393
Source:NE_OABR
Sorry, we are unable to map this address
Price summary
- Price:$426,000
- Monthly HOA dues:$6.67
About this home
If you’ve been searching for a spacious, exceptionally well-cared-for home in a great neighborhood, your search just ended. Located in the highly desirable Edenton North, this inviting multi-level offers over 2,800 finished square feet and plenty of room to live, work, and entertain. The main level features wood floors, a formal dining room with an expansive coffered ceiling, and a beautiful sitting room just steps away. The large kitchen offers granite countertops and a walk-in pantry, while the family room is perfect for cozy evenings by the fireplace. The spacious primary suite includes a private full bath and walk-in closet. Downstairs, the fully finished basement provides a rec room plus flexible space for an office, workout room, or hobbies. Outside, enjoy a large deck overlooking a beautiful backyard with mature trees. A 3-stall garage with built-ins and counter space adds even more function. This home truly checks so many boxes!
Contact an agent
Home facts
- Year built:2004
- Subdivision & Development:Edenton North
- Listing ID #:22622393
- Added:46 day(s) ago
- Updated:September 22, 2026 at 06:18 AM
Rooms and interior
- Bedrooms:3
- Total bathrooms:4
- Full bathrooms:2
- Half bathrooms:2
- Flooring:Carpet, Vinyl, Wood
- Basement Description:Daylight, FInished
Heating and cooling
- Cooling:Central Air
- Heating:Forced Air
- Central air:Yes
Structure and exterior
- Roof:Composition
- Year built:2004
- Lot Features:City Lot, Up to 1/4 Acre
- Architectural Style:Traditional
- Construction Materials:Brick/Other, Vinyl Siding
- Exterior Features:Deck
- Foundation Description:Concrete Perimeter
Schools
- High school:Lincoln East
- Middle school:Lux
- Elementary school:Maxey
Utilities
- Water:Public
- Sewer:Public Sewer
Finances and disclosures
- Price:$426,000
- Tax amount:$4,808 (2025)
Parking
- Total parking spaces:3
- Garage:Yes
- Garage spaces:3
New listings near 4733 Thomasbrook Lane
- Coming Soon
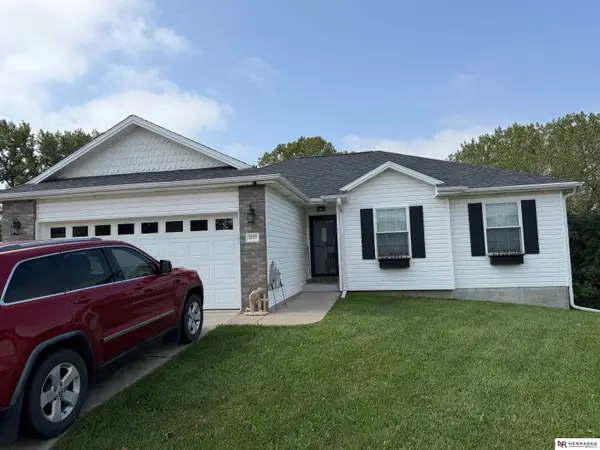 $349,900Coming Soon4 beds 3 baths2,268 sq. ft.
1849 NW Faesy Place, Lincoln, NE 68528
MLS# 22627276Listed by: NEBRASKA REALTY - Coming Soon
 $600,000Coming Soon5 beds 5 baths3,142 sq. ft.
2400 Sheridan Boulevard, Lincoln, NE 68502
MLS# 22627195Listed by: WOODS BROS REALTY - Coming Soon
 $250,000Coming Soon2 beds 2 baths1,226 sq. ft.
2232 Marigold Circle, Lincoln, NE 68521
MLS# 22627113Listed by: BHHS AMBASSADOR REAL ESTATE - Coming Soon
 $155,000Coming Soon3 beds 1 baths960 sq. ft.
3009 Potter Street, Lincoln, NE 68503
MLS# 22626992Listed by: AVID REALTY - Coming Soon
 $149,900Coming Soon2 beds 1 baths720 sq. ft.
6824 Logan Avenue, Lincoln, NE 68526
MLS# 22626909Listed by: SIMPLICITY REAL ESTATE - Coming Soon
 $290,000Coming Soon3 beds 3 baths1,705 sq. ft.
7540 South Street, Lincoln, NE 68506
MLS# 22626884Listed by: NEXTHOME INTEGRITY - Coming Soon
 $379,900Coming Soon3 beds 3 baths1,996 sq. ft.
10517 Wayborough Lane, Lincoln, NE 68527
MLS# 22626887Listed by: CONCORDE REAL ESTATE ADVISORS - Coming Soon
 $379,900Coming Soon3 beds 3 baths1,996 sq. ft.
10511 Wayborough Lane, Lincoln, NE 68527
MLS# 22626890Listed by: CONCORDE REAL ESTATE ADVISORS - Coming Soon
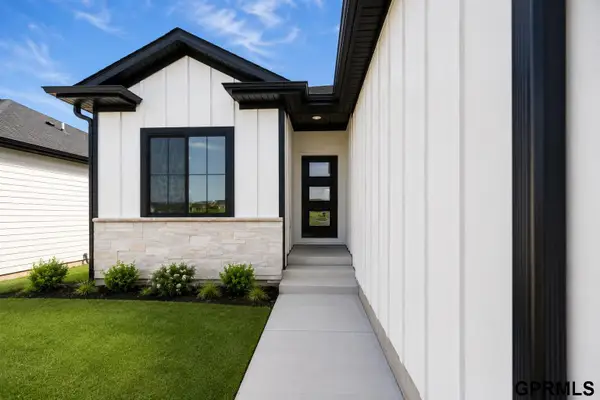 $379,900Coming Soon3 beds 3 baths1,996 sq. ft.
10507 Wayborough Lane, Lincoln, NE 68527
MLS# 22626896Listed by: CONCORDE REAL ESTATE ADVISORS - Coming Soon
 $340,000Coming Soon3 beds 3 baths2,237 sq. ft.
930 E Sanborn Drive, Lincoln, NE 68505
MLS# 22626775Listed by: BANCWISE REALTY


Protect your home and budget from life's surprises with an Assurant Home Warranty, backed by a partner that supports you through every step of homeownership. Explore Plans.
© 2026 Better Homes and Gardens Real Estate LLC. An Anywhere Real Estate company. All rights reserved. Better Homes and Gardens® Real Estate is a registered trademark owned by Meredith Operations Corporation, licensed to Better Homes and Gardens Real Estate LLC and used with permission. Better Homes and Gardens Real Estate LLC fully supports the principles of the Fair Housing Act and the Equal Opportunity Act. Listing information is deemed reliable but is not guaranteed accurate.
Each office is independently owned and operated.
Any services or products provided by third parties are not provided by, affiliated with or related to Better Homes and Gardens Real Estate LLC, or its affiliated companies.