
5601 Grace Lane, Lincoln, NE 68527
Local realty services provided by:Better Homes and Gardens Real Estate The Good Life Group
5601 Grace Lane,Lincoln, NE 68527
$675,000
- 4 Beds
- 4 Baths
- 3,736 sq. ft.
- Single family
- Active
Listed by: brittany pursell
Office: bhhs ambassador real estate
MLS#:22622388
Source:NE_OABR
Price summary
- Price:$675,000
- Price per sq. ft.:$180.67
About this home
Rare acreage opportunity just minutes from Lincoln! Situated on over 4.5 acres, this 1.5-story home offers more than 3,200 finished square feet with 4 bedrooms and 4 bathrooms. The main-floor primary suite features private access to the spacious 12x22 deck, where you can enjoy stunning sunset views. Nearly one acre is already fenced, providing a great space for pets, kids, or outdoor activities. A 30x36 metal outbuilding offers excellent storage for equipment, vehicles, or hobbies. Additional updates include a new roof, and the home has been pre-inspected for added buyer confidence. Enjoy the space and flexibility of country living with the convenience of being just minutes from Lincoln. Schedule your private showing today!
Contact an agent
Home facts
- Year built:1924
- Subdivision & Development:Rural 3700S
- Listing ID #:22622388
- Added:12 day(s) ago
- Updated:August 18, 2026 at 02:34 PM
Rooms and interior
- Bedrooms:4
- Total bathrooms:4
- Full bathrooms:3
- Half bathrooms:1
- Flooring:Carpet, Ceramic Tile, Wood
- Basement Description:Walk-Out Access
- Living area:3,736 sq. ft.
Heating and cooling
- Cooling:Central Air
- Heating:Forced Air, Propane
- Central air:Yes
Structure and exterior
- Roof:Composition
- Year built:1924
- Building area:3,736 sq. ft.
- Lot Features:Cul-De-Sac, Over 1 up to 5 Acres, Secluded
- Exterior Features:Covered Patio, Deck, Porch
- Foundation Description:Concrete Perimeter
- Levels:1 1/2 Story
Schools
- High school:Waverly
- Middle school:Waverly
- Elementary school:Hamlow
Utilities
- Water:Well
- Sewer:Private Sewer
Finances and disclosures
- Price:$675,000
- Price per sq. ft.:$180.67
- Tax amount:$6,132 (2025)
Features and amenities
- Laundry features:Dryer, Washer
Parking
- Total parking spaces:2
- Garage:Yes
- Garage spaces:2
New listings near 5601 Grace Lane
- New
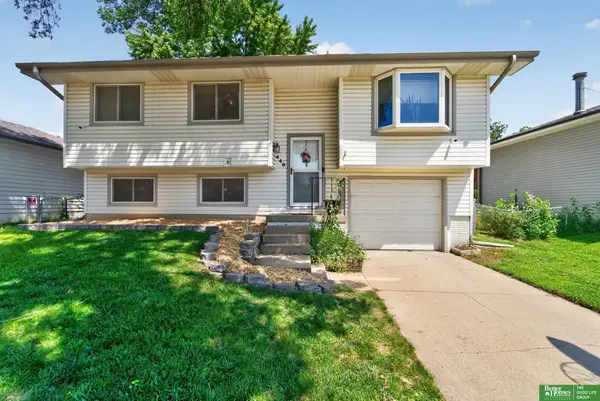 Listed by BHGRE$255,000Active3 beds 2 baths1,300 sq. ft.
440 Mormon Trail, Lincoln, NE 68521
MLS# 22623595Listed by: BETTER HOMES AND GARDENS R.E. - New
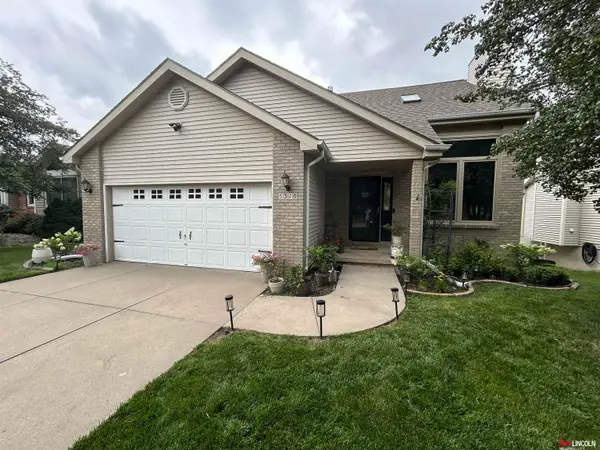 $395,000Active3 beds 3 baths2,454 sq. ft.
5310 Madalyn Road, Lincoln, NE 68516
MLS# 22620019Listed by: KELLER WILLIAMS LINCOLN - New
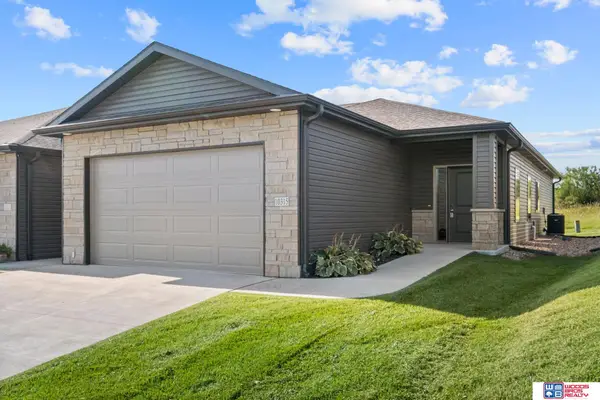 $379,000Active3 beds 3 baths2,194 sq. ft.
10315 Wayborough Lane, Lincoln, NE 68527
MLS# 22622988Listed by: WOODS BROS REALTY - New
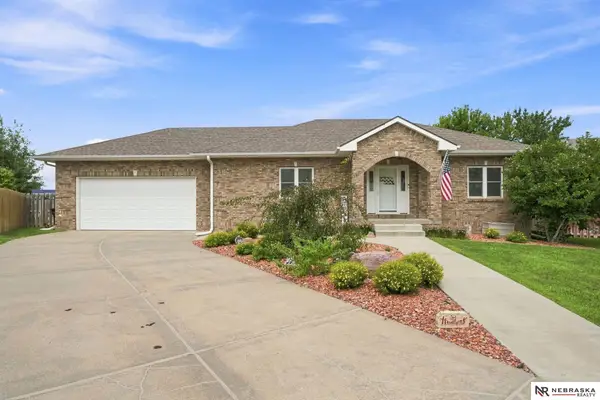 $385,000Active4 beds 3 baths2,654 sq. ft.
8610 Misty Blue Circle, Lincoln, NE 68505
MLS# 22623162Listed by: NEBRASKA REALTY - New
 $90,000Active3 beds 2 baths1,140 sq. ft.
1010 W Peach Street, Lincoln, NE 68522
MLS# 22623590Listed by: OMNIHOME REALTY - New
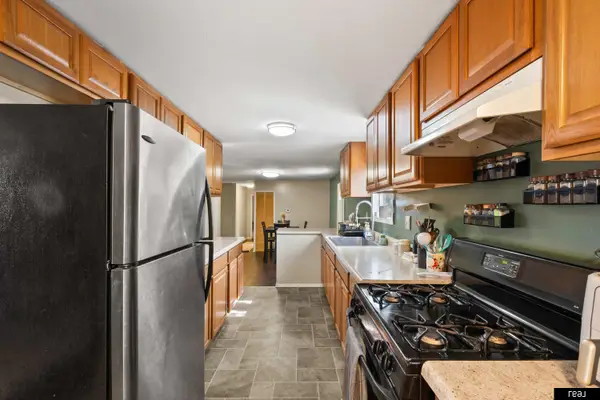 $65,000Active3 beds 2 baths1,560 sq. ft.
2010 Northville Circle, Lincoln, NE 68521
MLS# 22623586Listed by: REAL BROKER NE, LLC - Open Sat, 1 to 2pmNew
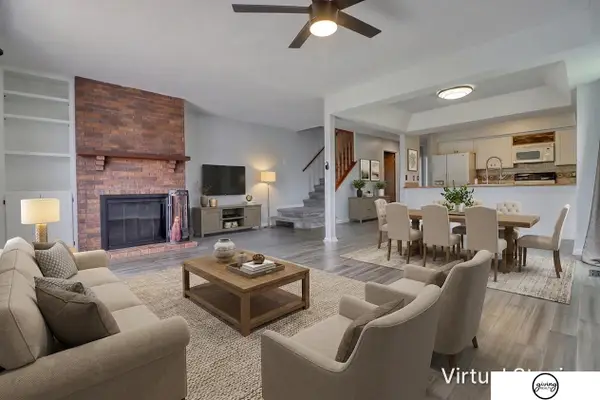 $287,500Active4 beds 4 baths1,956 sq. ft.
5600 Fairacre Court, Lincoln, NE 68506
MLS# 22623566Listed by: GIVING REALTY - New
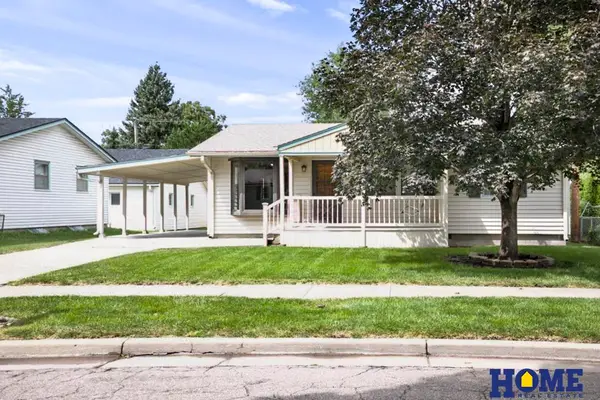 $229,900Active3 beds 1 baths925 sq. ft.
4220 Greenwood Street, Lincoln, NE 68504
MLS# 22623556Listed by: HOME REAL ESTATE - New
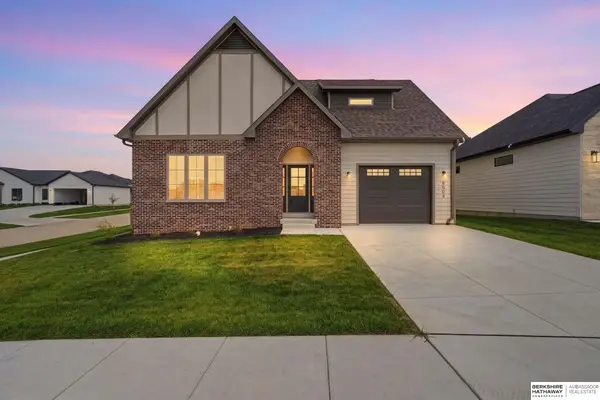 $465,000Active4 beds 4 baths2,654 sq. ft.
9508 Far Niente Lane, Lincoln, NE 68526
MLS# 22623560Listed by: BHHS AMBASSADOR REAL ESTATE - New
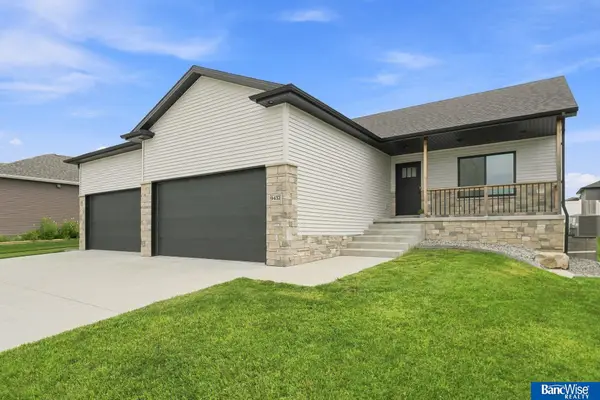 $464,950Active5 beds 3 baths2,568 sq. ft.
9432 Friedman Street, Lincoln, NE 68516
MLS# 22623528Listed by: BANCWISE REALTY


Protect your home and budget from life's surprises with an Assurant Home Warranty, backed by a partner that supports you through every step of homeownership. Explore Plans.
© 2026 Better Homes and Gardens Real Estate LLC. An Anywhere Real Estate company. All rights reserved. Better Homes and Gardens® Real Estate is a registered trademark owned by Meredith Operations Corporation, licensed to Better Homes and Gardens Real Estate LLC and used with permission. Better Homes and Gardens Real Estate LLC fully supports the principles of the Fair Housing Act and the Equal Opportunity Act. Listing information is deemed reliable but is not guaranteed accurate.
Each office is independently owned and operated.
Any services or products provided by third parties are not provided by, affiliated with or related to Better Homes and Gardens Real Estate LLC, or its affiliated companies.