
5805 SW 11th Street, Lincoln, NE 68523
Local realty services provided by:Better Homes and Gardens Real Estate The Good Life Group
5805 SW 11th Street,Lincoln, NE 68523
$349,900
- 4 Beds
- 3 Baths
- 2,054 sq. ft.
- Townhouse
- Active
Listed by: andrea schneider
Office: remax concepts
MLS#:22614778
Source:NE_OABR
Price summary
- Price:$349,900
- Price per sq. ft.:$170.35
- Monthly HOA dues:$140
About this home
Welcome to the epitome of modern living with Schneider Custom Homes' newest offering in Southwest Village Heights—impeccably designed townhomes that blend affordability with style. Upstairs, you'll find a haven of space with four generously sized bedrooms, two bathrooms, and the convenience of a dedicated laundry room, catering to your lifestyle needs with ease. On the main level, revel in the ultimate efficiency of an open floor plan. From luxury vinyl plank floors to the convenience of a walk-in pantry, a center island for gatherings, recessed lighting for ambiance, and a strategically placed drop zone near the entry—every detail has been thoughtfully designed to exceed your expectations for new construction. Embrace a lifestyle that's tailored to your desires. These townhomes offer not just a place to live, but a place to thrive.
Contact an agent
Home facts
- Year built:2026
- Subdivision & Development:Southwest Village Heights
- Listing ID #:22614778
- Added:94 day(s) ago
- Updated:August 31, 2026 at 02:33 PM
Rooms and interior
- Bedrooms:4
- Total bathrooms:3
- Full bathrooms:2
- Flooring:Carpet
- Bedroom Description:bdr_feat_Walk-In Closet(s), bdr_feat_Wall/Wall Carpeting
- Living area:2,054 sq. ft.
Heating and cooling
- Cooling:Central Air
- Heating:Electric, Forced Air
- Central air:Yes
Structure and exterior
- Roof:Composition
- Year built:2026
- Building area:2,054 sq. ft.
- Lot Features:Level, Up to 1/4 Acre
- Construction Materials:Stone, Vinyl Siding
- Exterior Features:Patio
- Foundation Description:Slab
- Levels:2 Story
Schools
- High school:Lincoln Southwest
- Middle school:Irving
- Elementary school:Roper
Utilities
- Water:Public
- Sewer:Public Sewer
Finances and disclosures
- Price:$349,900
- Price per sq. ft.:$170.35
- Tax amount:$706 (2025)
Features and amenities
- Laundry features:Washer
Parking
- Total parking spaces:2
- Parking description:Attached, Garage Door Opener
- Garage:Yes
- Garage spaces:2
New listings near 5805 SW 11th Street
- Coming Soon
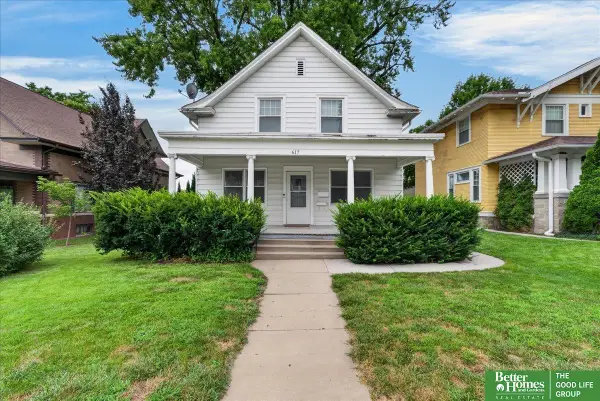 Listed by BHGRE$200,000Coming Soon4 beds 3 baths1,844 sq. ft.
617 S 28th Street, Lincoln, NE 68510
MLS# 22623559Listed by: BETTER HOMES AND GARDENS R.E. - Coming Soon
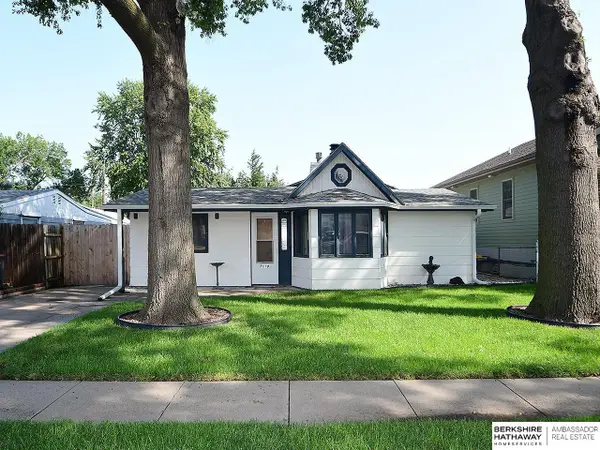 $250,000Coming Soon4 beds 1 baths1,317 sq. ft.
7118 Thurston Street, Lincoln, NE 68507
MLS# 22623637Listed by: BHHS AMBASSADOR REAL ESTATE - Coming Soon
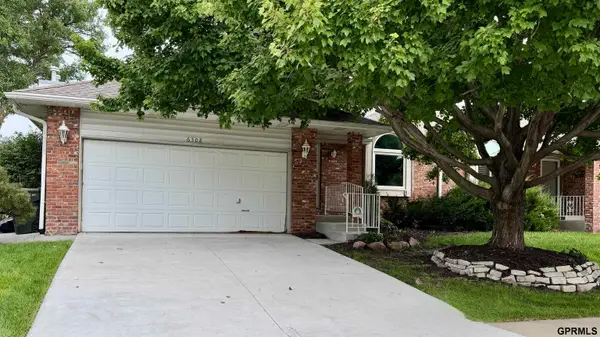 $350,000Coming Soon3 beds 3 baths2,554 sq. ft.
6308 S 28th Street, Lincoln, NE 68516
MLS# 22623975Listed by: BLACK TIE REALTY - Coming Soon
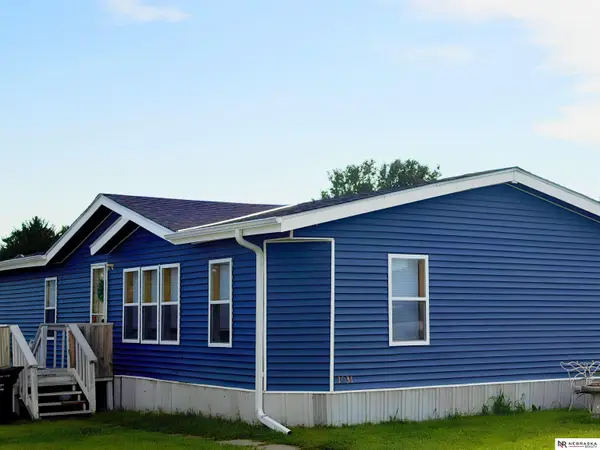 $79,500Coming Soon4 beds 2 baths1,680 sq. ft.
1031 Gordon Drive, Lincoln, NE 68522
MLS# 22624006Listed by: NEBRASKA REALTY - Coming Soon
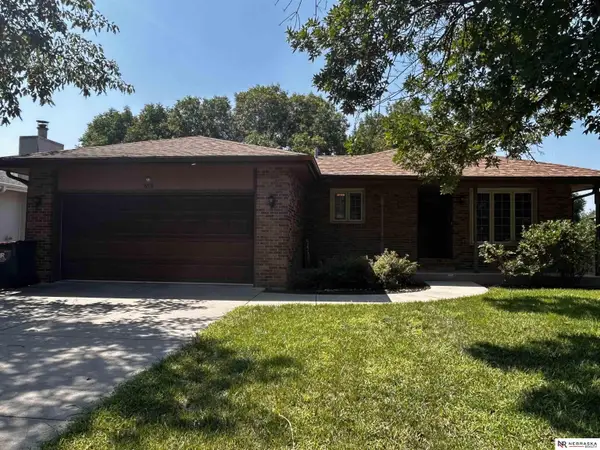 $317,000Coming Soon4 beds 3 baths1,958 sq. ft.
5531 Coyote Circle, Lincoln, NE 68516
MLS# 22624035Listed by: NEBRASKA REALTY - Coming Soon
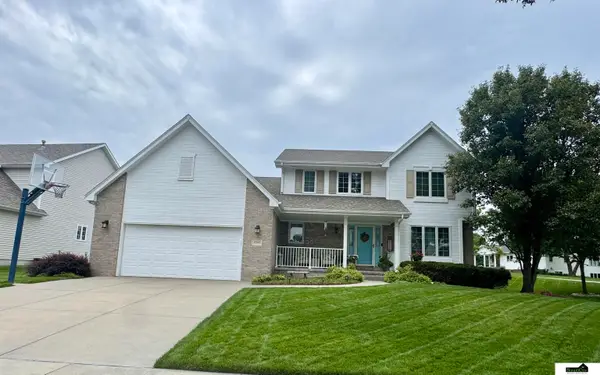 $459,900Coming Soon4 beds 4 baths3,284 sq. ft.
2545 Nancy Drive, Lincoln, NE 68507
MLS# 22624246Listed by: SIMPLICITY REAL ESTATE - Coming Soon
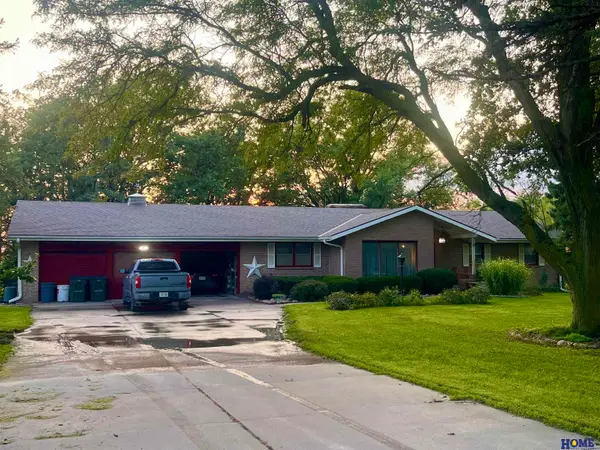 $560,000Coming Soon3 beds 3 baths3,077 sq. ft.
221 S 162nd Street, Lincoln, NE 68520
MLS# 22624275Listed by: HOME REAL ESTATE - Coming Soon
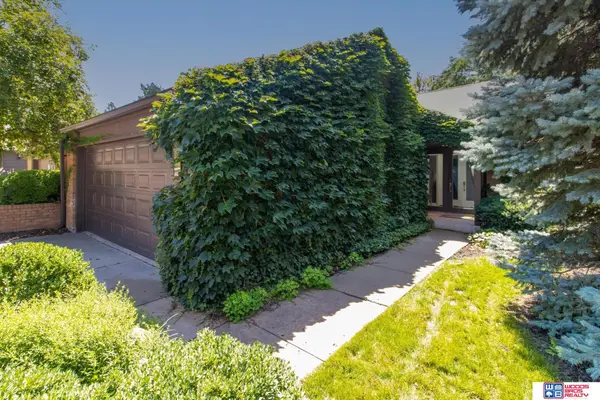 $650,000Coming Soon4 beds 5 baths4,938 sq. ft.
2523 Bishop Lane, Lincoln, NE 68502
MLS# 22624294Listed by: WOODS BROS REALTY - Coming Soon
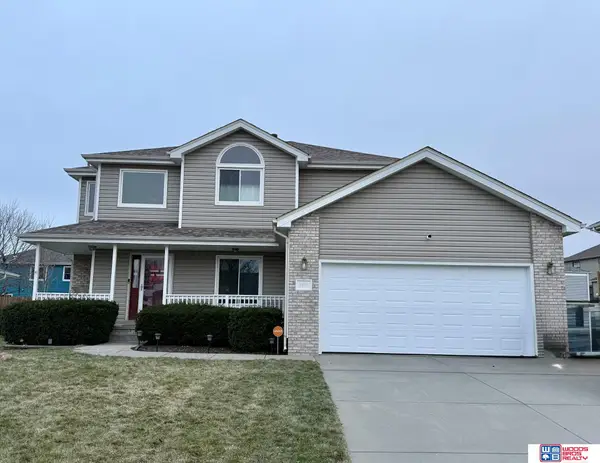 $369,000Coming Soon3 beds 4 baths2,456 sq. ft.
3257 Prairieview Drive, Lincoln, NE 68504
MLS# 22624308Listed by: WOODS BROS REALTY - Coming Soon
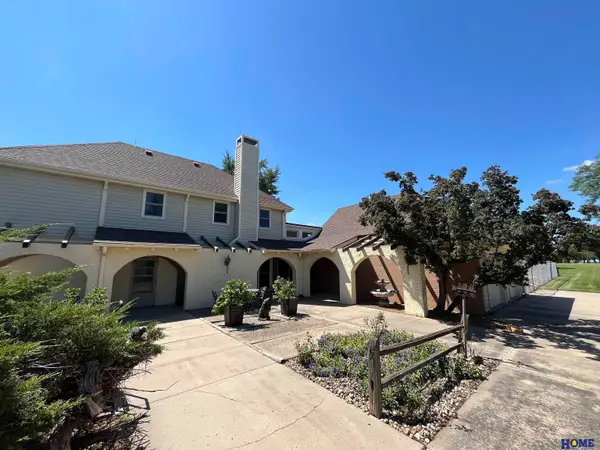 $900,000Coming Soon4 beds 6 baths4,342 sq. ft.
1700 W Ridge Road, Lincoln, NE 68523
MLS# 22624316Listed by: HOME REAL ESTATE


Protect your home and budget from life's surprises with an Assurant Home Warranty, backed by a partner that supports you through every step of homeownership. Explore Plans.
© 2026 Better Homes and Gardens Real Estate LLC. An Anywhere Real Estate company. All rights reserved. Better Homes and Gardens® Real Estate is a registered trademark owned by Meredith Operations Corporation, licensed to Better Homes and Gardens Real Estate LLC and used with permission. Better Homes and Gardens Real Estate LLC fully supports the principles of the Fair Housing Act and the Equal Opportunity Act. Listing information is deemed reliable but is not guaranteed accurate.
Each office is independently owned and operated.
Any services or products provided by third parties are not provided by, affiliated with or related to Better Homes and Gardens Real Estate LLC, or its affiliated companies.