
602 Waterside Way, Lincoln, NE 68527
Local realty services provided by:Better Homes and Gardens Real Estate The Good Life Group
Upcoming open houses
- Sun, Aug 1601:00 pm - 03:30 pm
Listed by: austin yurth
Office: woods bros realty
MLS#:22622861
Source:NE_OABR
Price summary
- Price:$519,900
- Price per sq. ft.:$183.32
- Monthly HOA dues:$7.08
About this home
Welcome to this beautifully maintained 5-bedroom, 3-bathroom home built in 2019, offering over 2,800 finished square feet and the open-concept main floor features 9+ foot Coffered ceilings, luxury vinyl plank flooring, granite countertops, a walk-in pantry, main-floor laundry, and a stunning electric fireplace with a custom surround extending to the ceiling. The spacious primary suite offers a walk-in closet, dual vanity, and fully tiled walk-in shower. The additional main-floor bath features a tile tub/shower. Downstairs offers approximately 1,300 finished square feet with plenty of space for bedrooms, recreation, and entertaining. Outside, enjoy the covered front porch, extended patio, underground sprinklers, exterior drain tile, and a freshly painted exterior. The heated, finished 4-stall garage provides incredible space for vehicles, storage, and hobbies.
Contact an agent
Home facts
- Year built:2019
- Subdivision & Development:Dominion Stevens Creek
- Listing ID #:22622861
- Added:1 day(s) ago
- Updated:August 13, 2026 at 02:32 PM
Rooms and interior
- Bedrooms:5
- Total bathrooms:3
- Full bathrooms:2
- Bedroom Description:bdr_feat_Walk-In Closet(s), bdr_feat_Wall/Wall Carpeting
- Basement Description:Egress, Full, Partially Finished
- Living area:2,836 sq. ft.
Heating and cooling
- Cooling:Central Air
- Heating:Forced Air
- Central air:Yes
Structure and exterior
- Roof:Composition
- Year built:2019
- Building area:2,836 sq. ft.
- Lot Features:Up to 1/4 Acre
- Architectural Style:Ranch
- Construction Materials:Stone, Vinyl Siding
- Exterior Features:Patio, Porch
- Foundation Description:Concrete Perimeter
Schools
- High school:Lincoln East
- Middle school:Culler
- Elementary school:Robinson
Utilities
- Water:Public
- Sewer:Public Sewer
Finances and disclosures
- Price:$519,900
- Price per sq. ft.:$183.32
- Tax amount:$5,793 (2025)
Parking
- Total parking spaces:4
- Garage:Yes
- Garage spaces:4
New listings near 602 Waterside Way
- New
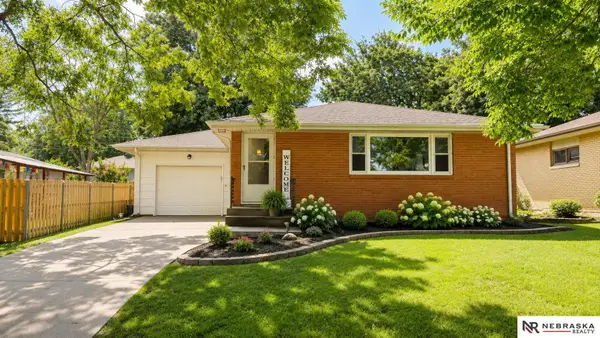 $254,000Active3 beds 2 baths1,889 sq. ft.
4431 S 46th Street, Lincoln, NE 68156-9999
MLS# 22623095Listed by: NEBRASKA REALTY - New
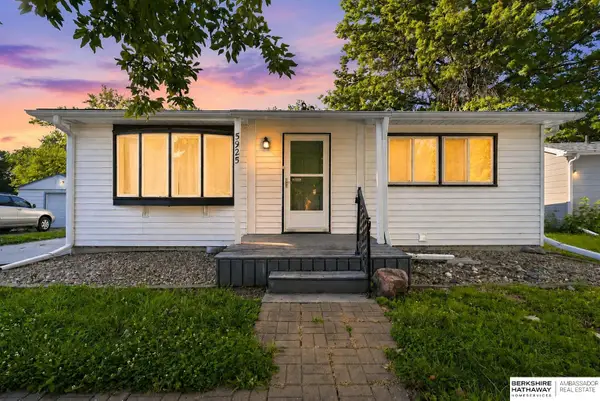 $234,900Active3 beds 1 baths1,185 sq. ft.
5925 Tangeman Terrace, Lincoln, NE 68505
MLS# 22623098Listed by: BHHS AMBASSADOR REAL ESTATE - New
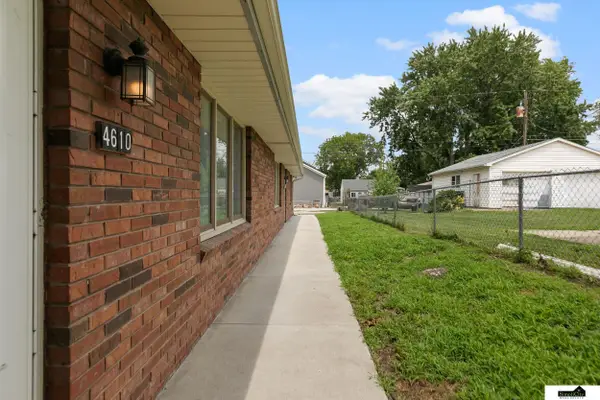 $315,000Active-- beds -- baths2,280 sq. ft.
4608 Adams Street, Lincoln, NE 68504
MLS# 22623101Listed by: SIMPLICITY REAL ESTATE - New
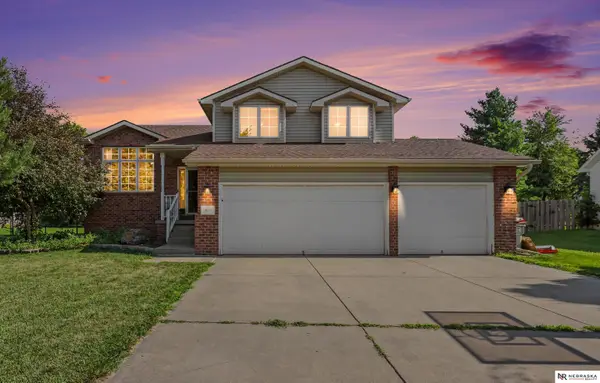 $440,000Active3 beds 3 baths2,240 sq. ft.
5020 Union Hill Road, Lincoln, NE 68516
MLS# 22623106Listed by: NEBRASKA REALTY - New
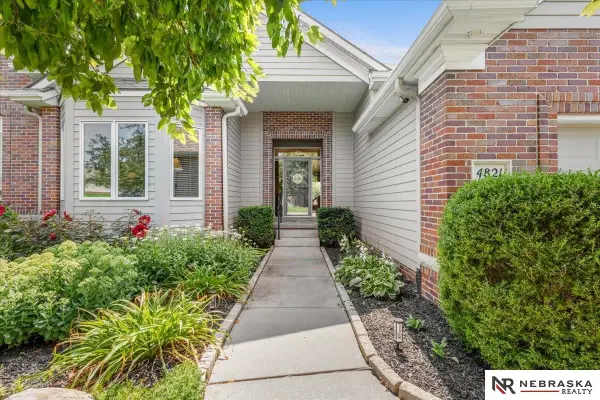 $499,000Active3 beds 3 baths2,542 sq. ft.
4821 Gleneagle Court, Lincoln, NE 68526
MLS# 22622610Listed by: NEBRASKA REALTY - Open Sun, 2:30 to 3:30pmNew
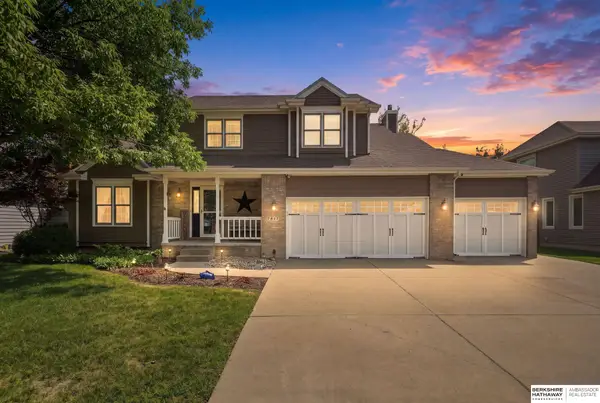 $430,000Active3 beds 4 baths2,175 sq. ft.
7817 Barrington Place, Lincoln, NE 68516
MLS# 22622932Listed by: BHHS AMBASSADOR REAL ESTATE - Open Sat, 1 to 4pmNew
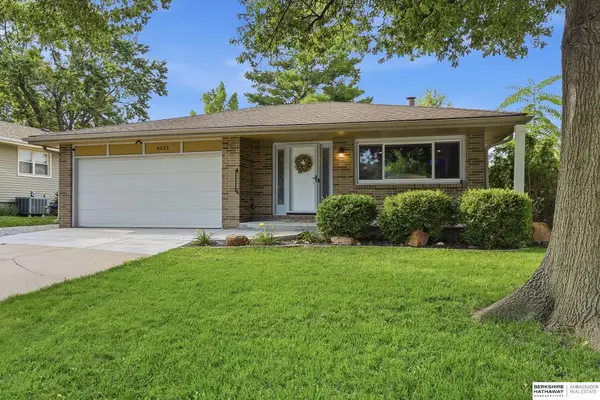 $385,000Active4 beds 3 baths2,426 sq. ft.
6021 Skylark Lane, Lincoln, NE 68516
MLS# 22623000Listed by: BHHS AMBASSADOR REAL ESTATE - New
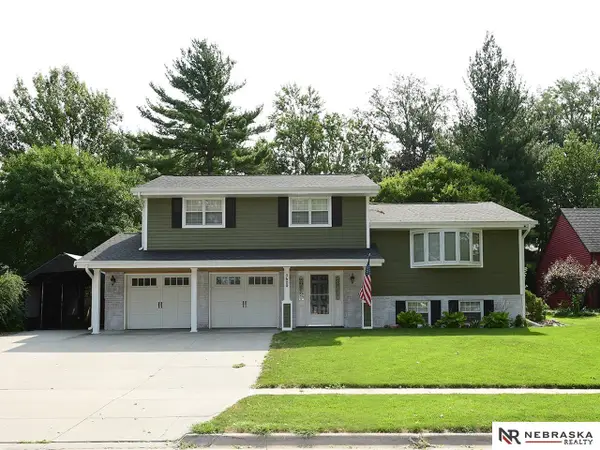 $455,700Active4 beds 3 baths3,000 sq. ft.
3620 S 34th Street, Lincoln, NE 68506
MLS# 22623034Listed by: NEBRASKA REALTY - New
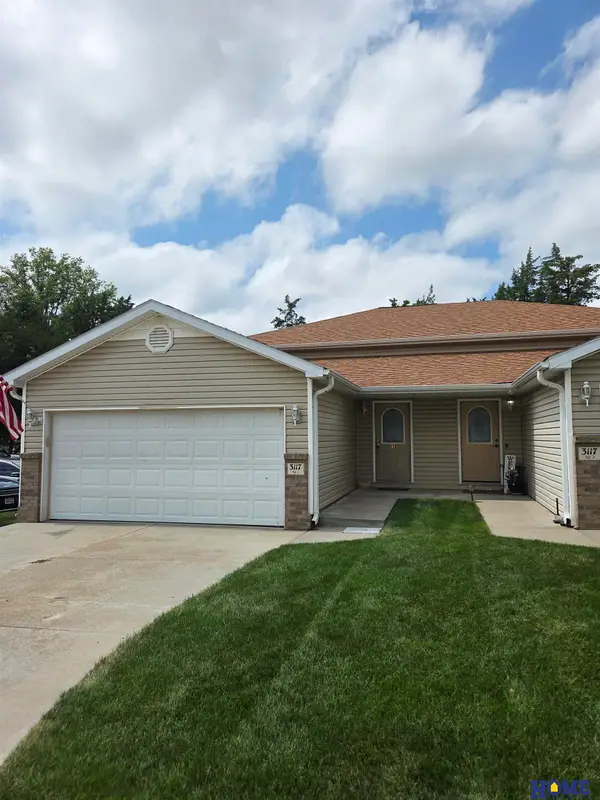 $250,000Active3 beds 2 baths1,849 sq. ft.
3117 N 70th Street #1, Lincoln, NE 68507
MLS# 22623067Listed by: HOME REAL ESTATE


Protect your home and budget from life's surprises with an Assurant Home Warranty, backed by a partner that supports you through every step of homeownership. Explore Plans.
© 2026 Better Homes and Gardens Real Estate LLC. An Anywhere Real Estate company. All rights reserved. Better Homes and Gardens® Real Estate is a registered trademark owned by Meredith Operations Corporation, licensed to Better Homes and Gardens Real Estate LLC and used with permission. Better Homes and Gardens Real Estate LLC fully supports the principles of the Fair Housing Act and the Equal Opportunity Act. Listing information is deemed reliable but is not guaranteed accurate.
Each office is independently owned and operated.
Any services or products provided by third parties are not provided by, affiliated with or related to Better Homes and Gardens Real Estate LLC, or its affiliated companies.