
6300 Gabrielle Drive, Lincoln, NE 68526
Local realty services provided by:Better Homes and Gardens Real Estate The Good Life Group
Listed by: mark salak
Office: bhhs ambassador real estate
MLS#:22631165
Source:NE_OABR
Price summary
- Price:$440,000
- Price per sq. ft.:$168.84
- Monthly HOA dues:$18.75
About this home
COMING SOON – THIS PROPERTY NOT AVAILABLE FOR SHOWINGS. YOUR DREAM HOME AWAITS IN VINTAGE HEIGHTS! 4 Bedrooms | 3 Bathrooms | 2-Stall Heated Garage | Hot Tub Get ready to fall in love with this fantastic home in the desirable Vintage Heights neighborhood! Offering space, comfort, and great features throughout, this home is perfect for everyday living and entertaining. Step inside and discover a welcoming kitchen featuring beautiful hickory cabinets and oak floors, adding warmth and character to the heart of the home. The spacious primary suite offers a private bathroom complete with a relaxing whirlpool tub — the perfect place to unwind at the end of the day. Need extra space? The basement delivers with a large recreation room, ideal for game nights, movie nights, or hosting friends and family, plus an additional legal bedroom for guests or extra flexibility. Love outdoor living? The large backyard offers plenty of room for summer barbecues, gatherings, and endless outdoor enjoyment.
Contact an agent
Home facts
- Year built:2000
- Subdivision & Development:Vintage Heights 7th Addition
- Listing ID #:22631165
- Updated:October 30, 2026 at 07:42 PM
Rooms and interior
- Bedrooms:4
- Total bathrooms:3
- Full bathrooms:2
- Basement Description:Full, Partially Finished
- Living area:2,606 sq. ft.
Heating and cooling
- Cooling:Central Air
- Heating:Electric, Forced Air
- Central air:Yes
Structure and exterior
- Year built:2000
- Building area:2,606 sq. ft.
- Lot Features:Up to 1/4 Acre
- Architectural Style:Ranch
- Exterior Features:Deck, Patio
- Foundation Description:Concrete Perimeter
Schools
- High school:Standing Bear
- Middle school:Moore
- Elementary school:Kloefkorn
Utilities
- Water:Public
- Sewer:Public Sewer
Finances and disclosures
- Price:$440,000
- Price per sq. ft.:$168.84
- Tax amount:$4,650 (2026)
Parking
- Total parking spaces:2
- Garage:Yes
- Garage spaces:2
New listings near 6300 Gabrielle Drive
- Coming Soon
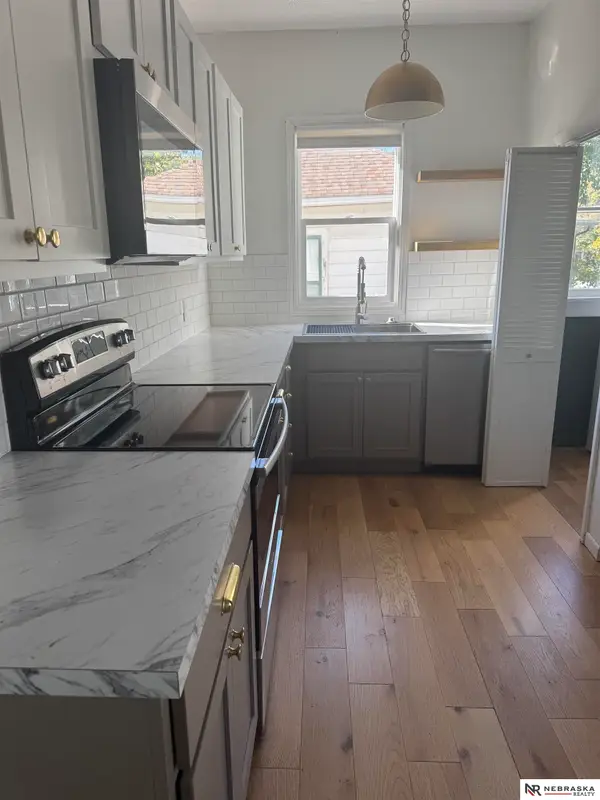 $235,000Coming Soon4 beds 2 baths1,464 sq. ft.
810 Sumner Street, Lincoln, NE 68502
MLS# 22631185Listed by: NEBRASKA REALTY - Coming Soon
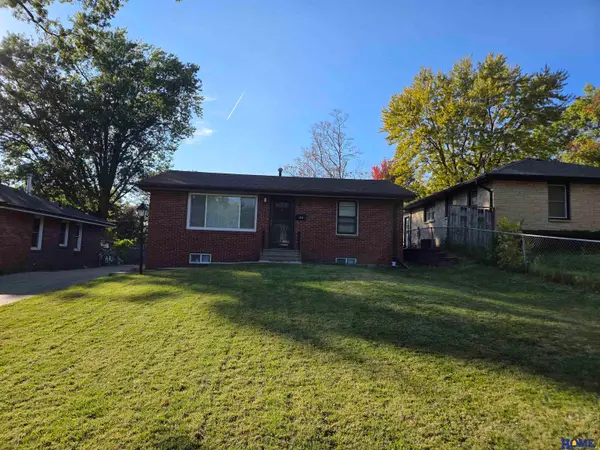 $225,000Coming Soon2 beds 1 baths1,425 sq. ft.
1635 N 58th Street, Lincoln, NE 68505
MLS# 22631135Listed by: HOME REAL ESTATE - Coming Soon
 $699,000Coming Soon4 beds 3 baths3,212 sq. ft.
9625 Autumn Meadow Lane, Lincoln, NE 68516
MLS# 22631027Listed by: WOODS BROS REALTY - Coming Soon
 $424,900Coming Soon3 beds 3 baths2,233 sq. ft.
609 Penrose Drive, Lincoln, NE 68521
MLS# 22630900Listed by: NEXTHOME INTEGRITY - Coming Soon
 $670,000Coming Soon5 beds 3 baths3,282 sq. ft.
9635 Cotswold Lane, Lincoln, NE 68526
MLS# 22630729Listed by: NEBRASKA REALTY - Coming Soon
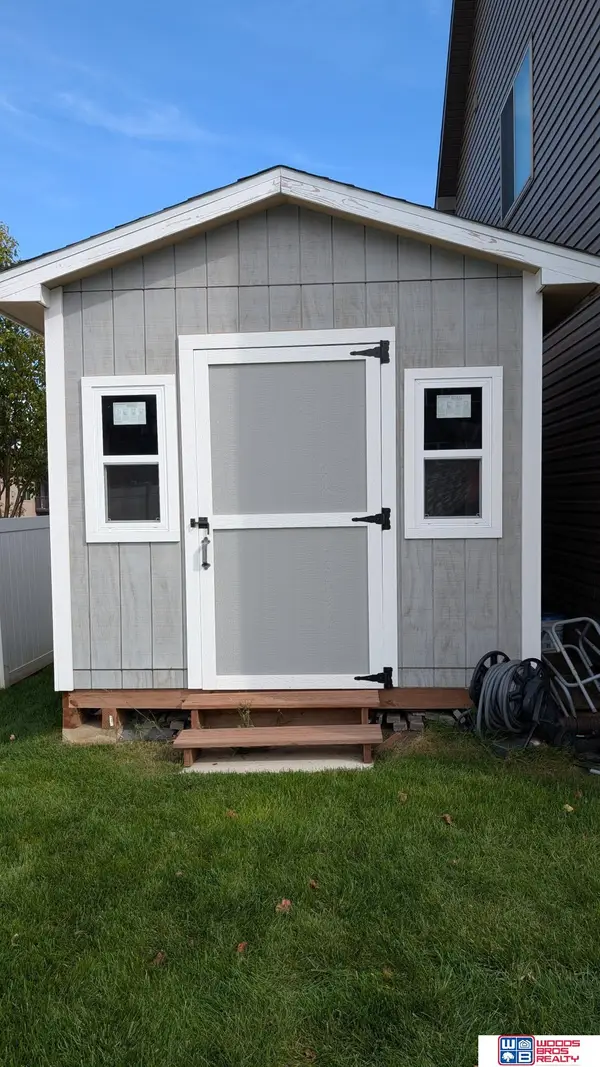 $639,900Coming Soon5 beds 5 baths4,040 sq. ft.
9435 Del Rio Drive, Lincoln, NE 68516
MLS# 22629877Listed by: WOODS BROS REALTY - Coming Soon
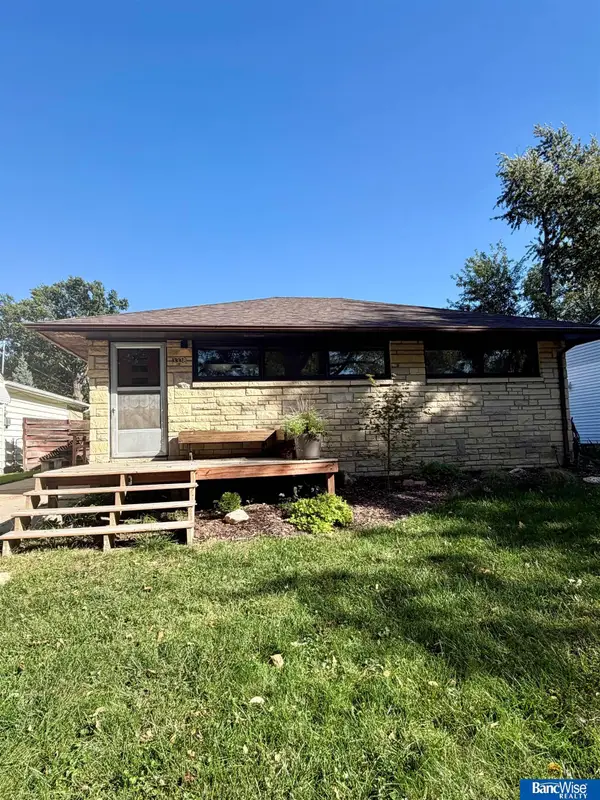 $215,000Coming Soon2 beds 2 baths1,175 sq. ft.
3338 N 60th Street, Lincoln, NE 68507
MLS# 22629370Listed by: BANCWISE REALTY - Coming Soon
 $600,000Coming Soon5 beds 5 baths3,142 sq. ft.
2400 Sheridan Boulevard, Lincoln, NE 68502
MLS# 22630212Listed by: WOODS BROS REALTY - Coming Soon
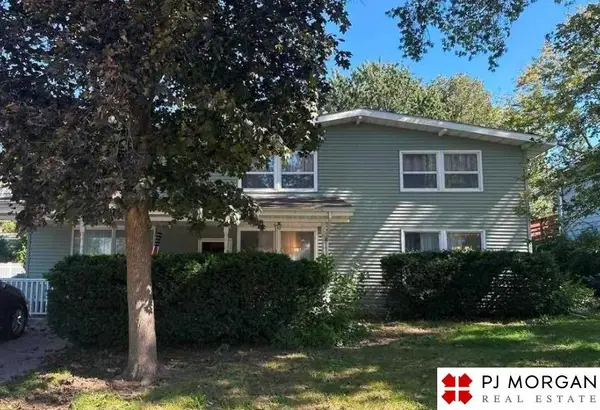 $315,000Coming Soon5 beds 3 baths2,400 sq. ft.
1030 Lancaster Lane, Lincoln, NE 68505
MLS# 22630057Listed by: PJ MORGAN REAL ESTATE


Protect your home and budget from life's surprises with an Assurant Home Warranty, backed by a partner that supports you through every step of homeownership. Explore Plans.
© 2026 Better Homes and Gardens Real Estate LLC. An Anywhere Real Estate company. All rights reserved. Better Homes and Gardens® Real Estate is a registered trademark owned by Meredith Operations Corporation, licensed to Better Homes and Gardens Real Estate LLC and used with permission. Better Homes and Gardens Real Estate LLC fully supports the principles of the Fair Housing Act and the Equal Opportunity Act. Listing information is deemed reliable but is not guaranteed accurate.
Each office is independently owned and operated.
Any services or products provided by third parties are not provided by, affiliated with or related to Better Homes and Gardens Real Estate LLC, or its affiliated companies.