
6530 Courtney Circle, Lincoln, NE 68516
Local realty services provided by:Better Homes and Gardens Real Estate The Good Life Group
6530 Courtney Circle,Lincoln, NE 68516
$449,900
- 4 Beds
- 4 Baths
- 2,609 sq. ft.
- Single family
- Active
Listed by: leslie metzger
Office: nebraska realty
MLS#:22624934
Source:NE_OABR
Price summary
- Price:$449,900
- Price per sq. ft.:$172.44
About this home
Beautifully maintained 2-story home tucked away on a desirable cul-de-sac and situated on a spacious .27-acre lot. Offering 2,600+ sq ft of finished living space, this 4-bed, 4-bath home features nearly $100K in updates over the past three years. The bright main level offers hardwood floors, spacious living room with a versatile wood-burning fireplace with gas insert, formal dining, kitchen, powder room, and convenient main-floor laundry. Upstairs, the generous primary suite features a walk-in closet and beautifully updated bath with tiled walk-in shower and double vanity, plus two additional bedrooms and full bath. The daylight basement, finished in 2023, adds a family room, 4th bedroom, full bath, and wet bar—perfect for entertaining or guests. Enjoy the oversized backyard with mature trees providing shade and privacy. Recent updates include siding and insulation package (2024), replacement windows, and more. Move-in ready and packed with space, updates, and functionality!
Contact an agent
Home facts
- Year built:1994
- Subdivision & Development:Sevenoaks / Southern Hills
- Listing ID #:22624934
- Added:2 day(s) ago
- Updated:August 31, 2026 at 02:33 PM
Rooms and interior
- Bedrooms:4
- Total bathrooms:4
- Full bathrooms:2
- Half bathrooms:1
- Flooring:Carpet
- Basement Description:Daylight
- Living area:2,609 sq. ft.
Heating and cooling
- Cooling:Central Air
- Heating:Heat Pump
- Central air:Yes
Structure and exterior
- Roof:Composition
- Year built:1994
- Building area:2,609 sq. ft.
- Lot Features:Cul-De-Sac, Irregular Lot, Over 1/4 up to 1/2 Acre
- Construction Materials:Brick/Other, Stone, Vinyl Siding
- Exterior Features:Patio, Porch
- Foundation Description:Concrete Perimeter
- Levels:2 Story
Schools
- High school:Lincoln Southwest
- Middle school:Scott
- Elementary school:Cavett
Utilities
- Water:Public
- Sewer:Public Sewer
Finances and disclosures
- Price:$449,900
- Price per sq. ft.:$172.44
- Tax amount:$4,424 (2025)
Features and amenities
- Laundry features:Dryer, Washer
Parking
- Total parking spaces:2
- Garage:Yes
- Garage spaces:2
New listings near 6530 Courtney Circle
- Coming Soon
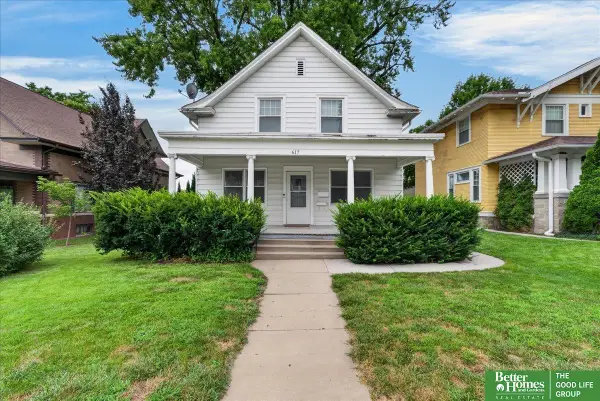 Listed by BHGRE$200,000Coming Soon4 beds 3 baths1,844 sq. ft.
617 S 28th Street, Lincoln, NE 68510
MLS# 22623559Listed by: BETTER HOMES AND GARDENS R.E. - Coming Soon
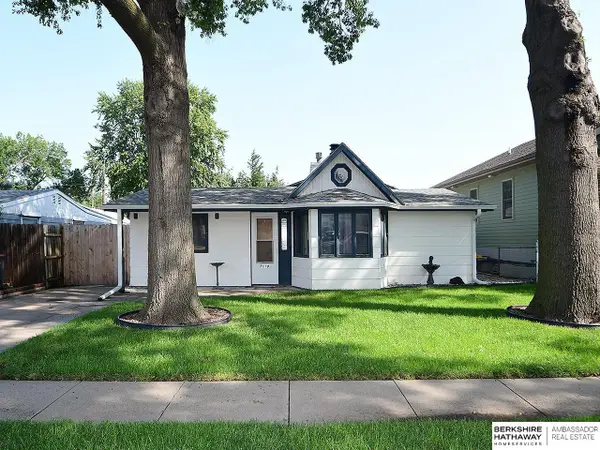 $250,000Coming Soon4 beds 1 baths1,317 sq. ft.
7118 Thurston Street, Lincoln, NE 68507
MLS# 22623637Listed by: BHHS AMBASSADOR REAL ESTATE - Coming Soon
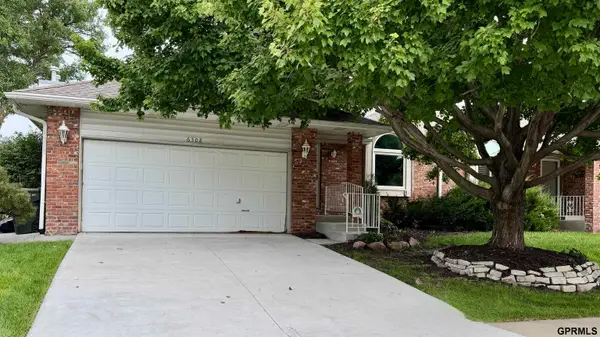 $350,000Coming Soon3 beds 3 baths2,554 sq. ft.
6308 S 28th Street, Lincoln, NE 68516
MLS# 22623975Listed by: BLACK TIE REALTY - Coming Soon
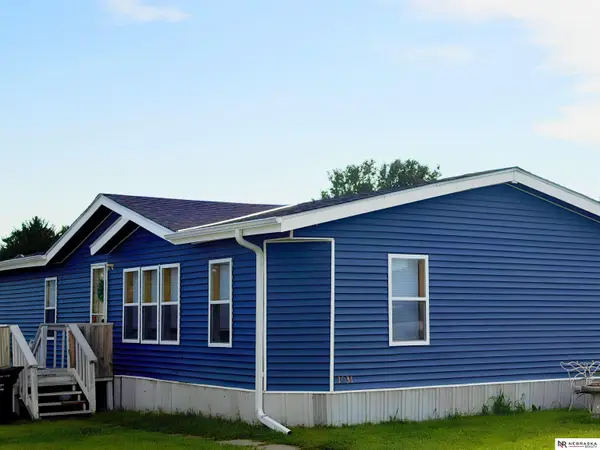 $79,500Coming Soon4 beds 2 baths1,680 sq. ft.
1031 Gordon Drive, Lincoln, NE 68522
MLS# 22624006Listed by: NEBRASKA REALTY - Coming Soon
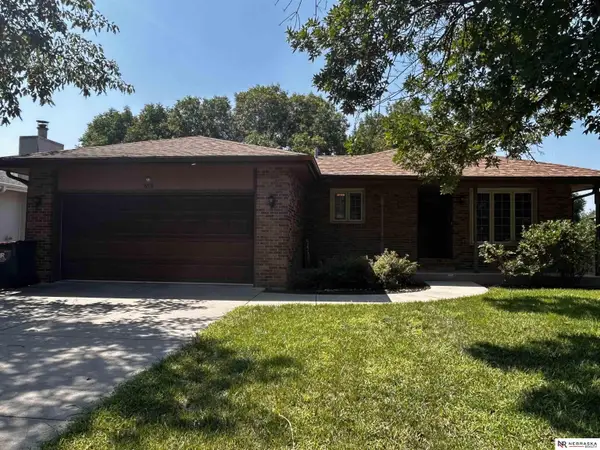 $317,000Coming Soon4 beds 3 baths1,958 sq. ft.
5531 Coyote Circle, Lincoln, NE 68516
MLS# 22624035Listed by: NEBRASKA REALTY - Coming Soon
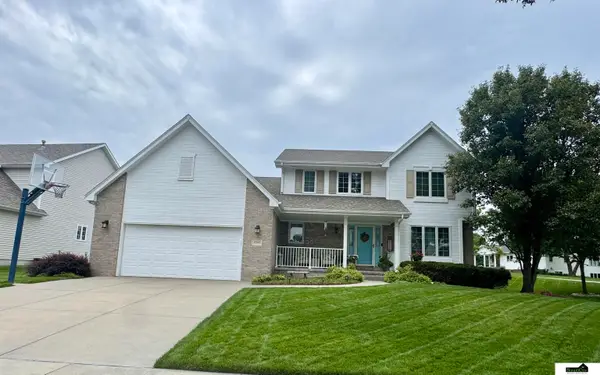 $459,900Coming Soon4 beds 4 baths3,284 sq. ft.
2545 Nancy Drive, Lincoln, NE 68507
MLS# 22624246Listed by: SIMPLICITY REAL ESTATE - Coming Soon
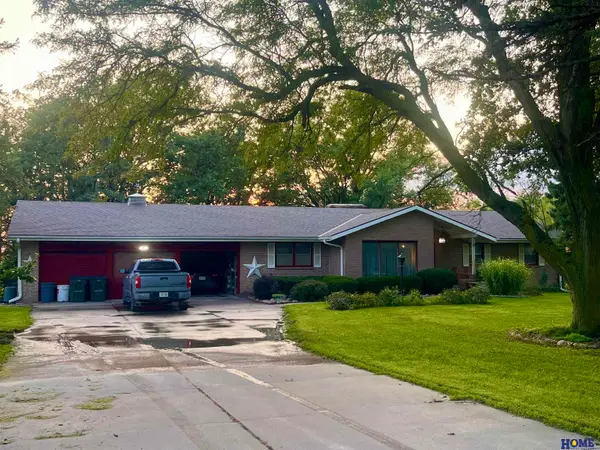 $560,000Coming Soon3 beds 3 baths3,077 sq. ft.
221 S 162nd Street, Lincoln, NE 68520
MLS# 22624275Listed by: HOME REAL ESTATE - Coming Soon
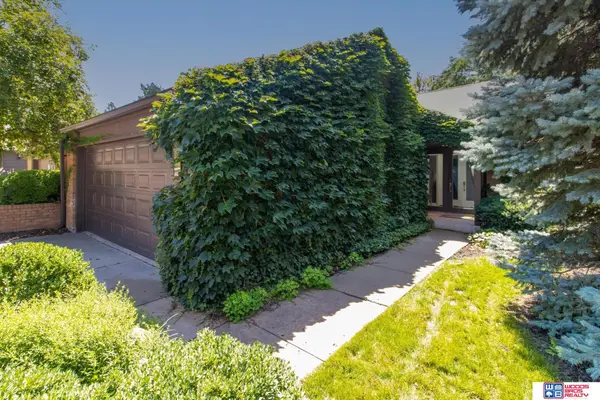 $650,000Coming Soon4 beds 5 baths4,938 sq. ft.
2523 Bishop Lane, Lincoln, NE 68502
MLS# 22624294Listed by: WOODS BROS REALTY - Coming Soon
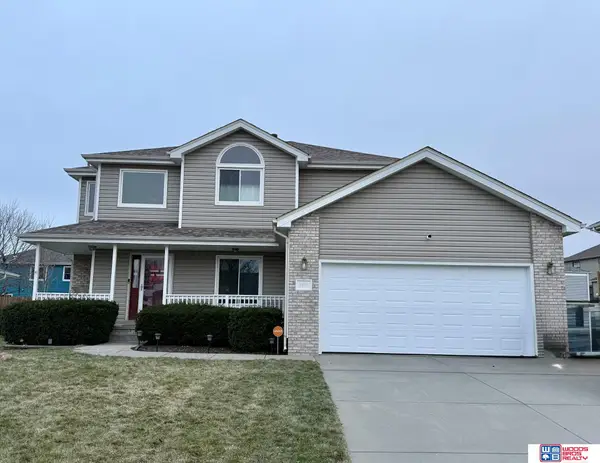 $369,000Coming Soon3 beds 4 baths2,456 sq. ft.
3257 Prairieview Drive, Lincoln, NE 68504
MLS# 22624308Listed by: WOODS BROS REALTY - Coming Soon
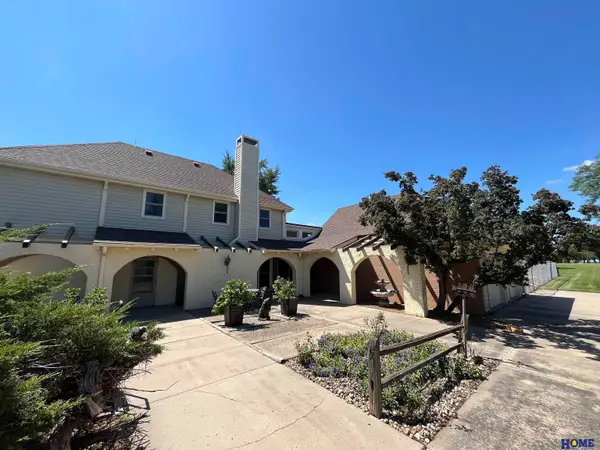 $900,000Coming Soon4 beds 6 baths4,342 sq. ft.
1700 W Ridge Road, Lincoln, NE 68523
MLS# 22624316Listed by: HOME REAL ESTATE


Protect your home and budget from life's surprises with an Assurant Home Warranty, backed by a partner that supports you through every step of homeownership. Explore Plans.
© 2026 Better Homes and Gardens Real Estate LLC. An Anywhere Real Estate company. All rights reserved. Better Homes and Gardens® Real Estate is a registered trademark owned by Meredith Operations Corporation, licensed to Better Homes and Gardens Real Estate LLC and used with permission. Better Homes and Gardens Real Estate LLC fully supports the principles of the Fair Housing Act and the Equal Opportunity Act. Listing information is deemed reliable but is not guaranteed accurate.
Each office is independently owned and operated.
Any services or products provided by third parties are not provided by, affiliated with or related to Better Homes and Gardens Real Estate LLC, or its affiliated companies.