
6636 Ashbrook Drive, Lincoln, NE 68516
Local realty services provided by:Better Homes and Gardens Real Estate The Good Life Group
6636 Ashbrook Drive,Lincoln, NE 68516
$290,000
- 2 Beds
- 2 Baths
- 1,146 sq. ft.
- Townhouse
- Active
Listed by: bill catlett
Office: nebraska realty
MLS#:22624882
Source:NE_OABR
Price summary
- Price:$290,000
- Price per sq. ft.:$253.05
- Monthly HOA dues:$140
About this home
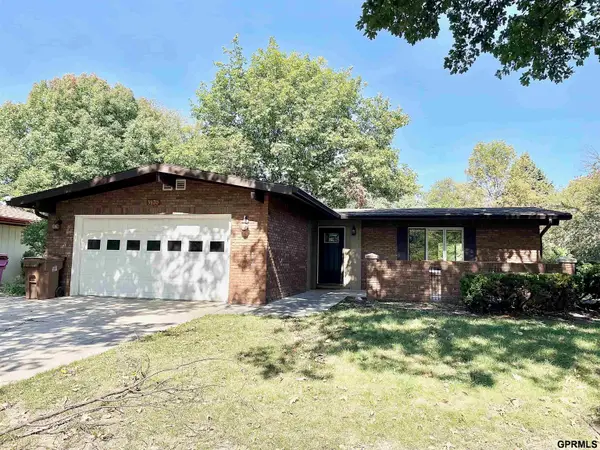
This 2 bedroom 2 bath end unit townhome has a huge 9700 SF yard and backs to a wooded common area and features Zero step entry from front and attached garage. Main living area is open concept with granite countertops and black appliances in the kitchen. Includes washer-dryer. En-suite bath in spacious primary bedroom. Lots of natural light, covered patio with a great view. Underground sprinklers included. HOA covers lawn, snow removal, trash.
Contact an agent
Home facts
- Year built:2012
- Subdivision & Development:Edenton South
- Listing ID #:22624882
- Added:1 day(s) ago
- Updated:August 29, 2026 at 02:00 AM
Rooms and interior
- Bedrooms:2
- Total bathrooms:2
- Full bathrooms:1
- Living area:1,146 sq. ft.
Heating and cooling
- Cooling:Central Air
- Heating:Forced Air
- Central air:Yes
Structure and exterior
- Year built:2012
- Building area:1,146 sq. ft.
- Lot Features:Up to 1/4 Acre
- Architectural Style:Ranch
- Exterior Features:Covered Patio, Porch
- Foundation Description:Slab
Schools
- High school:Lincoln East
- Middle school:Lux
- Elementary school:Maxey
Utilities
- Water:Public
- Sewer:Public Sewer
Finances and disclosures
- Price:$290,000
- Price per sq. ft.:$253.05
- Tax amount:$3,500 (2026)
Parking
- Total parking spaces:2
- Garage:Yes
- Garage spaces:2
New listings near 6636 Ashbrook Drive
- New
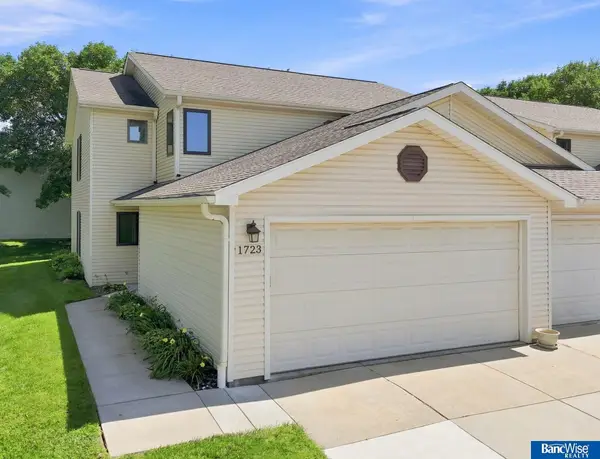 $235,000Active2 beds 3 baths1,501 sq. ft.
1723 Surfside Drive #1, Lincoln, NE 68528
MLS# 22624923Listed by: BANCWISE REALTY - New
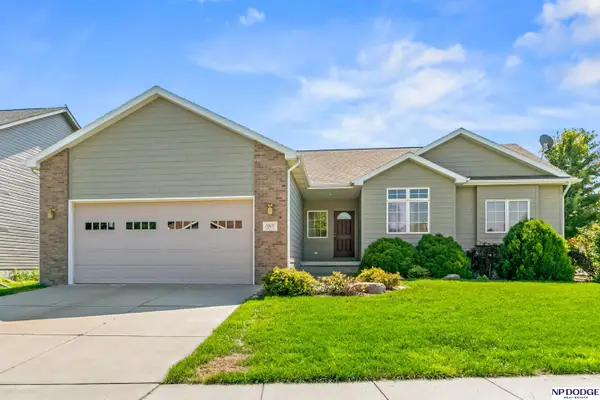 $349,000Active4 beds 3 baths2,230 sq. ft.
1601 Culbera Street, Lincoln, NE 68521
MLS# 22624907Listed by: NP DODGE RE SALES INC 148DODGE - Open Sun, 1 to 2:30pmNew
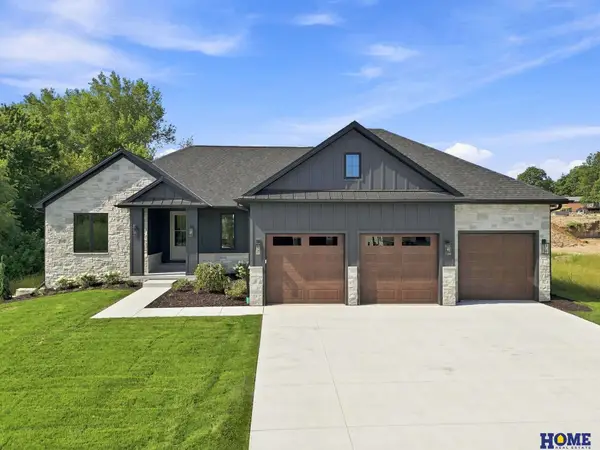 $950,000Active5 beds 3 baths3,668 sq. ft.
8817 Sandalwood Drive, Lincoln, NE 68520
MLS# 22624848Listed by: HOME REAL ESTATE - New
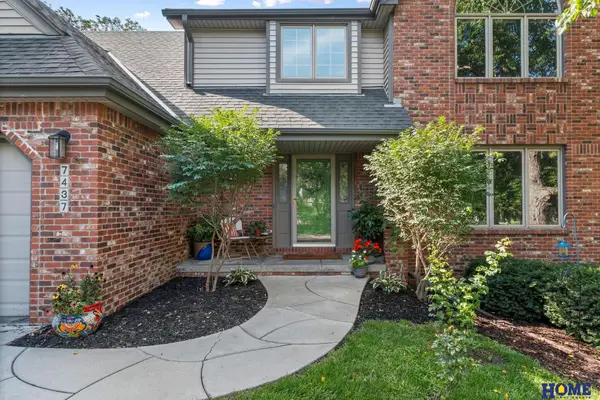 $449,000Active4 beds 3 baths3,079 sq. ft.
7437 Grand Oaks Drive, Lincoln, NE 68516
MLS# 22624850Listed by: HOME REAL ESTATE - New
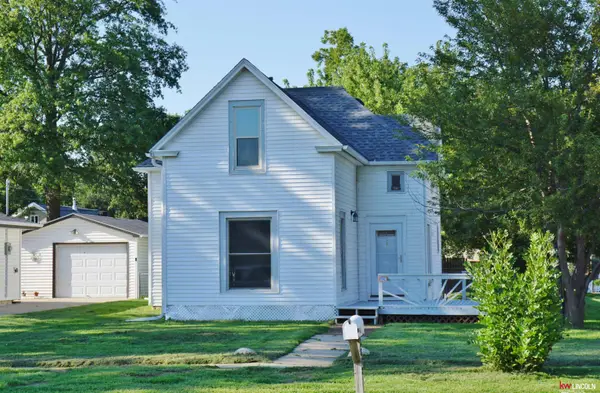 $229,900Active4 beds 1 baths1,562 sq. ft.
6842 Lexington Avenue, Lincoln, NE 68505
MLS# 22624857Listed by: KELLER WILLIAMS LINCOLN - Open Sun, 12 to 2:30pmNew
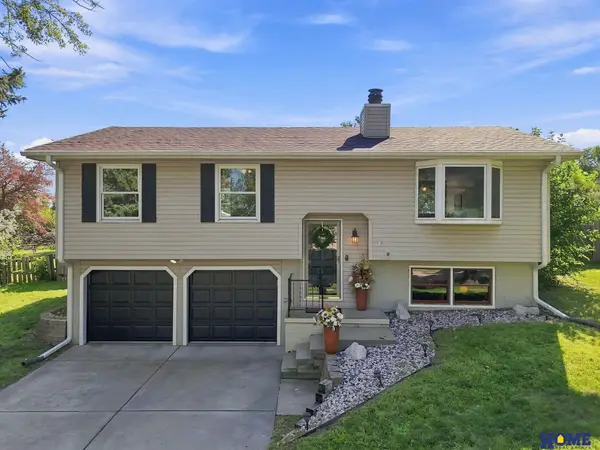 $275,000Active3 beds 3 baths1,462 sq. ft.
5318 S 39th Street, Lincoln, NE 68516
MLS# 22624871Listed by: HOME REAL ESTATE - New
 $157,900Active0 Acres
862 N 110th Street, Lincoln, NE 68527
MLS# 22624872Listed by: KELLER WILLIAMS LINCOLN - New
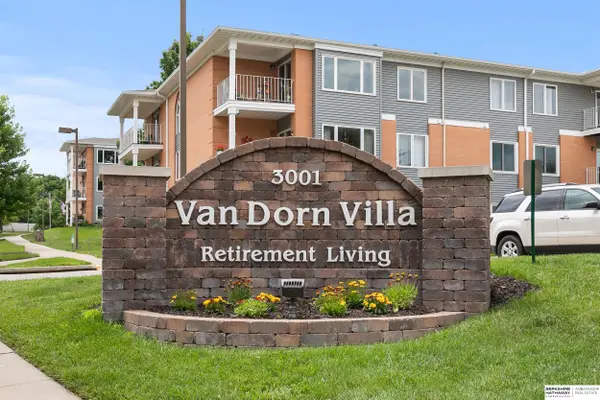 $157,500Active2 beds 2 baths1,067 sq. ft.
3001 S 51st Street Court #325, Lincoln, NE 68506
MLS# 22624876Listed by: BHHS AMBASSADOR REAL ESTATE - New
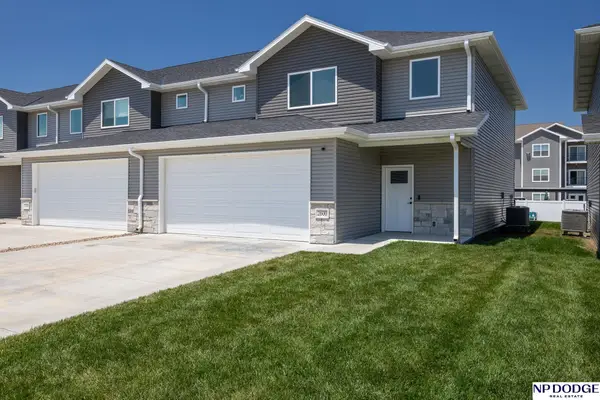 $310,000Active3 beds 3 baths1,993 sq. ft.
2600 W B Street, Lincoln, NE 68522
MLS# 22624880Listed by: NP DODGE RE SALES INC LINCOLN - New
 $289,900Active4 beds 2 baths2,182 sq. ft.
3820 Locust Street, Lincoln, NE 68516
MLS# 22624881Listed by: MAXIM REALTY GROUP LLC


Protect your home and budget from life's surprises with an Assurant Home Warranty, backed by a partner that supports you through every step of homeownership. Explore Plans.
© 2026 Better Homes and Gardens Real Estate LLC. An Anywhere Real Estate company. All rights reserved. Better Homes and Gardens® Real Estate is a registered trademark owned by Meredith Operations Corporation, licensed to Better Homes and Gardens Real Estate LLC and used with permission. Better Homes and Gardens Real Estate LLC fully supports the principles of the Fair Housing Act and the Equal Opportunity Act. Listing information is deemed reliable but is not guaranteed accurate.
Each office is independently owned and operated.
Any services or products provided by third parties are not provided by, affiliated with or related to Better Homes and Gardens Real Estate LLC, or its affiliated companies.