
6730 S 51st Street, Lincoln, NE 68516
Local realty services provided by:Better Homes and Gardens Real Estate The Good Life Group
6730 S 51st Street,Lincoln, NE 68516
$546,000
- 5 Beds
- 4 Baths
- - sq. ft.
- Single family
- Sold
Listed by: susan ferris, jenna ferris
Office: remax concepts
MLS#:22619550
Source:NE_OABR
Sorry, we are unable to map this address
Price summary
- Price:$546,000
About this home
This Cripple Creek 2 story home has had 20 years of constant updates and attention and it really shows. Smart Home features include Lutron Caseta Lighting Hub, smart doorbell, Gemstone exterior lighting for holidays or team colors, smart sprinkler system. All new kitchen: Shaker style cabinets and quartz counters, new appliances including a double oven range. Totally renovated bathrooms highlight the exceptional design style of these owners. Formal and informal dining. Four bedrooms on the second floor, optional fifth or office in the basement. Fourth bathroom, large shop or hobby area also in the basement. Ask your agent for the list of equipment included and optional in the theater room. Large back yard has great patio, corner waterfall installation and privacy fence enclosing mature landscape. 3190 sq ft total, nothing left untouched and truly move in ready for the next family. Exceptional central south location, one long block to Cripple Creek Park and Humann Elementary.
Contact an agent
Home facts
- Year built:1990
- Subdivision & Development:Cripple Creek
- Listing ID #:22619550
- Added:73 day(s) ago
- Updated:September 22, 2026 at 06:18 AM
Rooms and interior
- Bedrooms:5
- Total bathrooms:4
- Full bathrooms:2
- Half bathrooms:1
- Flooring:Carpet, Ceramic Tile, Wood
- Bedroom Description:bdr_feat_Walk-In Closet(s), bdr_feat_Wall/Wall Carpeting
- Basement Description:Egress, Full, Partially Finished
Heating and cooling
- Cooling:Heat Pump
- Heating:Forced Air
Structure and exterior
- Roof:Composition
- Year built:1990
- Lot Features:City Lot, Curb and Gutter, Level, Public Sidewalk, Secluded, Subdivided, Up to 1/4 Acre
- Architectural Style:Traditional
- Construction Materials:Brick/Other, Vinyl Siding
- Exterior Features:Patio, Porch
- Foundation Description:Concrete Perimeter
- Levels:2 Story
Schools
- High school:Lincoln Southeast
- Middle school:Pound
- Elementary school:Humann
Utilities
- Water:Public
- Sewer:Public Sewer
Finances and disclosures
- Price:$546,000
- Tax amount:$5,152 (2025)
Features and amenities
- Smart home:Yes
Parking
- Total parking spaces:2
- Parking description:Attached, Garage Door Opener
- Garage:Yes
- Garage spaces:2
New listings near 6730 S 51st Street
- Coming Soon
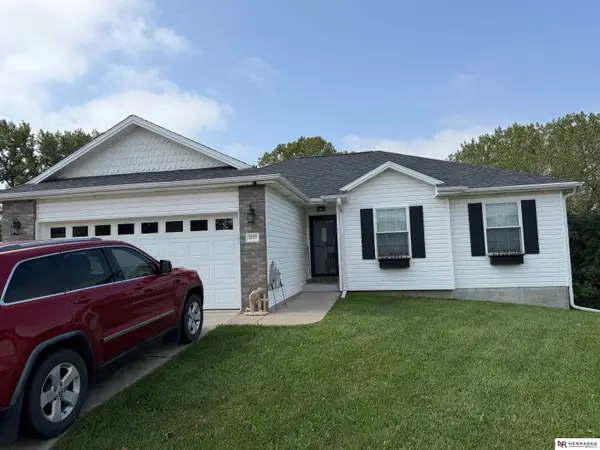 $349,900Coming Soon4 beds 3 baths2,268 sq. ft.
1849 NW Faesy Place, Lincoln, NE 68528
MLS# 22627276Listed by: NEBRASKA REALTY - Coming Soon
 $600,000Coming Soon5 beds 5 baths3,142 sq. ft.
2400 Sheridan Boulevard, Lincoln, NE 68502
MLS# 22627195Listed by: WOODS BROS REALTY - Coming Soon
 $250,000Coming Soon2 beds 2 baths1,226 sq. ft.
2232 Marigold Circle, Lincoln, NE 68521
MLS# 22627113Listed by: BHHS AMBASSADOR REAL ESTATE - Coming Soon
 $155,000Coming Soon3 beds 1 baths960 sq. ft.
3009 Potter Street, Lincoln, NE 68503
MLS# 22626992Listed by: AVID REALTY - Coming Soon
 $149,900Coming Soon2 beds 1 baths720 sq. ft.
6824 Logan Avenue, Lincoln, NE 68526
MLS# 22626909Listed by: SIMPLICITY REAL ESTATE - Coming Soon
 $290,000Coming Soon3 beds 3 baths1,705 sq. ft.
7540 South Street, Lincoln, NE 68506
MLS# 22626884Listed by: NEXTHOME INTEGRITY - Coming Soon
 $379,900Coming Soon3 beds 3 baths1,996 sq. ft.
10517 Wayborough Lane, Lincoln, NE 68527
MLS# 22626887Listed by: CONCORDE REAL ESTATE ADVISORS - Coming Soon
 $379,900Coming Soon3 beds 3 baths1,996 sq. ft.
10511 Wayborough Lane, Lincoln, NE 68527
MLS# 22626890Listed by: CONCORDE REAL ESTATE ADVISORS - Coming Soon
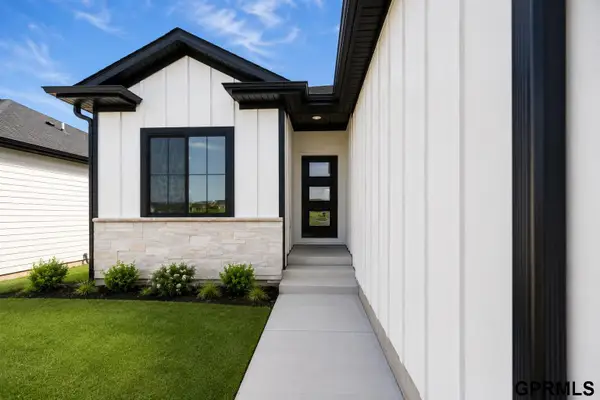 $379,900Coming Soon3 beds 3 baths1,996 sq. ft.
10507 Wayborough Lane, Lincoln, NE 68527
MLS# 22626896Listed by: CONCORDE REAL ESTATE ADVISORS - Coming Soon
 $340,000Coming Soon3 beds 3 baths2,237 sq. ft.
930 E Sanborn Drive, Lincoln, NE 68505
MLS# 22626775Listed by: BANCWISE REALTY


Protect your home and budget from life's surprises with an Assurant Home Warranty, backed by a partner that supports you through every step of homeownership. Explore Plans.
© 2026 Better Homes and Gardens Real Estate LLC. An Anywhere Real Estate company. All rights reserved. Better Homes and Gardens® Real Estate is a registered trademark owned by Meredith Operations Corporation, licensed to Better Homes and Gardens Real Estate LLC and used with permission. Better Homes and Gardens Real Estate LLC fully supports the principles of the Fair Housing Act and the Equal Opportunity Act. Listing information is deemed reliable but is not guaranteed accurate.
Each office is independently owned and operated.
Any services or products provided by third parties are not provided by, affiliated with or related to Better Homes and Gardens Real Estate LLC, or its affiliated companies.