
700 S 50th Street, Lincoln, NE 68510-3413
Local realty services provided by:Better Homes and Gardens Real Estate The Good Life Group
700 S 50th Street,Lincoln, NE 68510-3413
$270,000
- 4 Beds
- 2 Baths
- 1,875 sq. ft.
- Single family
- Pending
Listed by: jakob ahlschwede
Office: coldwell banker nhs r e
MLS#:22614090
Source:NE_OABR
Price summary
- Price:$270,000
- Price per sq. ft.:$144
About this home
Welcome to this beautifully updated 4-bedroom, 2-bath brick ranch with a finished basement, attached 1-stall garage, and a huge fenced backyard! This move-in ready home features an open floor plan, updated kitchen with stainless steel appliances, and beautiful hardwood floors on the main level. Recent updates include new Pella windows and a new front door on the main level, along with fresh paint and new carpet throughout the basement. The finished basement offers a cozy den, two additional bedrooms, a full bathroom, and a laundry room with storage. Conveniently located in the heart of Lincoln near shopping, dining, and more, this house is ready for its next owners!
Contact an agent
Home facts
- Year built:1956
- Listing ID #:22614090
- Added:2 day(s) ago
- Updated:May 23, 2026 at 01:31 PM
Rooms and interior
- Bedrooms:4
- Total bathrooms:2
- Full bathrooms:2
- Basement Description:FInished
- Living area:1,875 sq. ft.
Heating and cooling
- Cooling:Central Air
- Heating:Forced Air
- Central air:Yes
Structure and exterior
- Year built:1956
- Building area:1,875 sq. ft.
- Lot Features:City Lot, Up to 1/4 Acre
- Architectural Style:Ranch, Traditional
- Construction Materials:Brick
- Exterior Features:Covered Patio, Porch
- Foundation Description:Block, Concrete Perimeter
Schools
- High school:Lincoln East
- Middle school:Lefler
- Elementary school:Eastridge
Utilities
- Water:Public
- Sewer:Public Sewer
Finances and disclosures
- Price:$270,000
- Price per sq. ft.:$144
- Tax amount:$3,117 (2025)
Parking
- Total parking spaces:1
- Parking description:Attached
- Garage:Yes
- Garage spaces:1
New listings near 700 S 50th Street
- New
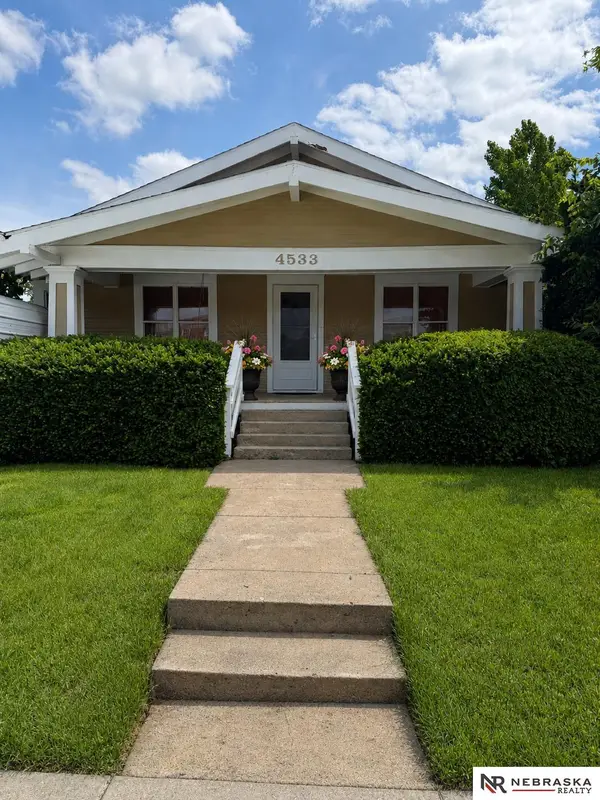 $228,000Active3 beds 2 baths1,843 sq. ft.
4533 Stockwell Street, Lincoln, NE 68506
MLS# 22614413Listed by: NEBRASKA REALTY - New
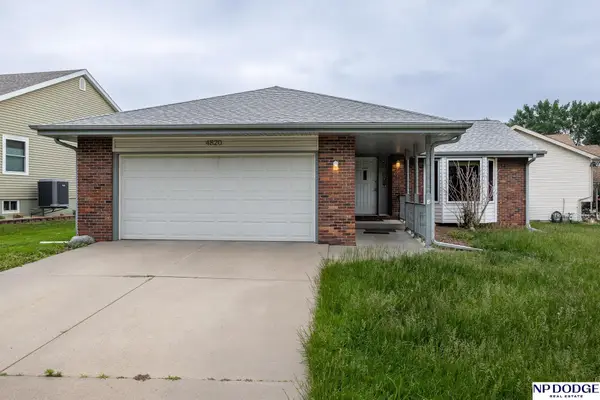 $310,000Active4 beds 3 baths1,994 sq. ft.
4820 Bunker Hill Road, Lincoln, NE 68521
MLS# 22613036Listed by: NP DODGE RE SALES INC LINCOLN - New
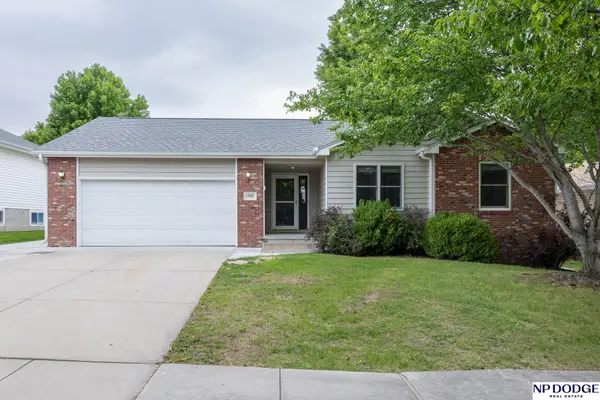 $335,000Active4 beds 3 baths2,193 sq. ft.
1560 Meadow Lark Road, Lincoln, NE 68521
MLS# 22613044Listed by: NP DODGE RE SALES INC LINCOLN - New
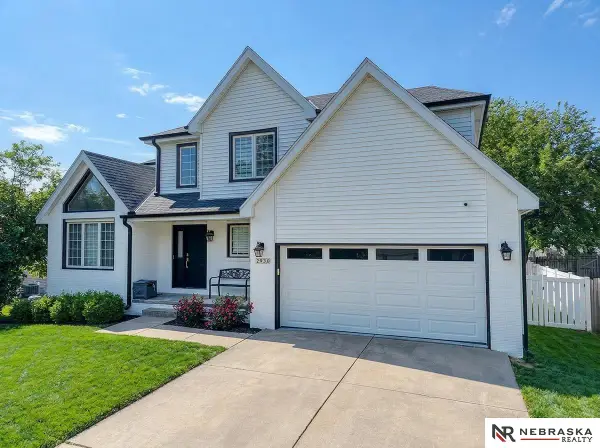 $495,000Active4 beds 3 baths2,952 sq. ft.
2920 Katelyn Lane, Lincoln, NE 68516
MLS# 22613953Listed by: NEBRASKA REALTY - Open Sun, 3 to 4pmNew
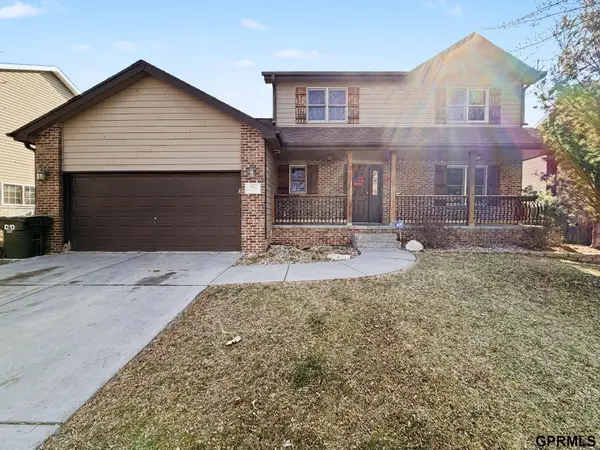 $373,000Active3 beds 4 baths2,780 sq. ft.
7400 S 17 Street, Lincoln, NE 68512
MLS# 22614404Listed by: TRIVERA REALTY - New
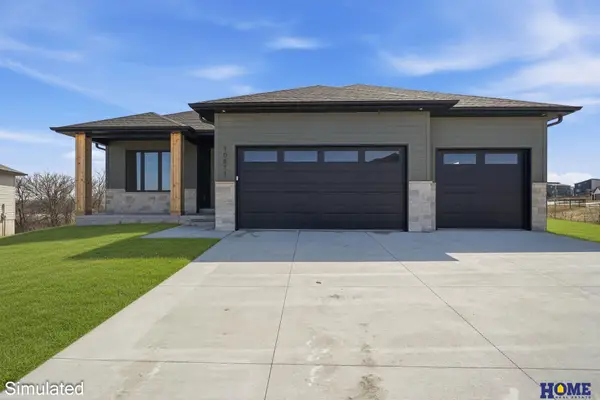 $640,000Active4 beds 3 baths3,304 sq. ft.
7555 Bernard Drive, Lincoln, NE 68516
MLS# 22614380Listed by: HOME REAL ESTATE - New
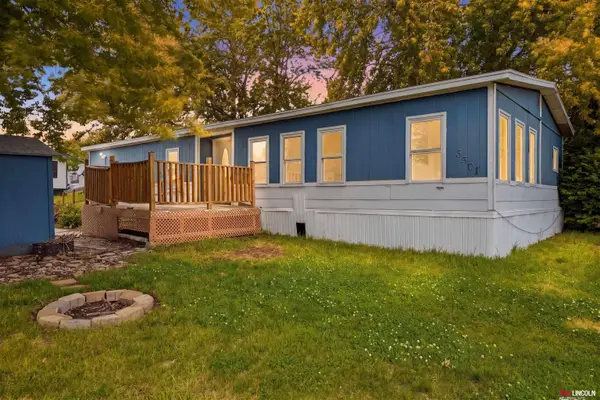 $29,900Active4 beds 2 baths1,400 sq. ft.
3501 NW Quincy Court, Lincoln, NE 68521
MLS# 22614385Listed by: KELLER WILLIAMS LINCOLN - New
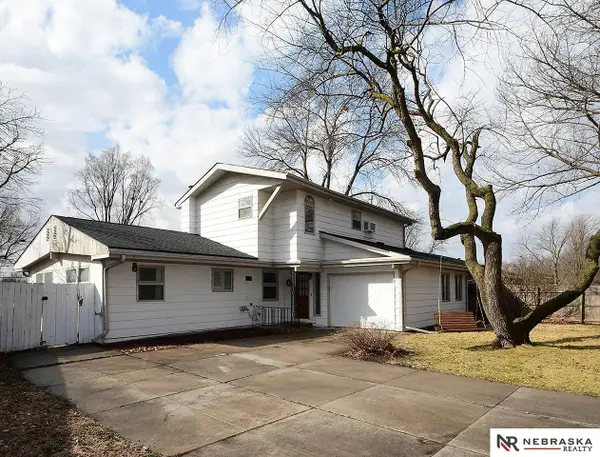 $265,000Active4 beds 2 baths2,016 sq. ft.
729 E Eldora Lane, Lincoln, NE 68505
MLS# 22614393Listed by: NEBRASKA REALTY - New
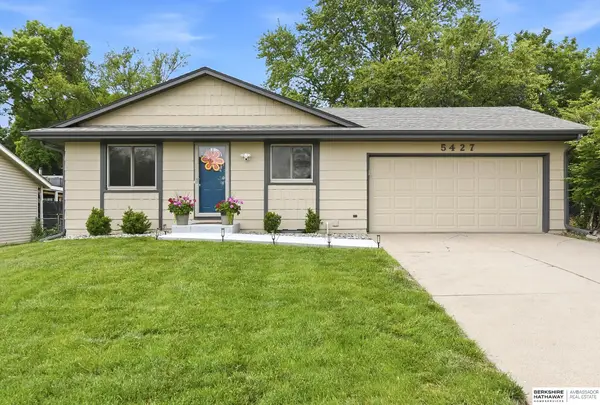 $335,000Active4 beds 2 baths1,872 sq. ft.
5427 High Street, Lincoln, NE 68506
MLS# 22614395Listed by: BHHS AMBASSADOR REAL ESTATE - New
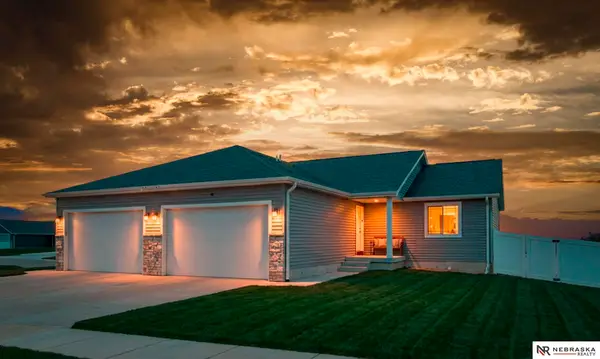 $329,900Active4 beds 3 baths2,010 sq. ft.
4062 W Gary Gately Street, Lincoln, NE 68528
MLS# 22614396Listed by: NEBRASKA REALTY


Protect your home and budget from life's surprises with an Assurant Home Warranty, backed by a partner that supports you through every step of homeownership. Explore Plans.
© 2026 Better Homes and Gardens Real Estate LLC. An Anywhere Real Estate company. All rights reserved. Better Homes and Gardens® Real Estate is a registered trademark owned by Meredith Operations Corporation, licensed to Better Homes and Gardens Real Estate LLC and used with permission. Better Homes and Gardens Real Estate LLC fully supports the principles of the Fair Housing Act and the Equal Opportunity Act. Listing information is deemed reliable but is not guaranteed accurate.
Each office is independently owned and operated.
Any services or products provided by third parties are not provided by, affiliated with or related to Better Homes and Gardens Real Estate LLC, or its affiliated companies.