
7341 Knox Court, Lincoln, NE 68507
Local realty services provided by:Better Homes and Gardens Real Estate The Good Life Group
7341 Knox Court,Lincoln, NE 68507
$299,500
- 3 Beds
- 2 Baths
- 1,526 sq. ft.
- Single family
- Pending
Listed by: susan wilson
Office: woods bros realty
MLS#:22614289
Source:NE_OABR
Price summary
- Price:$299,500
- Price per sq. ft.:$196.26
About this home
Come see this 3 bedroom 2-bath home in the Golf Park Neighborhood. Close to Mahoney Park, trails, and the golf course. Primary bedroom bath features a tiled walk-in shower. All the closets have built ins for extra storage for all your treasures. The daylight basement offers an extra 400 square feet for a rec room. Built in 2 car garage with a window in it for light. Fully fenced backyard with storage shed and firepit and mature landscaping for enjoying your evenings and weekends. New roof 2026, new water heater 2025, new garage door and mechanicals 2022. Sellers have had tree trimming service to prevent trees over the roofline. Schedule your showing today.
Contact an agent
Home facts
- Year built:1985
- Listing ID #:22614289
- Added:1 day(s) ago
- Updated:May 23, 2026 at 01:49 AM
Rooms and interior
- Bedrooms:3
- Total bathrooms:2
- Full bathrooms:1
- Flooring:Carpet, Laminate, Vinyl
- Basement Description:Daylight, Walk-Out Access
- Living area:1,526 sq. ft.
Heating and cooling
- Cooling:Central Air
- Heating:Forced Air
- Central air:Yes
Structure and exterior
- Roof:Composition
- Year built:1985
- Building area:1,526 sq. ft.
- Lot Features:City Lot, Curb and Gutter, Public Sidewalk, Sloped, Subdivided, Up to 1/4 Acre
- Architectural Style:Traditional
- Exterior Features:Deck
- Foundation Description:Concrete Perimeter
Schools
- High school:Lincoln Northeast
- Middle school:Mickle
- Elementary school:Pershing Elementary
Utilities
- Water:Public
- Sewer:Public Sewer
Finances and disclosures
- Price:$299,500
- Price per sq. ft.:$196.26
- Tax amount:$3,136 (2025)
Parking
- Total parking spaces:2
- Parking description:Built-In, Garage Door Opener
- Garage:Yes
- Garage spaces:2
New listings near 7341 Knox Court
- New
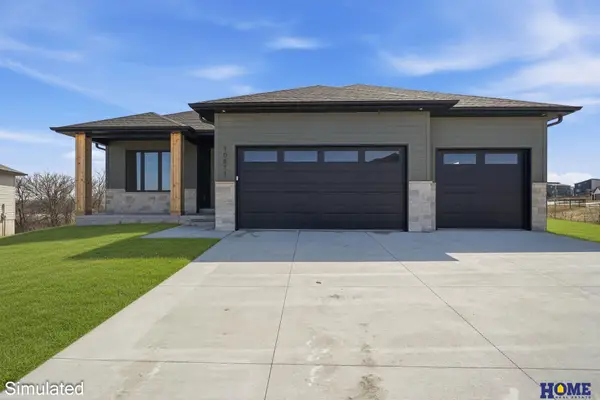 $640,000Active4 beds 3 baths3,304 sq. ft.
7555 Bernard Drive, Lincoln, NE 68516
MLS# 22614380Listed by: HOME REAL ESTATE - New
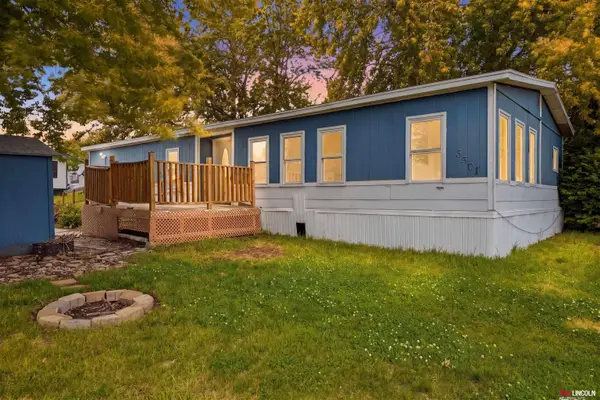 $29,900Active4 beds 2 baths1,400 sq. ft.
3501 NW Quincy Court, Lincoln, NE 68521
MLS# 22614385Listed by: KELLER WILLIAMS LINCOLN - New
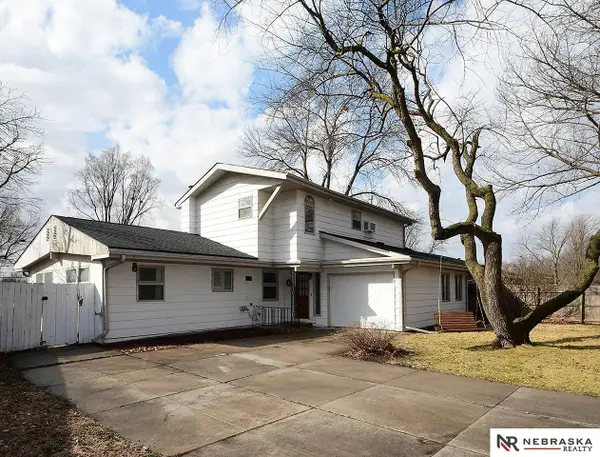 $265,000Active4 beds 2 baths2,016 sq. ft.
729 E Eldora Lane, Lincoln, NE 68505
MLS# 22614393Listed by: NEBRASKA REALTY - New
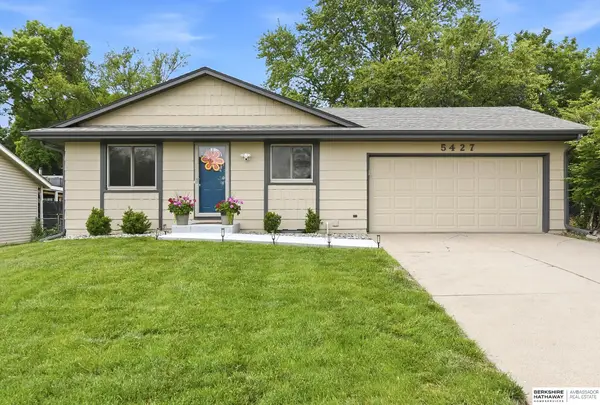 $335,000Active4 beds 2 baths1,872 sq. ft.
5427 High Street, Lincoln, NE 68506
MLS# 22614395Listed by: BHHS AMBASSADOR REAL ESTATE - New
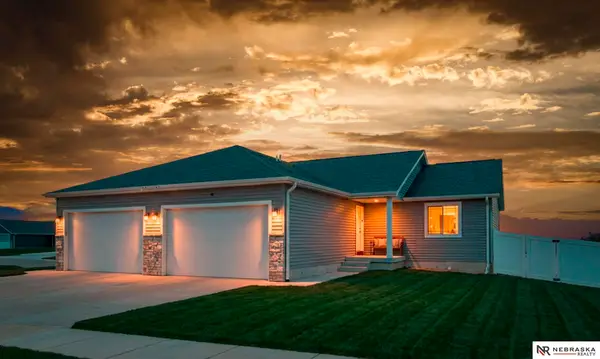 $329,900Active4 beds 3 baths2,010 sq. ft.
4062 W Gary Gately Street, Lincoln, NE 68528
MLS# 22614396Listed by: NEBRASKA REALTY - New
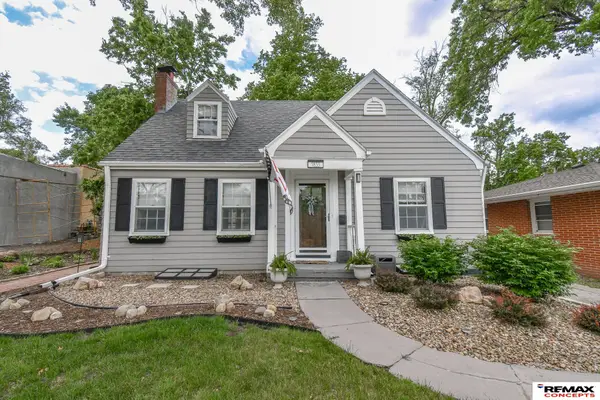 $240,000Active2 beds 2 baths1,634 sq. ft.
1833 Van Dorn Street, Lincoln, NE 68502
MLS# 22614397Listed by: REMAX CONCEPTS - Open Sat, 11am to 12:30pmNew
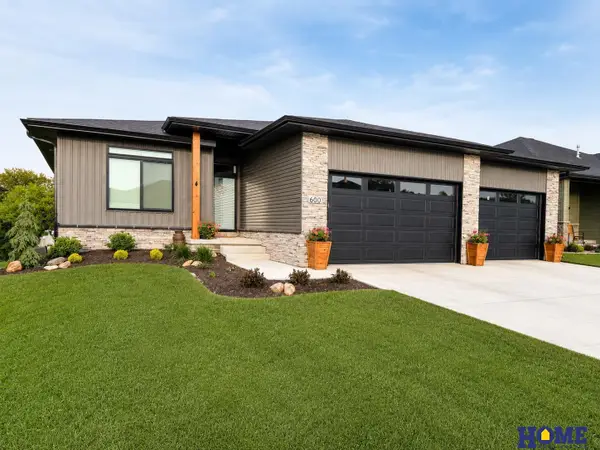 $689,900Active4 beds 3 baths1,709 sq. ft.
600 Eloise Avenue, Lincoln, NE 68520
MLS# 22614321Listed by: HOME REAL ESTATE - New
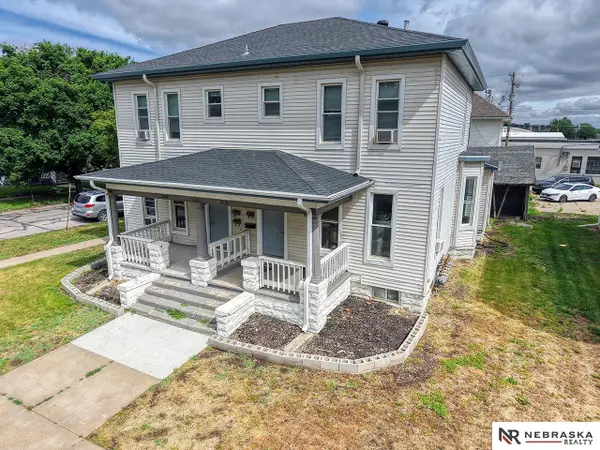 $505,000Active2 beds 6 baths
2100 F Street, Lincoln, NE 68510
MLS# 22614369Listed by: NEBRASKA REALTY - New
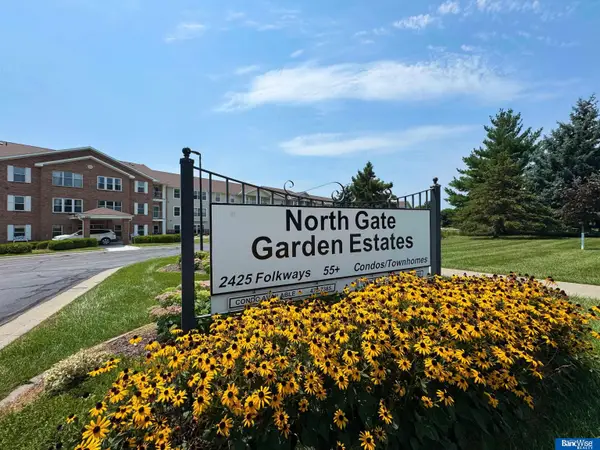 $139,900Active2 beds 2 baths978 sq. ft.
2425 Folkways Boulevard #136, Lincoln, NE 68521
MLS# 22614373Listed by: BANCWISE REALTY - New
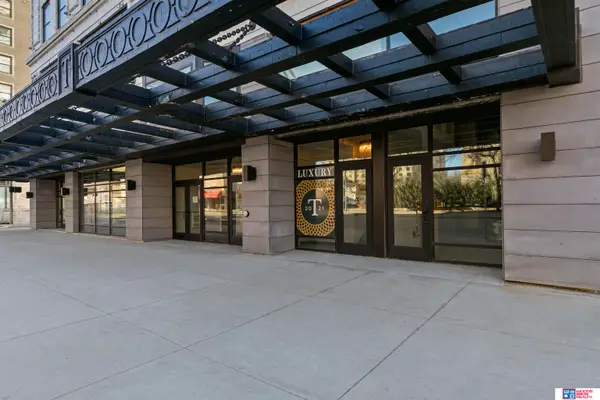 $479,500Active1 beds 2 baths1,020 sq. ft.
947 O Street #503, Lincoln, NE 68508
MLS# 22613881Listed by: WOODS BROS REALTY


Protect your home and budget from life's surprises with an Assurant Home Warranty, backed by a partner that supports you through every step of homeownership. Explore Plans.
© 2026 Better Homes and Gardens Real Estate LLC. An Anywhere Real Estate company. All rights reserved. Better Homes and Gardens® Real Estate is a registered trademark owned by Meredith Operations Corporation, licensed to Better Homes and Gardens Real Estate LLC and used with permission. Better Homes and Gardens Real Estate LLC fully supports the principles of the Fair Housing Act and the Equal Opportunity Act. Listing information is deemed reliable but is not guaranteed accurate.
Each office is independently owned and operated.
Any services or products provided by third parties are not provided by, affiliated with or related to Better Homes and Gardens Real Estate LLC, or its affiliated companies.