
7345 Irene Court, Lincoln, NE 68516
Local realty services provided by:Better Homes and Gardens Real Estate The Good Life Group
7345 Irene Court,Lincoln, NE 68516
$574,900
- 4 Beds
- 3 Baths
- 3,248 sq. ft.
- Single family
- Active
Listed by: sandra schwab
Office: nebraska realty
MLS#:22614237
Source:NE_OABR
Price summary
- Price:$574,900
- Price per sq. ft.:$177
- Monthly HOA dues:$3.75
About this home
Priced below appraisal. Spacious former Parade of Home four-bedroom, three bath, walkout ranch located in the Woodlands at Yankee Hill. Oversized lot at the end of a quiet friendly cul-de-sac. Large open living space with 10 ft. ceilings. Living room has gas fireplace and opens to dining and kitchen area. Abundant large windows allow for natural light. Includes 8 x 4.5 island, S.S. appl., LED lights and outlets under cabinets, soft close cabinetry, and slide base shelves. Master Bath has heated tile floor, large tile shower, safety grab bars, toilet room, and walk-in closet. Wide stairway to spacious finished basement: 9 ft. ceilings, two bedrooms, large bathroom, office/exercise room, large bonus closet under the stairs, large double wide closet wtih shelves. Landscaping with mature trees, cement curbing. Oversized covered deck with stairs to backyard and patio. Natural stone steps from back garage to lower-level stone patio. Insulated garage, RO, Central vac., ERV.
Contact an agent
Home facts
- Year built:2015
- Subdivision & Development:The Woodlands at Yankee Hill
- Listing ID #:22614237
- Added:117 day(s) ago
- Updated:September 16, 2026 at 02:39 PM
Rooms and interior
- Bedrooms:4
- Total bathrooms:3
- Full bathrooms:3
- Flooring:Carpet, Ceramic Tile, Vinyl, Wood
- Bedroom Description:bdr_feat_Wall/Wall Carpeting
- Basement Description:Full, Walk-Out Access
- Living area:3,248 sq. ft.
Heating and cooling
- Cooling:Central Air
- Heating:Forced Air
- Central air:Yes
Structure and exterior
- Roof:Composition
- Year built:2015
- Building area:3,248 sq. ft.
- Lot Features:Over 1/4 up to 1/2 Acre, Sloped
- Architectural Style:Ranch
- Construction Materials:Asbestos, Stone
- Exterior Features:Deck, Patio, Porch
- Foundation Description:Concrete Perimeter
Schools
- High school:Standing Bear
- Middle school:Moore
- Elementary school:Wysong
Utilities
- Water:Public
- Sewer:Public Sewer
Finances and disclosures
- Price:$574,900
- Price per sq. ft.:$177
- Tax amount:$6,996 (2025)
Parking
- Total parking spaces:3
- Parking description:Attached, Extra Parking Slab, Garage Door Opener
- Garage:Yes
- Garage spaces:3
New listings near 7345 Irene Court
- Coming Soon
 $493,950Coming Soon5 beds 3 baths2,511 sq. ft.
3109 N 93rd Court, Lincoln, NE 68507
MLS# 22626699Listed by: WOODS BROS REALTY - Coming Soon
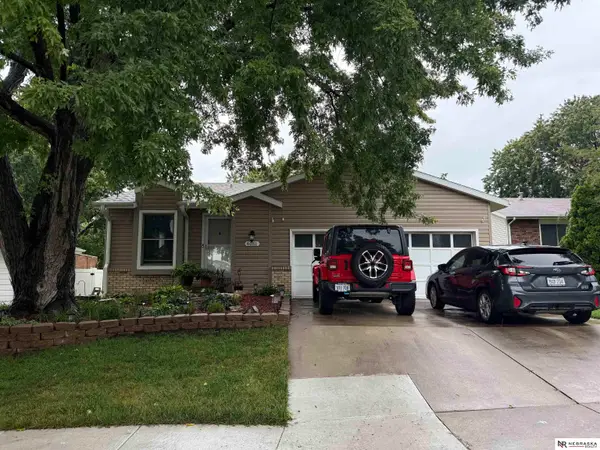 $285,000Coming Soon3 beds 2 baths1,583 sq. ft.
4031 N 23rd Street, Lincoln, NE 68521
MLS# 22626653Listed by: NEBRASKA REALTY - Coming Soon
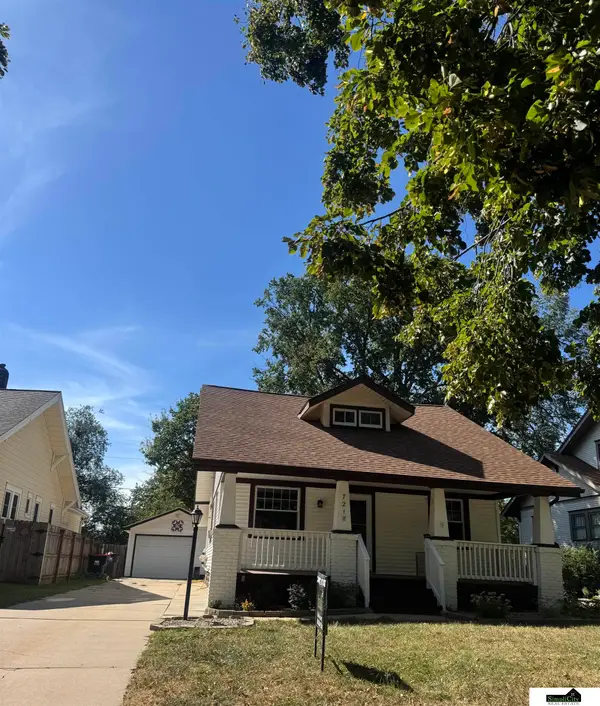 $290,000Coming Soon4 beds 2 baths2,506 sq. ft.
721 S 32nd Street, Lincoln, NE 68510
MLS# 22626629Listed by: SIMPLICITY REAL ESTATE - Coming SoonOpen Sun, 3:30 to 5pm
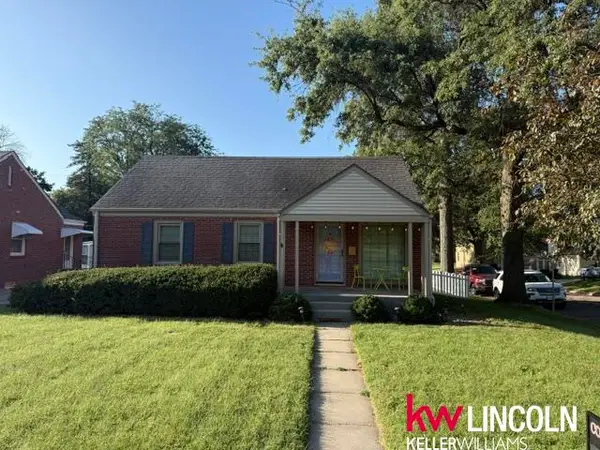 $265,000Coming Soon3 beds 2 baths1,668 sq. ft.
3805 D Street, Lincoln, NE 68510
MLS# 22626542Listed by: KELLER WILLIAMS LINCOLN - Coming Soon
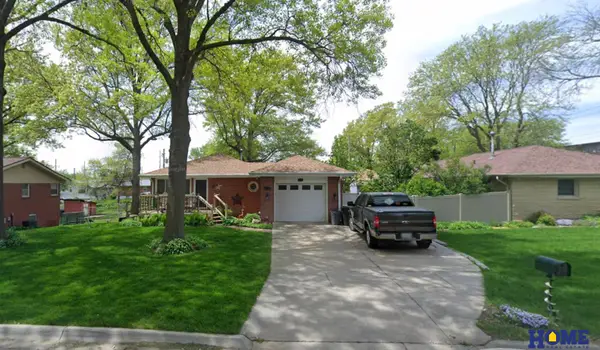 $275,000Coming Soon3 beds 2 baths1,750 sq. ft.
2231 N 58th Street, Lincoln, NE 68505
MLS# 22626529Listed by: HOME REAL ESTATE - Coming Soon
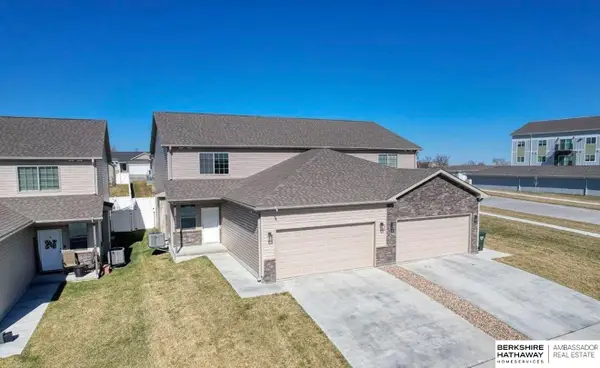 $335,000Coming Soon3 beds 3 baths2,272 sq. ft.
5006 W Hillsboro Drive, Lincoln, NE 68528
MLS# 22626504Listed by: BHHS AMBASSADOR REAL ESTATE - Coming Soon
 $1,600,000Coming Soon3 beds 3 baths2,242 sq. ft.
4130 Taliesin Drive, Lincoln, NE 68520
MLS# 22626495Listed by: WOODS BROS REALTY - Coming Soon
 $329,900Coming Soon3 beds 2 baths1,630 sq. ft.
8330 Chestnut Lane, Lincoln, NE 68510
MLS# 22626415Listed by: NEBRASKA REALTY - Coming Soon
 $379,900Coming Soon3 beds 3 baths1,996 sq. ft.
10501 Wayborough Lane, Lincoln, NE 68527
MLS# 22626389Listed by: CONCORDE REAL ESTATE ADVISORS - Coming Soon
 $315,000Coming Soon4 beds 3 baths1,840 sq. ft.
3149 Stephanos Drive, Lincoln, NE 68516
MLS# 22626345Listed by: NEBRASKA REALTY


Protect your home and budget from life's surprises with an Assurant Home Warranty, backed by a partner that supports you through every step of homeownership. Explore Plans.
© 2026 Better Homes and Gardens Real Estate LLC. An Anywhere Real Estate company. All rights reserved. Better Homes and Gardens® Real Estate is a registered trademark owned by Meredith Operations Corporation, licensed to Better Homes and Gardens Real Estate LLC and used with permission. Better Homes and Gardens Real Estate LLC fully supports the principles of the Fair Housing Act and the Equal Opportunity Act. Listing information is deemed reliable but is not guaranteed accurate.
Each office is independently owned and operated.
Any services or products provided by third parties are not provided by, affiliated with or related to Better Homes and Gardens Real Estate LLC, or its affiliated companies.