
7410 Augustine Avenue, Lincoln, NE 68516
Local realty services provided by:Better Homes and Gardens Real Estate The Good Life Group
7410 Augustine Avenue,Lincoln, NE 68516
$515,000
- 6 Beds
- 3 Baths
- 3,146 sq. ft.
- Single family
- Active
Listed by: anne marie frerichs
Office: remax concepts
MLS#:22622128
Source:NE_OABR
Price summary
- Price:$515,000
- Price per sq. ft.:$163.7
- Monthly HOA dues:$14.58
About this home
Welcome home to Grandview Estates and this inviting 6-bedroom, 3-bathroom home with more than 3,100 finished square feet and a 4-stall garage. Vaulted ceilings and an open-concept main level create an easy, welcoming flow from the sunlit living room to the dining area with built-in storage and serving space. The spacious kitchen is designed for both daily living and entertaining, featuring stainless steel appliances, a walk-in pantry, center island, and abundant cabinet and counter space. The secluded primary suite offers a relaxing retreat with a double vanity, walk-in tile shower, and large walk-in closet, while two additional main-level bedrooms, a full bathroom, and laundry add practical comfort. Downstairs, the finished basement provides room to spread out with an oversized family room, three additional bedrooms, a full bathroom, and storage space. Outside, the full privacy fence, underground sprinklers, and large backyard patio make it easy to enjoy the home inside and out.
Contact an agent
Home facts
- Year built:2023
- Subdivision & Development:Grandview Estates
- Listing ID #:22622128
- Added:1 day(s) ago
- Updated:August 04, 2026 at 02:31 PM
Rooms and interior
- Bedrooms:6
- Total bathrooms:3
- Full bathrooms:2
- Basement Description:Egress
- Living area:3,146 sq. ft.
Heating and cooling
- Cooling:Central Air
- Heating:Heat Pump
- Central air:Yes
Structure and exterior
- Roof:Composition
- Year built:2023
- Building area:3,146 sq. ft.
- Lot Features:Up to 1/4 Acre
- Architectural Style:Ranch
- Construction Materials:Stone, Vinyl Siding
- Exterior Features:Patio, Porch
- Foundation Description:Concrete Perimeter
Schools
- High school:Standing Bear
- Middle school:Moore
- Elementary school:Wysong
Utilities
- Water:Public
- Sewer:Public Sewer
Finances and disclosures
- Price:$515,000
- Price per sq. ft.:$163.7
- Tax amount:$5,785 (2025)
Parking
- Total parking spaces:4
- Garage:Yes
- Garage spaces:4
New listings near 7410 Augustine Avenue
- New
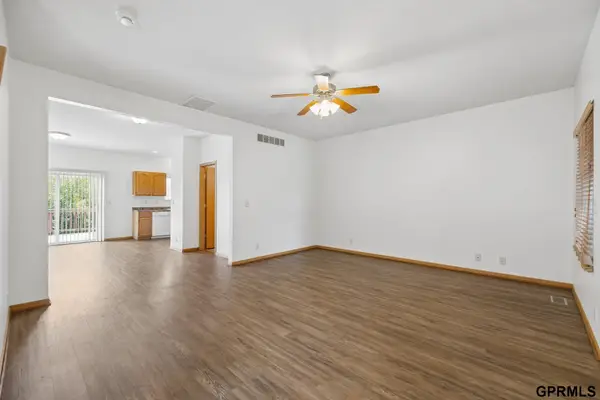 $294,000Active4 beds 4 baths2,274 sq. ft.
1247 Turtle Creek Road, Lincoln, NE 68521
MLS# 22622116Listed by: NEBRASKA BROKERAGE LLC - New
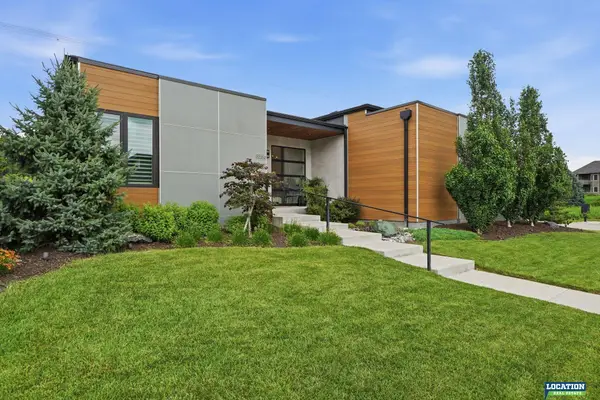 $859,000Active4 beds 4 baths3,452 sq. ft.
8556 Birkett Drive, Lincoln, NE 68526
MLS# 22622124Listed by: LOCATION REAL ESTATE - New
 $257,000Active3 beds 10 baths875 sq. ft.
8301 Chestnut Lane, Lincoln, NE 68510
MLS# 22622109Listed by: NEBRASKA REALTY 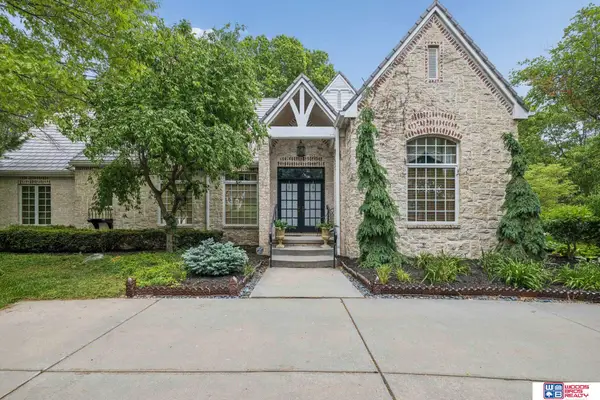 $1,095,000Pending4 beds 5 baths5,042 sq. ft.
2350 Ridge Road, Lincoln, NE 68512
MLS# 22622091Listed by: WOODS BROS REALTY- New
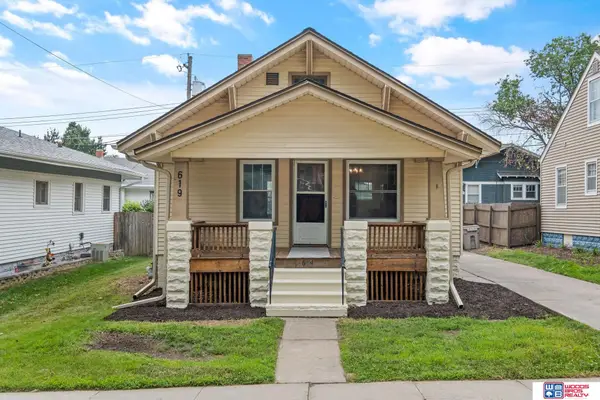 $239,900Active2 beds 1 baths1,240 sq. ft.
619 S 31st Street, Lincoln, NE 68510
MLS# 22622094Listed by: WOODS BROS REALTY - Open Sun, 1 to 2:30pmNew
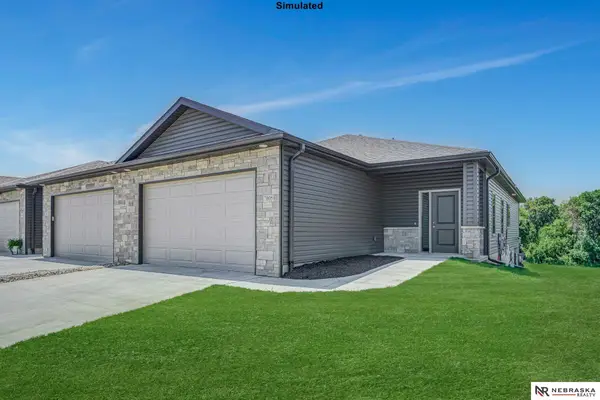 $384,999Active3 beds 3 baths2,173 sq. ft.
8832 Daywood Lane, Lincoln, NE 68526
MLS# 22622096Listed by: NEBRASKA REALTY - New
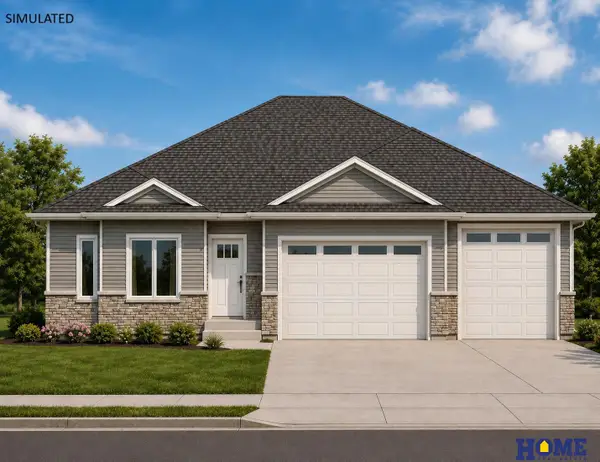 $599,900Active5 beds 3 baths3,174 sq. ft.
735 Regiment Road, Lincoln, NE 68527
MLS# 22622108Listed by: HOME REAL ESTATE - Open Sun, 12 to 1:30pmNew
 $414,000Active5 beds 3 baths3,216 sq. ft.
7515 Ali Drive, Lincoln, NE 68507
MLS# 22622085Listed by: NEBRASKA REALTY - New
 $209,900Active3 beds 2 baths1,349 sq. ft.
3100 Q Street, Lincoln, NE 68503
MLS# 22622087Listed by: BHHS AMBASSADOR REAL ESTATE


Protect your home and budget from life's surprises with an Assurant Home Warranty, backed by a partner that supports you through every step of homeownership. Explore Plans.
© 2026 Better Homes and Gardens Real Estate LLC. An Anywhere Real Estate company. All rights reserved. Better Homes and Gardens® Real Estate is a registered trademark owned by Meredith Operations Corporation, licensed to Better Homes and Gardens Real Estate LLC and used with permission. Better Homes and Gardens Real Estate LLC fully supports the principles of the Fair Housing Act and the Equal Opportunity Act. Listing information is deemed reliable but is not guaranteed accurate.
Each office is independently owned and operated.
Any services or products provided by third parties are not provided by, affiliated with or related to Better Homes and Gardens Real Estate LLC, or its affiliated companies.