
7673 Phares Drive, Lincoln, NE 68516
Local realty services provided by:Better Homes and Gardens Real Estate The Good Life Group
7673 Phares Drive,Lincoln, NE 68516
$449,000
- 3 Beds
- 3 Baths
- 2,577 sq. ft.
- Townhouse
- Pending
Listed by: susan buettner, william t. buettner
Office: black tie realty
MLS#:22624119
Source:NE_OABR
Price summary
- Price:$449,000
- Price per sq. ft.:$174.23
- Monthly HOA dues:$100
About this home
Second chance on a townhouse that did not last long the first time. Back on market at no fault of the property. Vacant, ready, & waiting on the right buyer. One-owner build from 2015, lower level finished 2018. Showroom quality throughout. Upstairs, a vaulted ceilings & 2 bedrooms, each with its own private bath. The primary suite has an oversized 12x5 closet, a separate vanity, & a pocket door to its own shower & water closet. Main floor lives around a gas vent fireplace, with dining out on a covered patio, with drip-irrigated landscaping, & a storage shed. Downstairs, theater-lit staircase leads to a great room anchored by a stone accent wall with custom built-ins framing an electric fireplace & TV. Wet bar, 3rd legal bedroom, 3/4 bath, small office & a craft room round it out. Oversized 2-car garage. Pocket-door laundry/drop zone between garage & kitchen. Every appliance stays. HOA handles lawn, snow, trash, & recycling. Easy, fast close. Bring your questions.
Contact an agent
Home facts
- Year built:2015
- Subdivision & Development:Edenton North
- Listing ID #:22624119
- Added:48 day(s) ago
- Updated:October 14, 2026 at 07:43 AM
Rooms and interior
- Bedrooms:3
- Total bathrooms:3
- Full bathrooms:1
- Bedroom Description:bdr_feat_Walk-In Closet(s), bdr_feat_Wall/Wall Carpeting
- Basement Description:Egress
- Living area:2,577 sq. ft.
Heating and cooling
- Cooling:Heat Pump
- Heating:Heat Pump
Structure and exterior
- Year built:2015
- Building area:2,577 sq. ft.
- Lot Features:Up to 1/4 Acre
- Architectural Style:Ranch
- Exterior Features:Covered Deck
- Foundation Description:Concrete Perimeter
Schools
- High school:Lincoln East
- Middle school:Lux
- Elementary school:Maxey
Utilities
- Water:Public
- Sewer:Public Sewer
Finances and disclosures
- Price:$449,000
- Price per sq. ft.:$174.23
- Tax amount:$757 (2026)
Parking
- Total parking spaces:2
- Garage:Yes
- Garage spaces:2
New listings near 7673 Phares Drive
- Coming SoonOpen Fri, 5:30 to 7pm
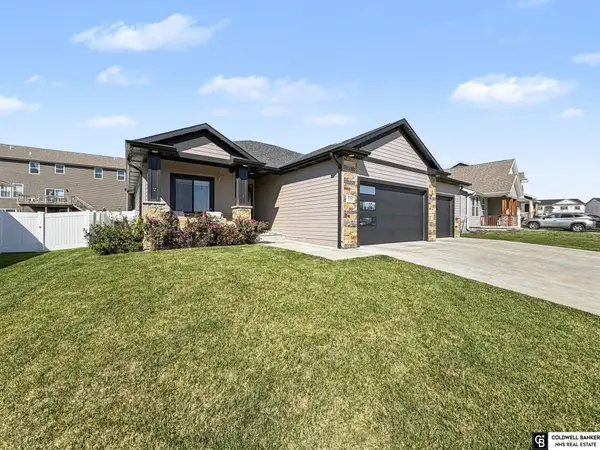 $530,000Coming Soon5 beds 3 baths3,251 sq. ft.
1600 W Avalanche Road, Lincoln, NE 68521
MLS# 22629434Listed by: COLDWELL BANKER NHS RE - Coming Soon
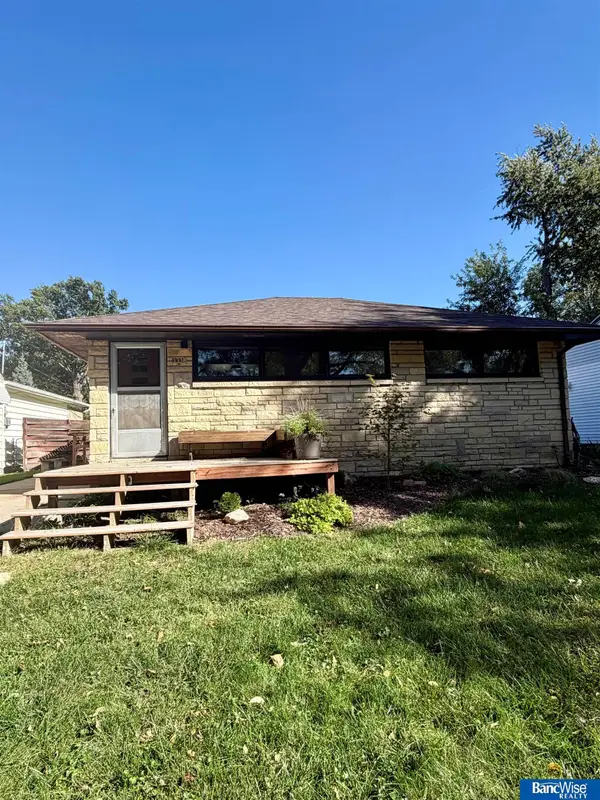 $215,000Coming Soon2 beds 2 baths1,175 sq. ft.
3338 N 60th Street, Lincoln, NE 68507
MLS# 22629370Listed by: BANCWISE REALTY - Coming Soon
 $335,000Coming Soon3 beds 3 baths1,726 sq. ft.
5221 English Drive, Lincoln, NE 68516
MLS# 22629332Listed by: WOODS BROS REALTY - Coming Soon
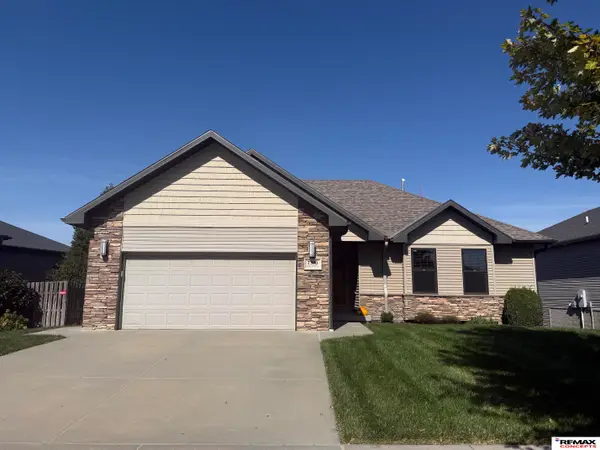 $410,000Coming Soon5 beds 3 baths1,365 sq. ft.
7390 Yankee Woods Drive, Lincoln, NE 68516
MLS# 22629336Listed by: REMAX CONCEPTS - Coming SoonOpen Sun, 2 to 3:30pm
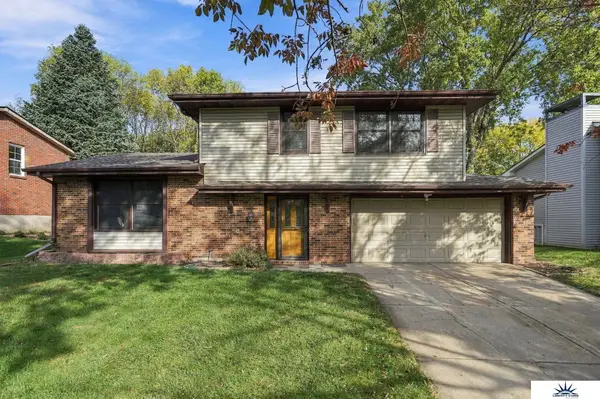 $349,900Coming Soon3 beds 2 baths1,481 sq. ft.
5320 Woodland Avenue, Lincoln, NE 68516
MLS# 22629295Listed by: LIBERTY CORE REAL ESTATE - Coming Soon
 $489,000Coming Soon4 beds 3 baths2,780 sq. ft.
3330 Cactus Court, Lincoln, NE 68516
MLS# 22629155Listed by: REMAX CONCEPTS - Coming Soon
 $285,000Coming Soon4 beds 2 baths1,754 sq. ft.
540 N 33rd Street, Lincoln, NE 68503
MLS# 22629159Listed by: KELLER WILLIAMS LINCOLN - Coming Soon
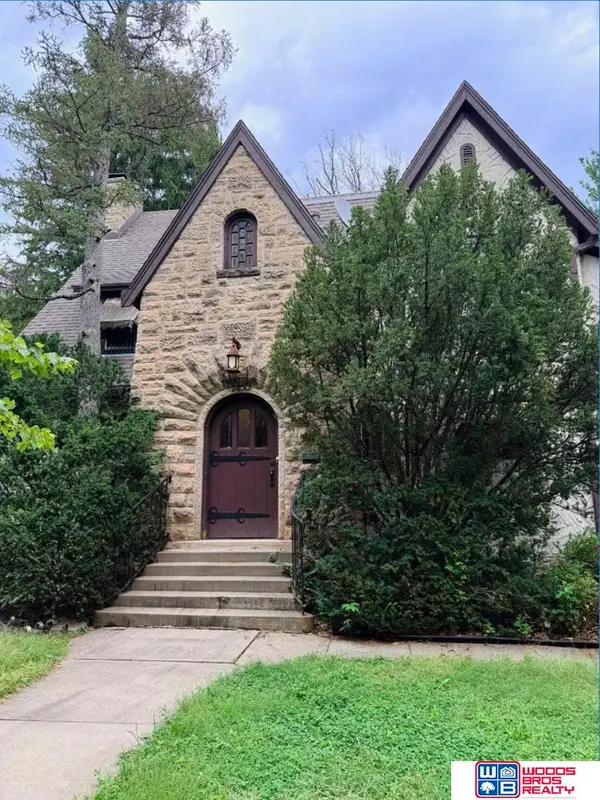 $600,000Coming Soon5 beds 5 baths3,142 sq. ft.
2400 Sheridan Boulevard, Lincoln, NE 68502
MLS# 22628962Listed by: WOODS BROS REALTY - Coming Soon
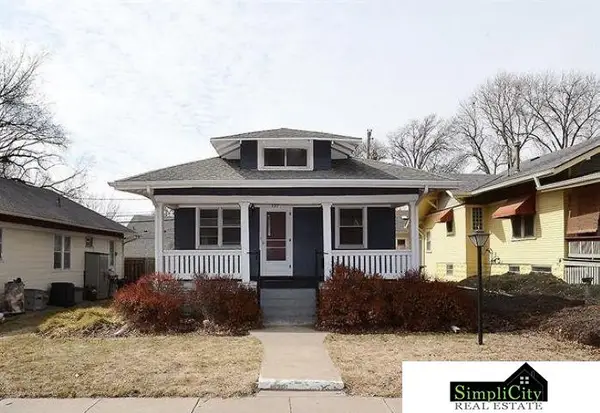 $219,900Coming Soon3 beds 2 baths1,660 sq. ft.
737 Marshall Avenue, Lincoln, NE 68510
MLS# 22628949Listed by: SIMPLICITY REAL ESTATE - Coming Soon
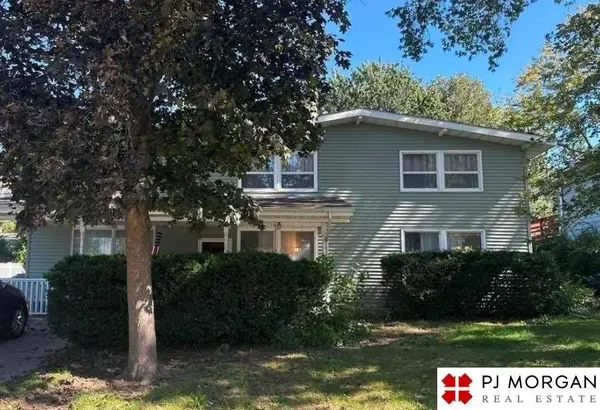 $315,000Coming Soon5 beds 3 baths2,400 sq. ft.
1030 Lancaster Lane, Lincoln, NE 68505
MLS# 22628793Listed by: PJ MORGAN REAL ESTATE


Protect your home and budget from life's surprises with an Assurant Home Warranty, backed by a partner that supports you through every step of homeownership. Explore Plans.
© 2026 Better Homes and Gardens Real Estate LLC. An Anywhere Real Estate company. All rights reserved. Better Homes and Gardens® Real Estate is a registered trademark owned by Meredith Operations Corporation, licensed to Better Homes and Gardens Real Estate LLC and used with permission. Better Homes and Gardens Real Estate LLC fully supports the principles of the Fair Housing Act and the Equal Opportunity Act. Listing information is deemed reliable but is not guaranteed accurate.
Each office is independently owned and operated.
Any services or products provided by third parties are not provided by, affiliated with or related to Better Homes and Gardens Real Estate LLC, or its affiliated companies.