
7751 S 94th Bay, Lincoln, NE 68526
Local realty services provided by:Better Homes and Gardens Real Estate The Good Life Group
7751 S 94th Bay,Lincoln, NE 68526
$515,000
- 5 Beds
- 4 Baths
- 3,124 sq. ft.
- Single family
- Active
Listed by:
 Ben Waxberg(402) 889 - 8808Better Homes and Gardens Real Estate The Good Life Group
- Jennifer Waxberg(402) 980 - 4233Better Homes and Gardens Real Estate The Good Life Group
Office: better homes and gardens r.e.
MLS#:22621513
Source:NE_OABR
Price summary
- Price:$515,000
- Price per sq. ft.:$164.85
- Monthly HOA dues:$180
About this home
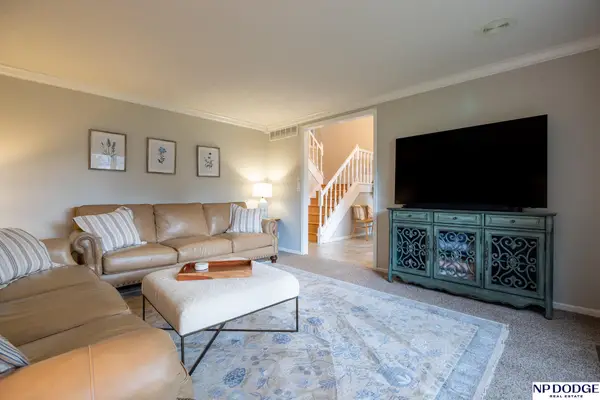
Nestled in a quiet cul-de-sac in Southeast Lincoln with easy access to Nebraska Parkway, this former Heritage Builders model home showcases designer finishes and timeless craftsmanship throughout. The vaulted living room with exposed decorative rafters creates a stunning focal point while opening seamlessly to the kitchen. The main level features a spacious primary suite along with one additional bedroom and two bathrooms, offering comfortable main-floor living. Upstairs, you'll find two more bedrooms and another bathroom, providing plenty of space for family and guests. The finished basement is built for entertaining with a large family room, tiled fireplace, custom wet bar with built-ins, workshop, plus an additional bedroom and bathroom featuring a luxurious steam shower. Step outside to a covered patio with motorized retractable screens for added comfort and privacy. Thoughtfully updated and meticulously maintained, this home is the perfect blend of style, space, and functionality.
Contact an agent
Home facts
- Year built:2015
- Subdivision & Development:Heritage Lakes
- Listing ID #:22621513
- Added:43 day(s) ago
- Updated:September 10, 2026 at 02:32 PM
Rooms and interior
- Bedrooms:5
- Total bathrooms:4
- Full bathrooms:2
- Flooring:Carpet, Ceramic Tile, Wood
- Basement Description:Egress, Partially Finished
- Living area:3,124 sq. ft.
Heating and cooling
- Cooling:Central Air
- Heating:Forced Air
- Central air:Yes
Structure and exterior
- Roof:Composition
- Year built:2015
- Building area:3,124 sq. ft.
- Lot Features:Common Area, Cul-De-Sac, Subdivided, Up to 1/4 Acre
- Construction Materials:Brick/Other
- Exterior Features:Covered Patio, Patio, Porch
- Foundation Description:Concrete Perimeter
- Levels:1 1/2 Story
Schools
- High school:Standing Bear
- Middle school:Moore
- Elementary school:Kloefkorn
Utilities
- Water:Public
- Sewer:Public Sewer
Finances and disclosures
- Price:$515,000
- Price per sq. ft.:$164.85
- Tax amount:$6,006 (2025)
Parking
- Total parking spaces:2
- Garage:Yes
- Garage spaces:2
New listings near 7751 S 94th Bay
- Coming Soon
 $357,900Coming Soon3 beds 3 baths2,204 sq. ft.
5100 Rosebriar Court, Lincoln, NE 68516
MLS# 22626038Listed by: SIMPLICITY REAL ESTATE - Coming Soon
 $265,000Coming Soon3 beds 2 baths1,993 sq. ft.
3918 Starr Street, Lincoln, NE 68503
MLS# 22626036Listed by: NEBRASKA REALTY - Coming Soon
 $274,900Coming Soon4 beds 2 baths1,560 sq. ft.
2009 Manor Court, Lincoln, NE 68506
MLS# 22625949Listed by: WOODS BROS REALTY - Coming SoonOpen Sun, 1 to 2pm
 $598,000Coming Soon5 beds 4 baths3,847 sq. ft.
2310 Larchdale Drive, Lincoln, NE 68506
MLS# 22625921Listed by: NP DODGE RE SALES INC LINCOLN - Coming Soon
 $95,000Coming Soon1 beds 1 baths500 sq. ft.
1630 H Street #D1, Lincoln, NE 68508
MLS# 22625850Listed by: NEBRASKA REALTY - Coming Soon
 $260,000Coming Soon2 beds 3 baths1,136 sq. ft.
832 S 32nd Street, Lincoln, NE 68510
MLS# 22625768Listed by: PINNACLE REALTY GROUP - Coming SoonOpen Thu, 5 to 7pm
 $370,000Coming Soon3 beds 3 baths2,252 sq. ft.
8801 Broken Spoke Drive, Lincoln, NE 68507
MLS# 22625630Listed by: HOME REAL ESTATE - Coming Soon
 $895,000Coming Soon2 beds 2 baths1,410 sq. ft.
1125 Q Street #1202, Lincoln, NE 68508
MLS# 22625521Listed by: HOME REAL ESTATE - Coming Soon
 $260,000Coming Soon3 beds 2 baths1,390 sq. ft.
5630 Wilshire Boulevard, Lincoln, NE 68505
MLS# 22625508Listed by: NEBRASKA REALTY - Coming Soon
 $489,000Coming Soon4 beds 3 baths2,703 sq. ft.
5934 S 72nd Street, Lincoln, NE 68516
MLS# 22625427Listed by: WOODS BROS REALTY


Protect your home and budget from life's surprises with an Assurant Home Warranty, backed by a partner that supports you through every step of homeownership. Explore Plans.
© 2026 Better Homes and Gardens Real Estate LLC. An Anywhere Real Estate company. All rights reserved. Better Homes and Gardens® Real Estate is a registered trademark owned by Meredith Operations Corporation, licensed to Better Homes and Gardens Real Estate LLC and used with permission. Better Homes and Gardens Real Estate LLC fully supports the principles of the Fair Housing Act and the Equal Opportunity Act. Listing information is deemed reliable but is not guaranteed accurate.
Each office is independently owned and operated.
Any services or products provided by third parties are not provided by, affiliated with or related to Better Homes and Gardens Real Estate LLC, or its affiliated companies.