
7821 Ephraem Lane, Lincoln, NE 68516
Local realty services provided by:Better Homes and Gardens Real Estate The Good Life Group
7821 Ephraem Lane,Lincoln, NE 68516
$509,000
- 4 Beds
- 3 Baths
- 2,855 sq. ft.
- Single family
- Active
Listed by: brad johnson
Office: home real estate
MLS#:22632110
Source:NE_OABR
Price summary
- Price:$509,000
- Price per sq. ft.:$178.28
- Monthly HOA dues:$20.83
About this home
The “Peoria” plan by Don Johnson Homes is one of the most popular plans built today by the company and it’s easy to see why. With its three-car garage and light-filled welcoming entry, you are drawn into an open concept floor plan that offers modern cabinetry with hardware, stunning vinyl plank flooring and expansive windows that connect you to your backyard living. Quartz countertops throughout the kitchen and bathrooms add to the overall elegance of this home. There is a mudroom off the garage entry, full hall bathroom and a total of three bedrooms on the main level. The primary bedroom boasts a tiled shower, double sinks and large walk-in closet all located in the back of the home for additional privacy. The finished basement includes an egress window for a fourth bedroom. A full basement bathroom has also been included. If living life in comfort and style is what you desire, then this home is your next move!
Contact an agent
Home facts
- Year built:2026
- Subdivision & Development:Grandview Estates
- Listing ID #:22632110
- Added:1 day(s) ago
- Updated:November 11, 2026 at 03:45 PM
Rooms and interior
- Bedrooms:4
- Total bathrooms:3
- Full bathrooms:2
- Flooring:Carpet, Ceramic Tile
- Basement Description:Egress, FInished
- Living area:2,855 sq. ft.
Heating and cooling
- Cooling:Central Air
- Heating:Forced Air
- Central air:Yes
Structure and exterior
- Roof:Composition
- Year built:2026
- Building area:2,855 sq. ft.
- Lot Features:City Lot, Up to 1/4 Acre
- Architectural Style:Ranch
- Construction Materials:Stone, Vinyl Siding
- Exterior Features:Covered Patio, Porch
- Foundation Description:Concrete Perimeter
Schools
- High school:Standing Bear
- Middle school:Moore
- Elementary school:Wysong
Utilities
- Water:Public
- Sewer:Public Sewer
Finances and disclosures
- Price:$509,000
- Price per sq. ft.:$178.28
- Tax amount:$1,031 (2025)
Parking
- Total parking spaces:3
- Garage:Yes
- Garage spaces:3
New listings near 7821 Ephraem Lane
- Coming Soon
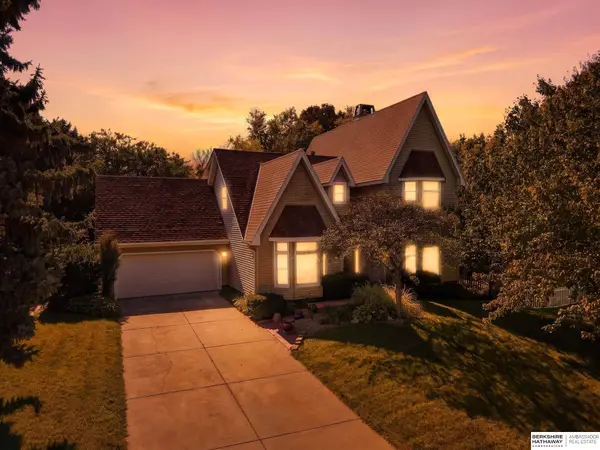 $549,900Coming Soon5 beds 4 baths3,390 sq. ft.
6411 Mesaverde Drive, Lincoln, NE 68510
MLS# 22631954Listed by: BHHS AMBASSADOR REAL ESTATE - Coming Soon
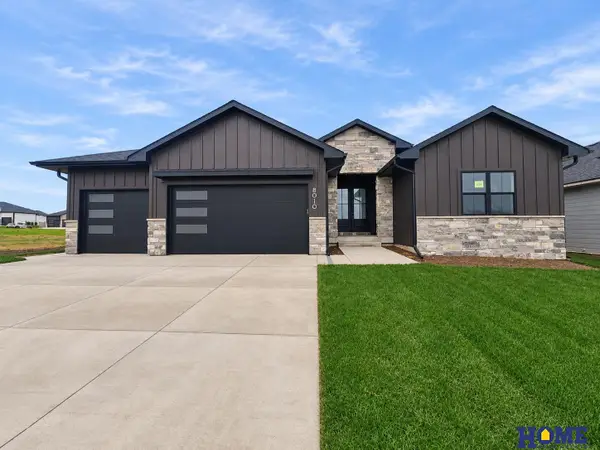 $607,696Coming Soon5 beds 3 baths2,747 sq. ft.
8010 Sasha Avenue, Lincoln, NE 68516
MLS# 22631888Listed by: HOME REAL ESTATE - Coming Soon
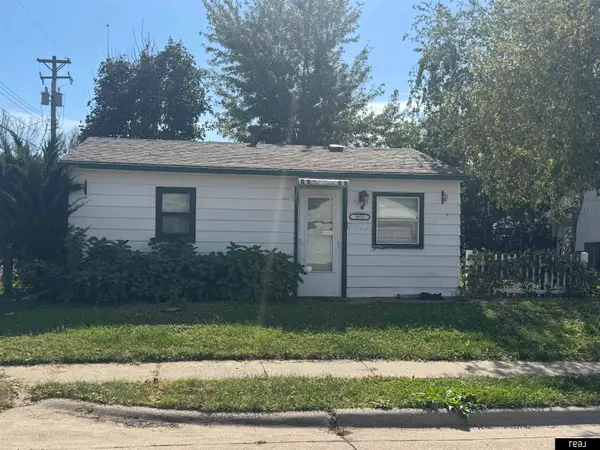 $129,900Coming Soon2 beds 1 baths675 sq. ft.
3021 Merrill Street, Lincoln, NE 68503
MLS# 22631397Listed by: REAL BROKER NE, LLC - Coming Soon
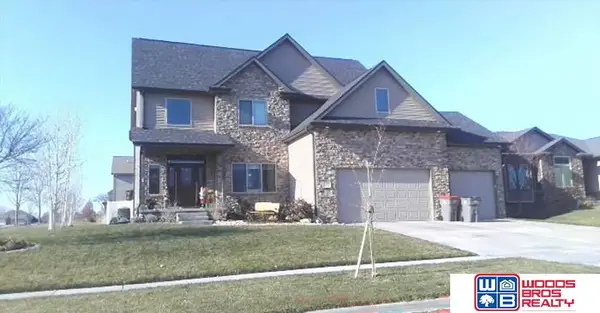 $639,900Coming Soon5 beds 5 baths4,040 sq. ft.
9435 Del Rio Drive, Lincoln, NE 68516
MLS# 22631382Listed by: WOODS BROS REALTY - Coming SoonOpen Sun, 1 to 2:30pm
 $670,000Coming Soon5 beds 3 baths3,282 sq. ft.
9635 Cotswold Lane, Lincoln, NE 68526
MLS# 22630729Listed by: NEBRASKA REALTY - New
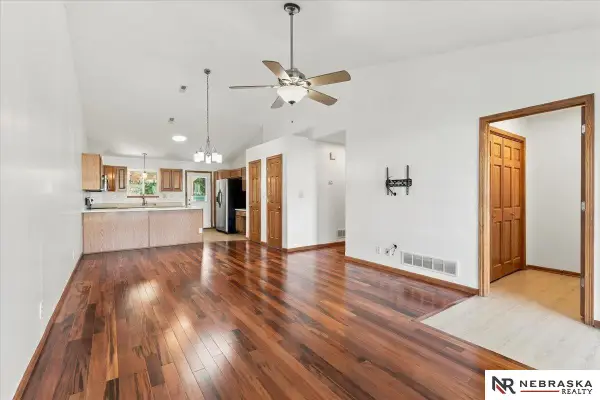 $285,000Active3 beds 2 baths1,297 sq. ft.
3917 Ballard Court, Lincoln, NE 68504
MLS# 22632123Listed by: NEBRASKA REALTY - New
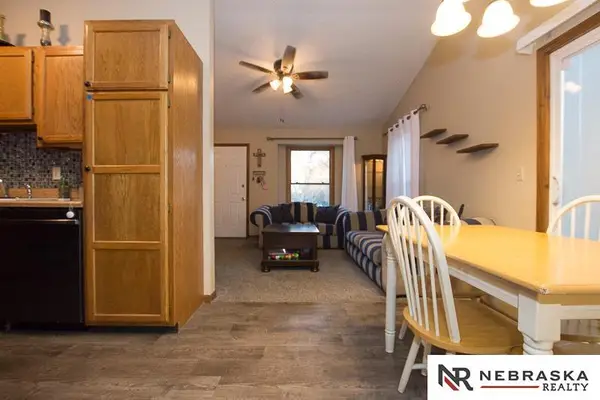 $270,000Active2 beds 2 baths1,433 sq. ft.
4011 N 23rd Street, Lincoln, NE 68521
MLS# 22632125Listed by: NEBRASKA REALTY - New
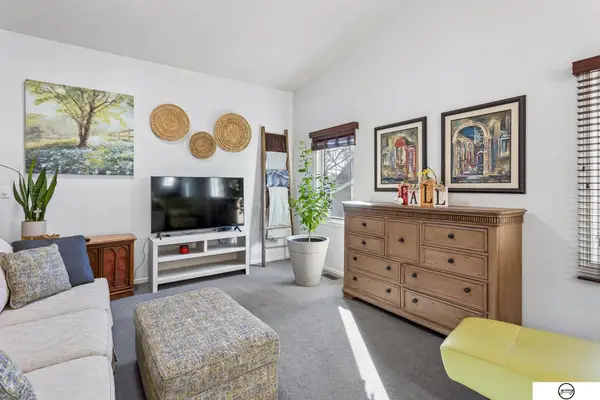 $370,000Active2 beds 3 baths1,838 sq. ft.
6924 Pike Place, Lincoln, NE 68516
MLS# 22632117Listed by: GIVING REALTY - New
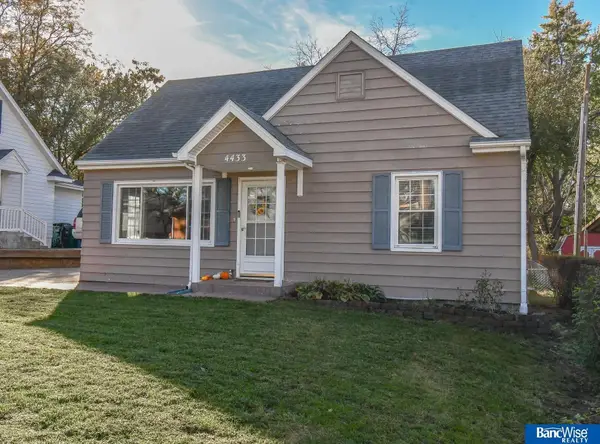 $259,900Active3 beds 3 baths1,682 sq. ft.
4433 Sherman Street, Lincoln, NE 68506
MLS# 22632099Listed by: BANCWISE REALTY


Protect your home and budget from life's surprises with an Assurant Home Warranty, backed by a partner that supports you through every step of homeownership. Explore Plans.
© 2026 Better Homes and Gardens Real Estate LLC. An Anywhere Real Estate company. All rights reserved. Better Homes and Gardens® Real Estate is a registered trademark owned by Meredith Operations Corporation, licensed to Better Homes and Gardens Real Estate LLC and used with permission. Better Homes and Gardens Real Estate LLC fully supports the principles of the Fair Housing Act and the Equal Opportunity Act. Listing information is deemed reliable but is not guaranteed accurate.
Each office is independently owned and operated.
Any services or products provided by third parties are not provided by, affiliated with or related to Better Homes and Gardens Real Estate LLC, or its affiliated companies.