
7900 S 98th Street, Lincoln, NE 68526
Local realty services provided by:Better Homes and Gardens Real Estate The Good Life Group
7900 S 98th Street,Lincoln, NE 68526
$1,795,000
- 5 Beds
- 4 Baths
- 5,427 sq. ft.
- Single family
- Pending
Listed by: jessica southwick, marcy teply
Office: woods bros realty
MLS#:22614193
Source:NE_OABR
Price summary
- Price:$1,795,000
- Price per sq. ft.:$330.75
About this home
Escape to your own private retreat in east Lincoln — 8 fabulous acres with tree lined drive, mature trees throughout, panoramic country views, and peaceful seclusion, all minutes from city amenities. This stunning 1.5 story walkout offers 5,427 SF of total finished space and is truly one of a kind. The main level impresses with soaring ceilings in the great room, two fireplaces, a gorgeous 3-season room, private office, and a primary suite with breathtaking views. Upstairs features 3 bedrooms, a full bath and loft. The walkout lower level delivers a family room with fireplace and wet bar, theater room, massive rec room, 5th bedroom, full bath and ample storage. Outside, a spacious outbuilding is perfect for cars, hobbies, and toys — plus endless room to roam and enjoy nature and wildlife. This is rare. This is special. Welcome home.
Contact an agent
Home facts
- Year built:2001
- Listing ID #:22614193
- Added:64 day(s) ago
- Updated:July 25, 2026 at 08:16 AM
Rooms and interior
- Bedrooms:5
- Total bathrooms:4
- Full bathrooms:3
- Half bathrooms:1
- Basement Description:Walk-Out Access
- Living area:5,427 sq. ft.
Heating and cooling
- Cooling:Central Air
- Heating:Forced Air
- Central air:Yes
Structure and exterior
- Roof:Composition
- Year built:2001
- Building area:5,427 sq. ft.
- Lot Features:Over 5 up to 10 Acres
- Architectural Style:Traditional
- Exterior Features:Enclosed Porch
- Foundation Description:Concrete Perimeter
- Levels:1 1/2 Story
Schools
- High school:Norris
- Middle school:Norris
- Elementary school:Norris
Utilities
- Water:Rural Water
- Sewer:Public Sewer
Finances and disclosures
- Price:$1,795,000
- Price per sq. ft.:$330.75
- Tax amount:$7,570 (2025)
Parking
- Total parking spaces:3
- Parking description:Attached
- Garage:Yes
- Garage spaces:3
New listings near 7900 S 98th Street
- New
 $875,000Active3 beds 4 baths3,833 sq. ft.
8630 Oakmont Drive, Lincoln, NE 68526
MLS# 22620514Listed by: NEBRASKA REALTY - New
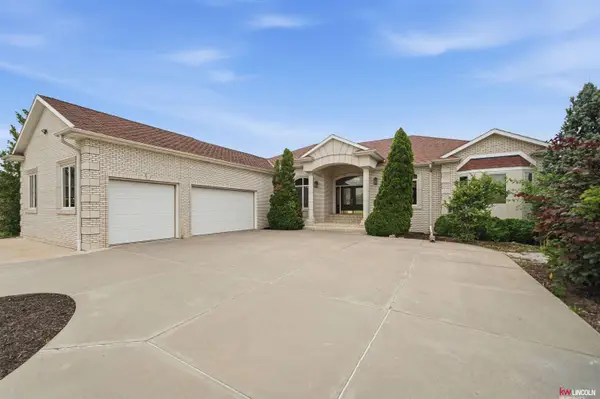 $1,050,000Active6 beds 6 baths5,669 sq. ft.
2555 Southview Circle, Lincoln, NE 68512
MLS# 22621077Listed by: KELLER WILLIAMS LINCOLN - New
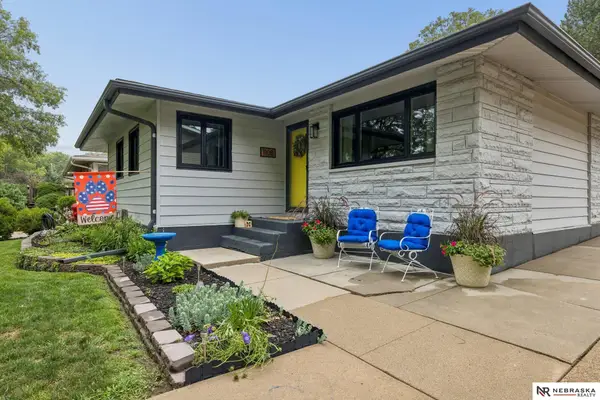 $284,900Active3 beds 2 baths1,594 sq. ft.
1108 W Avon Lane, Lincoln, NE 68505
MLS# 22620203Listed by: NEBRASKA REALTY - New
 $190,000Active3 beds 1 baths1,229 sq. ft.
6701 Vine Street, Lincoln, NE 68505
MLS# 22621227Listed by: KELLER WILLIAMS LINCOLN - New
 $450,000Active5 beds 3 baths2,988 sq. ft.
7530 Sonatta Court, Lincoln, NE 68516
MLS# 22621228Listed by: NEBRASKA REALTY - New
 $429,000Active3 beds 4 baths3,137 sq. ft.
7635 Red Oak Road, Lincoln, NE 68516-4392
MLS# 22621229Listed by: NEBRASKA REALTY - New
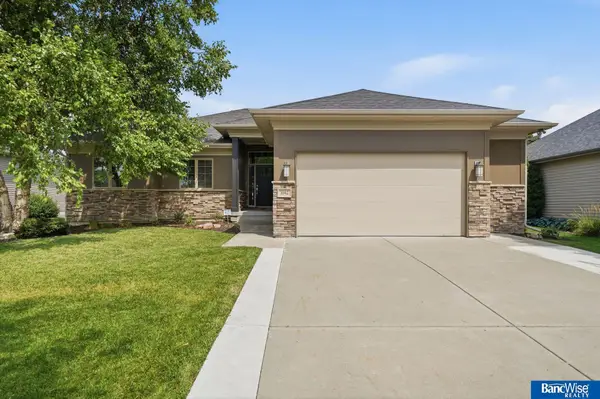 $515,000Active4 beds 3 baths3,204 sq. ft.
8942 S 29 Street, Lincoln, NE 68516
MLS# 22621225Listed by: BANCWISE REALTY - New
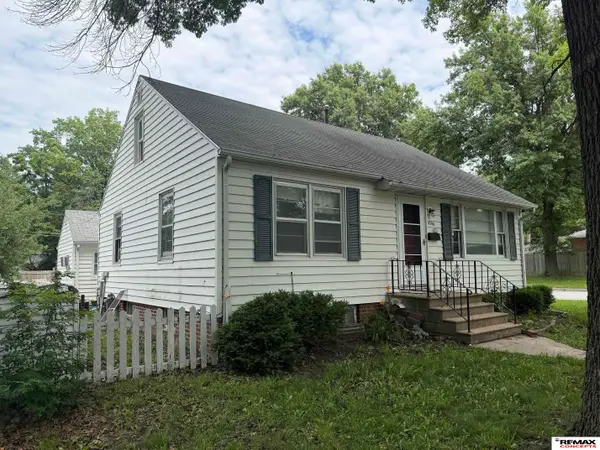 $199,900Active3 beds 2 baths1,472 sq. ft.
4146 Y Street, Lincoln, NE 68503
MLS# 22621218Listed by: REMAX CONCEPTS - New
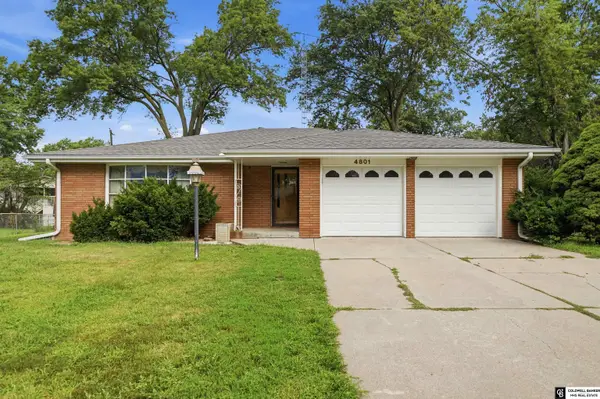 $330,000Active3 beds 3 baths2,316 sq. ft.
4801 Ginny Avenue, Lincoln, NE 68516
MLS# 22616959Listed by: COLDWELL BANKER NHS R E - Open Sun, 1 to 2:30pmNew
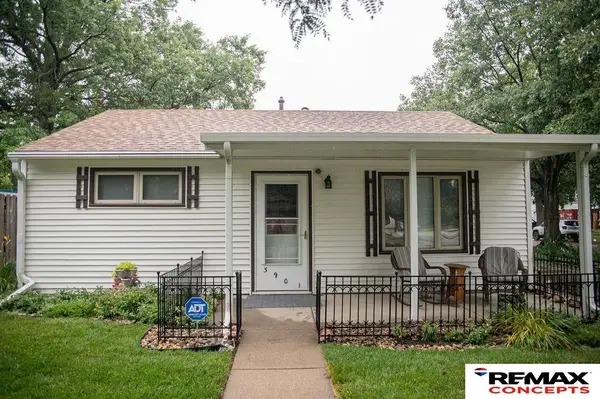 $225,000Active2 beds 1 baths720 sq. ft.
3901 Saint Paul Avenue, Lincoln, NE 68504
MLS# 22621208Listed by: REMAX CONCEPTS


Protect your home and budget from life's surprises with an Assurant Home Warranty, backed by a partner that supports you through every step of homeownership. Explore Plans.
© 2026 Better Homes and Gardens Real Estate LLC. An Anywhere Real Estate company. All rights reserved. Better Homes and Gardens® Real Estate is a registered trademark owned by Meredith Operations Corporation, licensed to Better Homes and Gardens Real Estate LLC and used with permission. Better Homes and Gardens Real Estate LLC fully supports the principles of the Fair Housing Act and the Equal Opportunity Act. Listing information is deemed reliable but is not guaranteed accurate.
Each office is independently owned and operated.
Any services or products provided by third parties are not provided by, affiliated with or related to Better Homes and Gardens Real Estate LLC, or its affiliated companies.