
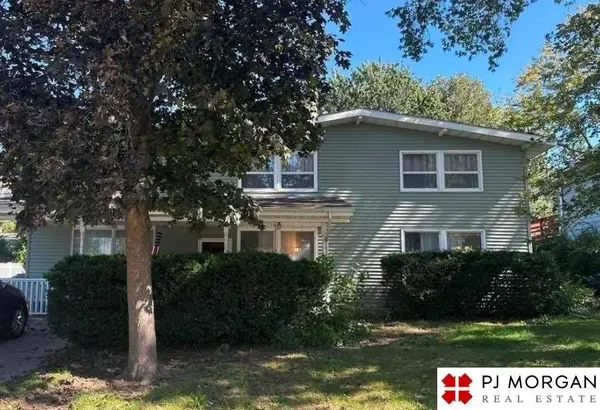
8000 Myrtle Street, Lincoln, NE 68506
Local realty services provided by:Better Homes and Gardens Real Estate The Good Life Group
8000 Myrtle Street,Lincoln, NE 68506
$500,000
- 4 Beds
- 3 Baths
- 3,314 sq. ft.
- Single family
- Active
Upcoming open houses
- Sat, Oct 1712:30 pm - 02:00 pm
Listed by: mary stull
Office: home real estate
MLS#:22629102
Source:NE_OABR
Price summary
- Price:$500,000
- Price per sq. ft.:$150.88
About this home
Waiting for a fabulous southeast Lincoln property with an in-ground pool and backyard Oasis? Say no more! This wonderful large multi-level boasts over 3300 sf of finished living space with 4 bedrooms and 3 baths, 2 car garage and within walking distance to top schools! 5 different levels offer space and privacy! Open concept kitchen with brand new gorgeous quartz countertops and ss appliances! Open to huge family room with fireplace and beautiful views through wall of windows, walking out to your beautiful backyard oasis with inground pool, large patio space and pergola. The main floor living room has floor to ceiling fireplace and vaulted beamed ceilings! Upstairs you will find the large primary suite with updated bathroom and 2 additional bedrooms and 3rd bathroom. Up one more level is a large dormer bedroom offering plenty of space. Finished it all off with a recroom/playroom and laundry in the basement area. Homes like this do not come often! Call for your private showing today!
Contact an agent
Home facts
- Year built:1974
- Subdivision & Development:Trendwood
- Listing ID #:22629102
- Added:7 day(s) ago
- Updated:October 16, 2026 at 02:58 PM
Rooms and interior
- Bedrooms:4
- Total bathrooms:3
- Full bathrooms:2
- Half bathrooms:1
- Basement Description:FInished
- Living area:3,314 sq. ft.
Heating and cooling
- Cooling:Central Air
- Heating:Forced Air
- Central air:Yes
Structure and exterior
- Year built:1974
- Building area:3,314 sq. ft.
- Lot Features:Over 1/4 up to 1/2 Acre
- Exterior Features:Covered Patio, Patio, Porch
- Foundation Description:Concrete Perimeter
Schools
- High school:Lincoln East
- Middle school:Lux
- Elementary school:Pyrtle
Utilities
- Water:Public
- Sewer:Public Sewer
Finances and disclosures
- Price:$500,000
- Price per sq. ft.:$150.88
- Tax amount:$5,304 (2025)
Features and amenities
- Laundry features:Dryer, Washer
Parking
- Total parking spaces:2
- Garage:Yes
- Garage spaces:2
New listings near 8000 Myrtle Street
- Coming Soon
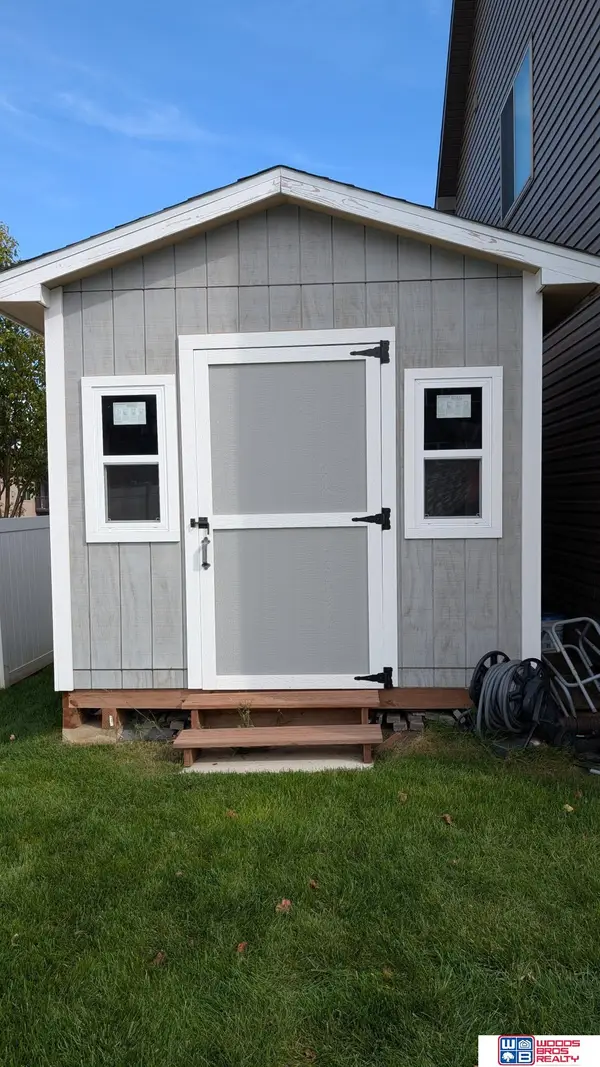 $639,900Coming Soon5 beds 5 baths4,040 sq. ft.
9435 Del Rio Drive, Lincoln, NE 68516
MLS# 22629877Listed by: WOODS BROS REALTY - Coming Soon
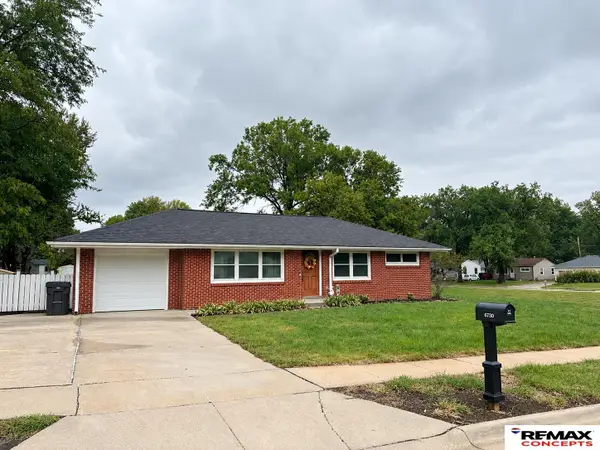 $255,000Coming Soon4 beds 2 baths1,525 sq. ft.
6730 Gladstone Street, Lincoln, NE 68507
MLS# 22629810Listed by: REMAX CONCEPTS - Coming Soon
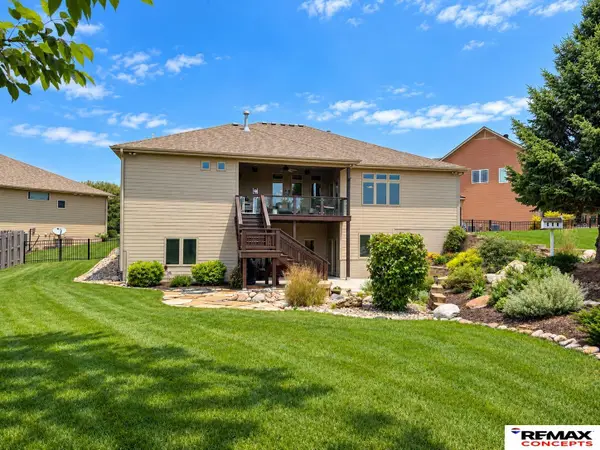 $715,000Coming Soon3 beds 4 baths4,055 sq. ft.
6931 Laurent Circle, Lincoln, NE 68526
MLS# 22629678Listed by: REMAX CONCEPTS - Coming Soon
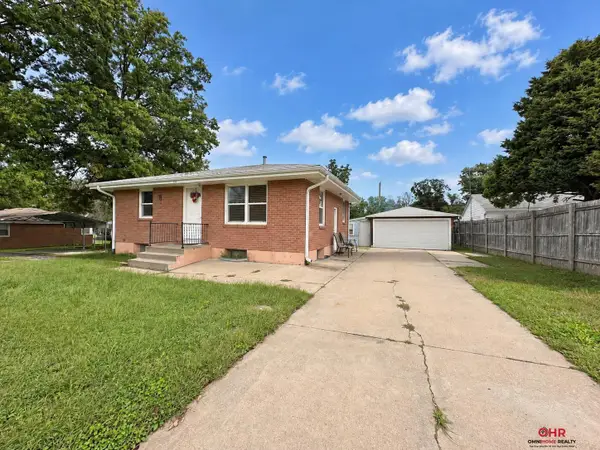 $210,000Coming Soon2 beds 2 baths1,289 sq. ft.
1118 Knox Street, Lincoln, NE 68521
MLS# 22629676Listed by: OMNIHOME REALTY - Coming Soon
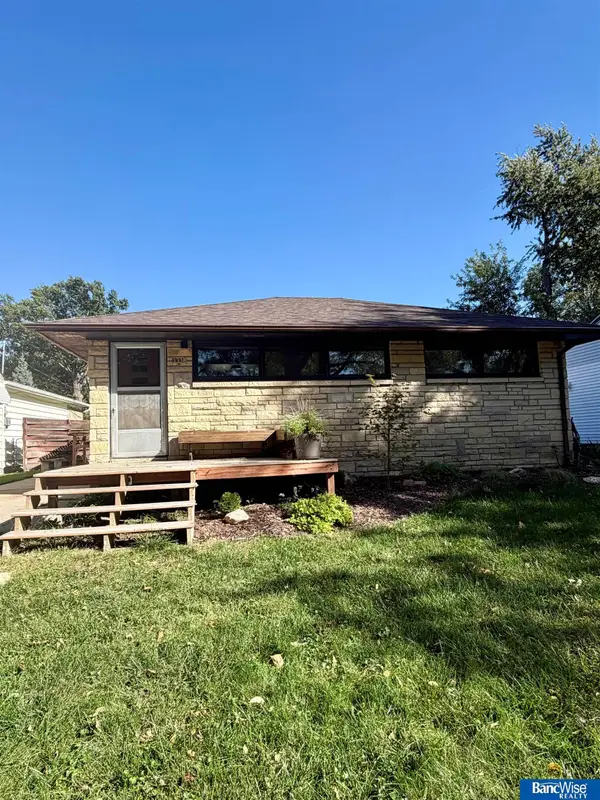 $215,000Coming Soon2 beds 2 baths1,175 sq. ft.
3338 N 60th Street, Lincoln, NE 68507
MLS# 22629370Listed by: BANCWISE REALTY - Coming Soon
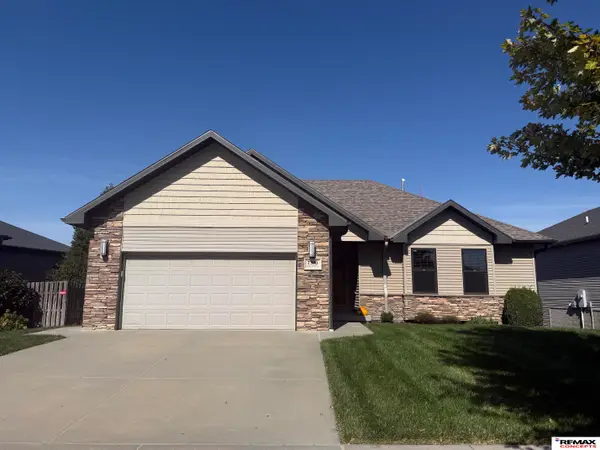 $410,000Coming Soon5 beds 3 baths1,365 sq. ft.
7390 Yankee Woods Drive, Lincoln, NE 68516
MLS# 22629336Listed by: REMAX CONCEPTS - Coming Soon
 $285,000Coming Soon4 beds 2 baths1,754 sq. ft.
540 N 33rd Street, Lincoln, NE 68503
MLS# 22629159Listed by: KELLER WILLIAMS LINCOLN - Coming Soon
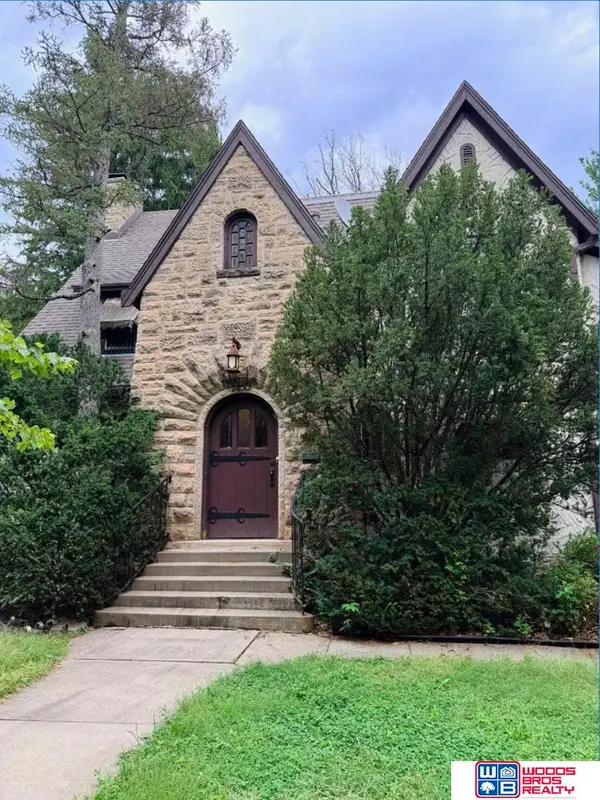 $600,000Coming Soon5 beds 5 baths3,142 sq. ft.
2400 Sheridan Boulevard, Lincoln, NE 68502
MLS# 22628962Listed by: WOODS BROS REALTY - Coming Soon
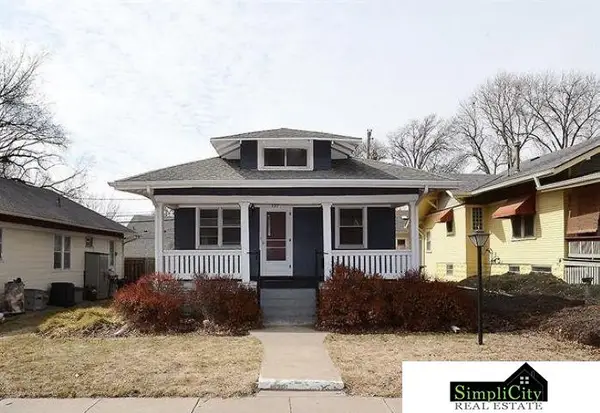 $219,900Coming Soon3 beds 2 baths1,660 sq. ft.
737 Marshall Avenue, Lincoln, NE 68510
MLS# 22628949Listed by: SIMPLICITY REAL ESTATE - Coming Soon
 $315,000Coming Soon5 beds 3 baths2,400 sq. ft.
1030 Lancaster Lane, Lincoln, NE 68505
MLS# 22628793Listed by: PJ MORGAN REAL ESTATE


Protect your home and budget from life's surprises with an Assurant Home Warranty, backed by a partner that supports you through every step of homeownership. Explore Plans.
© 2026 Better Homes and Gardens Real Estate LLC. An Anywhere Real Estate company. All rights reserved. Better Homes and Gardens® Real Estate is a registered trademark owned by Meredith Operations Corporation, licensed to Better Homes and Gardens Real Estate LLC and used with permission. Better Homes and Gardens Real Estate LLC fully supports the principles of the Fair Housing Act and the Equal Opportunity Act. Listing information is deemed reliable but is not guaranteed accurate.
Each office is independently owned and operated.
Any services or products provided by third parties are not provided by, affiliated with or related to Better Homes and Gardens Real Estate LLC, or its affiliated companies.