
8011 Creek View Court, Lincoln, NE 68516
Local realty services provided by:Better Homes and Gardens Real Estate The Good Life Group
8011 Creek View Court,Lincoln, NE 68516
$389,000
- 5 Beds
- 3 Baths
- 2,252 sq. ft.
- Single family
- Active
Listed by: jenifer velazquez, madonna kardell
Office: home real estate
MLS#:22619199
Source:NE_OABR
Price summary
- Price:$389,000
- Price per sq. ft.:$172.74
About this home
Nestled on a quiet, private cul-de-sac, this spacious 5 BR, 3 BA walkout ranch offers the perfect blend of modern design & functional living. The main level welcomes you with a bright, open-layout, seamlessly connecting a large great room & dinette to a kitchen complete with newer appliances. Three generous bedrooms, including a primary suite, round out the main floor. Downstairs, the finished walkout lower level adds incredible value with 2 bedrooms, full bath & a massive family room perfect for entertaining. The exterior is a true retreat, featuring a fully privacy-fenced backyard equipped with underground sprinklers & a large deck that overlooks a serene, open common area. Car enthusiasts or DIYers will love the oversized, finished 2-car garage, which comes ready with a built-in workbench & custom shelving. Move-in ready & perfectly situated, this home is a rare find that combines privacy with plenty of room to grow. HOME WARRANTY PROVIDED BY SELLERS WITH AN ACCEPTABLE OFFER.
Contact an agent
Home facts
- Year built:1999
- Subdivision & Development:Cheney Ridge
- Listing ID #:22619199
- Added:35 day(s) ago
- Updated:August 13, 2026 at 02:32 PM
Rooms and interior
- Bedrooms:5
- Total bathrooms:3
- Full bathrooms:1
- Flooring:Carpet, Wood
- Bathrooms Description:Bidet
- Bedroom Description:bdr_feat_Wall/Wall Carpeting
- Basement Description:Walk-Out Access
- Living area:2,252 sq. ft.
Heating and cooling
- Cooling:Central Air
- Heating:Electric, Forced Air, Heat Pump
- Central air:Yes
Structure and exterior
- Roof:Composition
- Year built:1999
- Building area:2,252 sq. ft.
- Lot Features:Common Area, Cul-De-Sac, Up to 1/4 Acre
- Architectural Style:Ranch
- Construction Materials:Brick/Other
- Exterior Features:Deck
- Foundation Description:Concrete Perimeter
Schools
- High school:Lincoln East
- Middle school:Lux
- Elementary school:Maxey
Utilities
- Water:Public
Finances and disclosures
- Price:$389,000
- Price per sq. ft.:$172.74
- Tax amount:$4,534 (2025)
Features and amenities
- Laundry features:Dryer, Washer
Parking
- Total parking spaces:2
- Parking description:Attached
- Garage:Yes
- Garage spaces:2
New listings near 8011 Creek View Court
- New
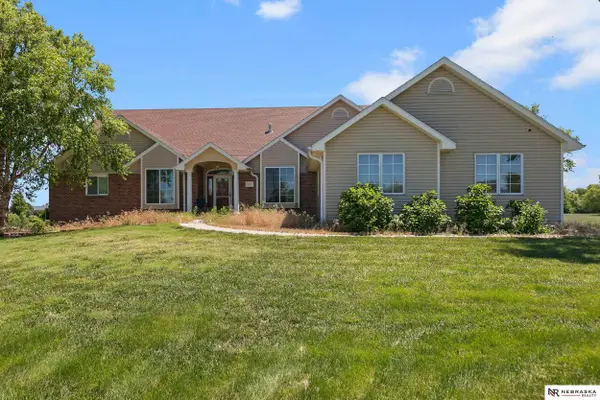 $835,000Active4 beds 4 baths4,498 sq. ft.
3747 W Burgess Lane, Lincoln, NE 68523
MLS# 22623123Listed by: NEBRASKA REALTY - New
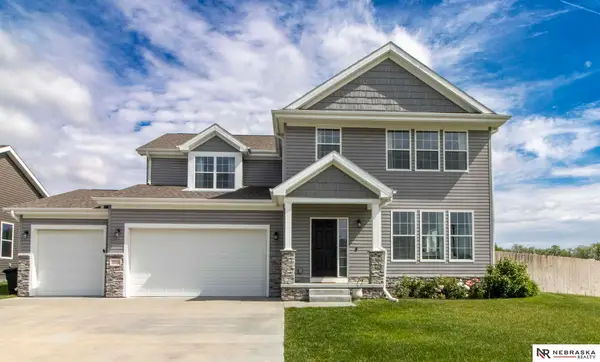 $539,900Active5 beds 4 baths3,996 sq. ft.
10348 White Pine Road, Lincoln, NE 68527
MLS# 22623126Listed by: NEBRASKA REALTY - New
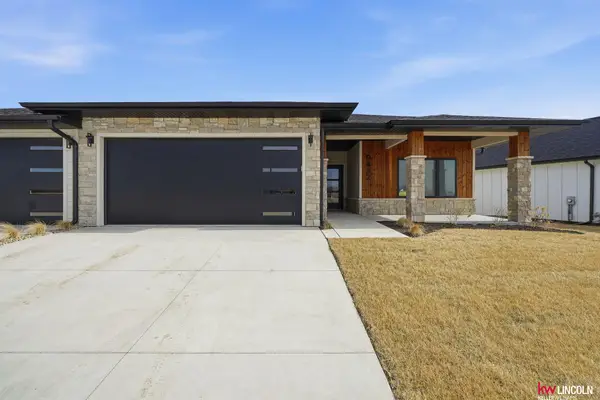 $535,000Active4 beds 3 baths2,952 sq. ft.
9456 S 87th St Street, Lincoln, NE 68526
MLS# 22623129Listed by: KELLER WILLIAMS LINCOLN - New
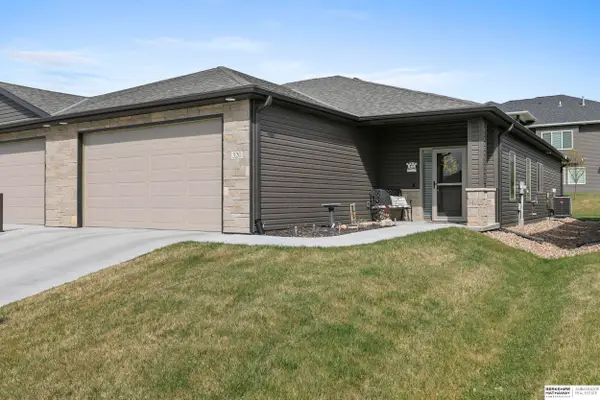 $369,900Active3 beds 3 baths2,260 sq. ft.
320 Deep Water Drive, Lincoln, NE 68527
MLS# 22623133Listed by: BHHS AMBASSADOR REAL ESTATE - New
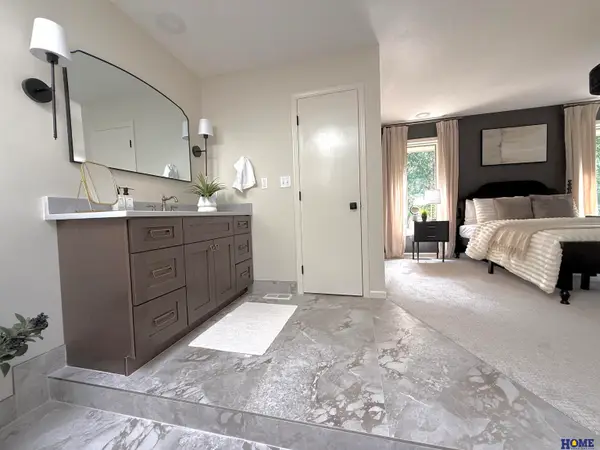 $454,900Active3 beds 3 baths2,838 sq. ft.
2100 Heritage Pines Court, Lincoln, NE 68506
MLS# 22623134Listed by: HOME REAL ESTATE - New
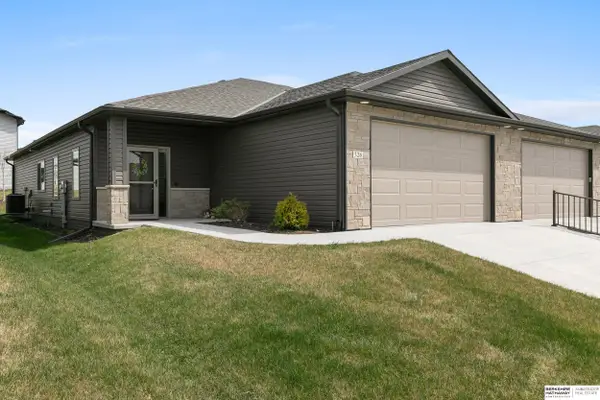 $369,900Active3 beds 3 baths2,260 sq. ft.
326 Deep Water Drive, Lincoln, NE 68527
MLS# 22623135Listed by: BHHS AMBASSADOR REAL ESTATE - New
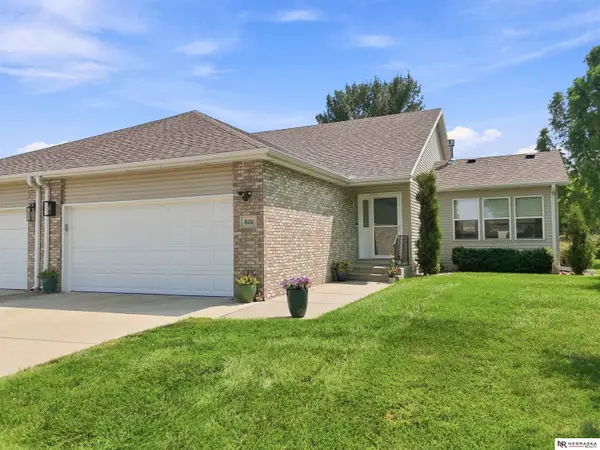 $365,000Active3 beds 3 baths2,052 sq. ft.
8101 Cheney Ridge Road, Lincoln, NE 68516
MLS# 22623136Listed by: NEBRASKA REALTY - New
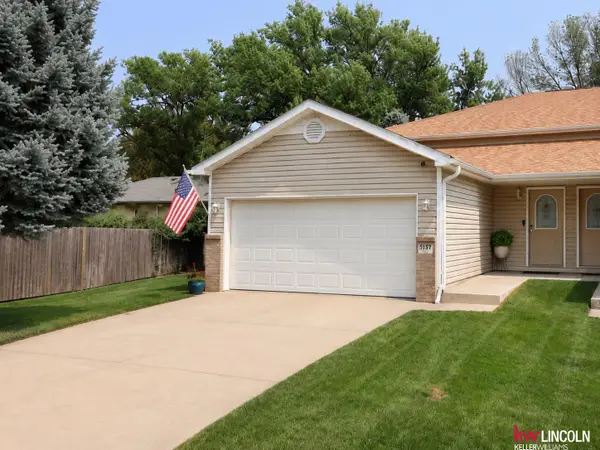 $235,000Active4 beds 2 baths1,849 sq. ft.
3137 N 70th Street #2, Lincoln, NE 68507
MLS# 22623139Listed by: KELLER WILLIAMS LINCOLN - New
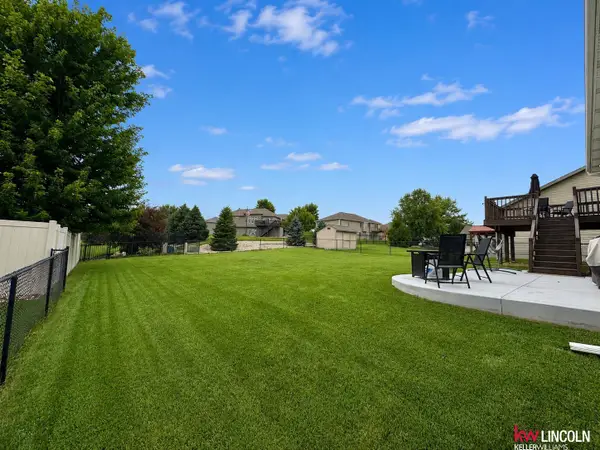 $400,000Active3 beds 3 baths1,828 sq. ft.
8015 Mandalay Drive, Lincoln, NE 68516
MLS# 22623140Listed by: KELLER WILLIAMS LINCOLN - New
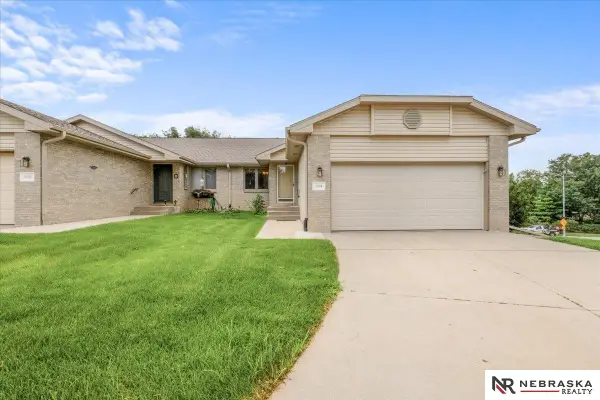 $299,900Active3 beds 3 baths2,344 sq. ft.
8041 Arrow Ridge Road, Lincoln, NE 68506
MLS# 22623148Listed by: NEBRASKA REALTY


Protect your home and budget from life's surprises with an Assurant Home Warranty, backed by a partner that supports you through every step of homeownership. Explore Plans.
© 2026 Better Homes and Gardens Real Estate LLC. An Anywhere Real Estate company. All rights reserved. Better Homes and Gardens® Real Estate is a registered trademark owned by Meredith Operations Corporation, licensed to Better Homes and Gardens Real Estate LLC and used with permission. Better Homes and Gardens Real Estate LLC fully supports the principles of the Fair Housing Act and the Equal Opportunity Act. Listing information is deemed reliable but is not guaranteed accurate.
Each office is independently owned and operated.
Any services or products provided by third parties are not provided by, affiliated with or related to Better Homes and Gardens Real Estate LLC, or its affiliated companies.