
840 S 45th Street S, Lincoln, NE 68510
Local realty services provided by:Better Homes and Gardens Real Estate The Good Life Group
840 S 45th Street S,Lincoln, NE 68510
$299,750
- 4 Beds
- 2 Baths
- 1,944 sq. ft.
- Single family
- Active
Listed by: terry lindstrom
Office: exit realty professionals
MLS#:22631942
Source:NE_OABR
Price summary
- Price:$299,750
- Price per sq. ft.:$154.19
About this home
Completely remodeled walkout ranch with 4 bedrooms, 2 baths, and an oversized two-car garage with room to spare. The open floor plan was created by removing walls, and features a brand-new kitchen with new appliances, new flooring throughout, and original oak floors preserved in the living room and primary bedroom. Both bathrooms have been beautifully updated. The lower level offers a welcoming family room. Major improvements include new exterior and interior doors, updated electrical with new wiring, plumbing replaced through much of the home, and new drywall and paint throughout. Step out from the dining room onto the rebuilt 12-by-16-foot deck with sturdy metal railing. A new concrete driveway extends all the way to the garage. Enjoy the private backyard, well-maintained lawn, and front-yard sprinkler system. Set in a wonderful area, this move-in-ready home offers extensive updates inside and out.
Contact an agent
Home facts
- Year built:1956
- Subdivision & Development:Witherbee Gardens
- Listing ID #:22631942
- Added:1 day(s) ago
- Updated:November 08, 2026 at 11:47 PM
Rooms and interior
- Bedrooms:4
- Total bathrooms:2
- Full bathrooms:2
- Basement Description:Walk-Out Access
- Living area:1,944 sq. ft.
Heating and cooling
- Cooling:Central Air
- Heating:Forced Air
- Central air:Yes
Structure and exterior
- Roof:Composition
- Year built:1956
- Building area:1,944 sq. ft.
- Lot Features:Public Sidewalk, Up to 1/4 Acre
- Architectural Style:Ranch
- Construction Materials:Vinyl Siding
- Exterior Features:Deck
- Foundation Description:Block
Schools
- High school:Lincoln East
- Middle school:Lefler
- Elementary school:Randolph
Utilities
- Sewer:Public Sewer
Finances and disclosures
- Price:$299,750
- Price per sq. ft.:$154.19
- Tax amount:$3,909 (2026)
Parking
- Total parking spaces:2
- Garage:Yes
- Garage spaces:2
New listings near 840 S 45th Street S
- Coming Soon
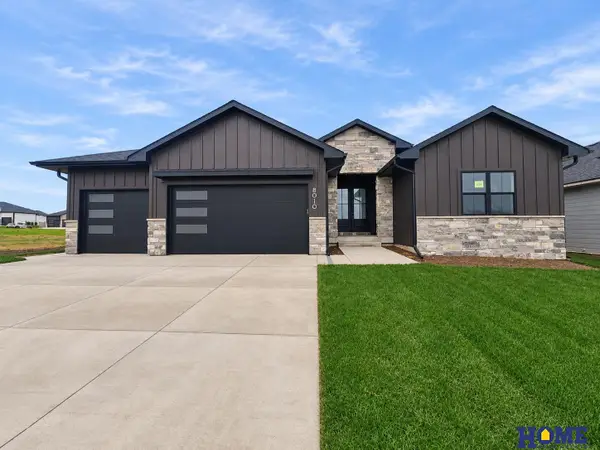 $607,696Coming Soon5 beds 3 baths2,747 sq. ft.
8010 Sasha Avenue, Lincoln, NE 68516
MLS# 22631888Listed by: HOME REAL ESTATE - Coming Soon
 $219,000Coming Soon3 beds 2 baths1,525 sq. ft.
1240 Knox Street, Lincoln, NE 68521
MLS# 22631808Listed by: EXP REALTY LLC - Coming Soon
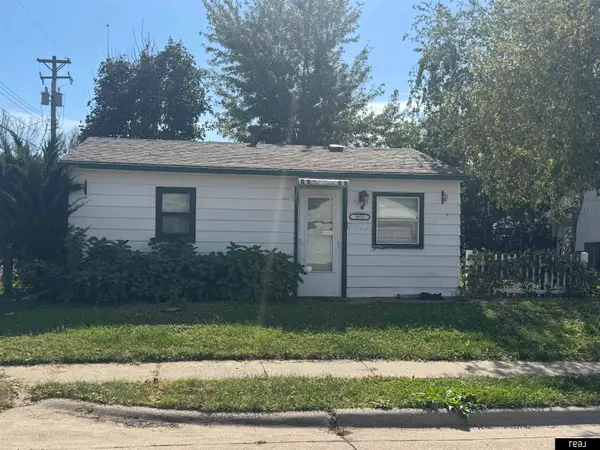 $129,900Coming Soon2 beds 1 baths675 sq. ft.
3021 Merrill Street, Lincoln, NE 68503
MLS# 22631397Listed by: REAL BROKER NE, LLC - Coming Soon
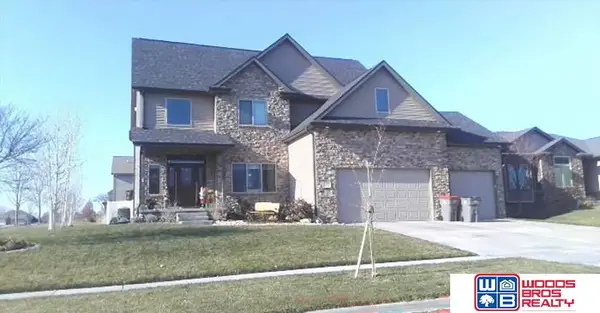 $639,900Coming Soon5 beds 5 baths4,040 sq. ft.
9435 Del Rio Drive, Lincoln, NE 68516
MLS# 22631382Listed by: WOODS BROS REALTY - Coming Soon
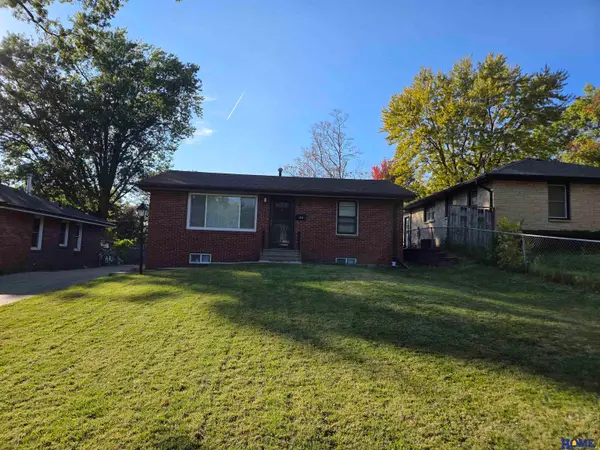 $225,000Coming Soon2 beds 1 baths1,425 sq. ft.
1635 N 58th Street, Lincoln, NE 68505
MLS# 22631135Listed by: HOME REAL ESTATE - Coming Soon
 $670,000Coming Soon5 beds 3 baths3,282 sq. ft.
9635 Cotswold Lane, Lincoln, NE 68526
MLS# 22630729Listed by: NEBRASKA REALTY - New
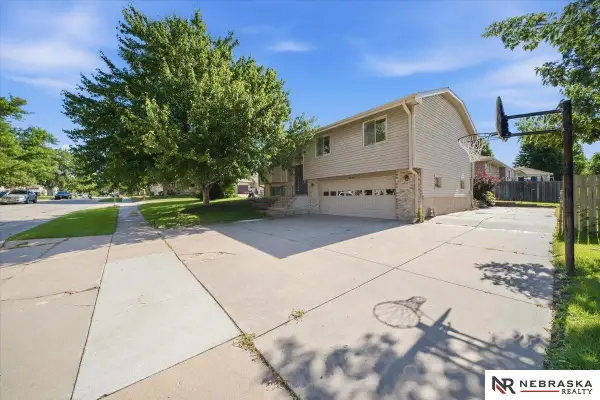 $299,900Active3 beds 3 baths1,722 sq. ft.
3540 N 2nd Street, Lincoln, NE 68521
MLS# 22631939Listed by: NEBRASKA REALTY - New
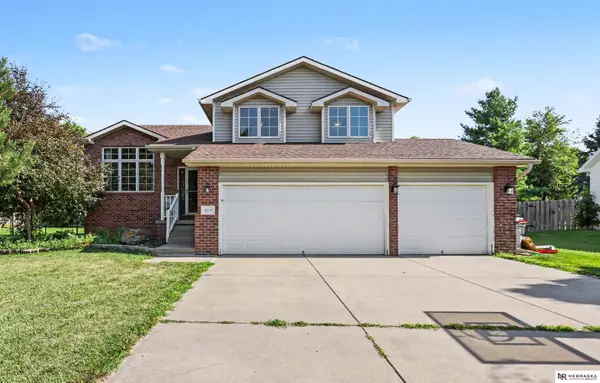 $410,000Active3 beds 3 baths2,240 sq. ft.
5020 Union Hill Road, Lincoln, NE 68516
MLS# 22631936Listed by: NEBRASKA REALTY - New
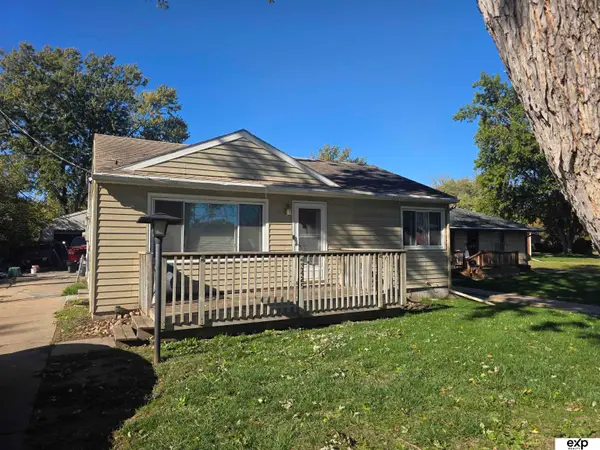 $165,000Active2 beds 2 baths1,368 sq. ft.
3425 Richmond Road, Lincoln, NE 68504
MLS# 22631927Listed by: EXP REALTY LLC


Protect your home and budget from life's surprises with an Assurant Home Warranty, backed by a partner that supports you through every step of homeownership. Explore Plans.
© 2026 Better Homes and Gardens Real Estate LLC. An Anywhere Real Estate company. All rights reserved. Better Homes and Gardens® Real Estate is a registered trademark owned by Meredith Operations Corporation, licensed to Better Homes and Gardens Real Estate LLC and used with permission. Better Homes and Gardens Real Estate LLC fully supports the principles of the Fair Housing Act and the Equal Opportunity Act. Listing information is deemed reliable but is not guaranteed accurate.
Each office is independently owned and operated.
Any services or products provided by third parties are not provided by, affiliated with or related to Better Homes and Gardens Real Estate LLC, or its affiliated companies.