
8726 Fontaine Drive, Lincoln, NE 68526
Local realty services provided by:Better Homes and Gardens Real Estate The Good Life Group
8726 Fontaine Drive,Lincoln, NE 68526
$315,000
- 2 Beds
- 3 Baths
- 2,211 sq. ft.
- Single family
- Active
Listed by: andrea schneider
Office: remax concepts
MLS#:22632044
Source:NE_OABR
Price summary
- Price:$315,000
- Price per sq. ft.:$142.47
- Monthly HOA dues:$113
About this home
Located near plenty of shopping, trails, and dining establishments in Vintage Heights, this townhome offers quality in every corner. Step into the open concept living area to find a cozy gas fireplace and a dine-in kitchen with quality woodwork throughout. The primary bedroom has plenty of space, including a walk-in closet and dual vanity sinks in the bathroom. Downstairs, you will find another bedroom suite, with a walk-in closet and a tiled shower. The large rec room opens to the walkout backyard, allowing sunlight to soak the space. In addition to the 2 large bedrooms, there is a bonus loft above the main level! Call today to view this well-laid out townhome.
Contact an agent
Home facts
- Year built:2007
- Subdivision & Development:VINTAGE HEIGHTS 22ND ADDITION
- Listing ID #:22632044
- Added:1 day(s) ago
- Updated:November 10, 2026 at 03:48 PM
Rooms and interior
- Bedrooms:2
- Total bathrooms:3
- Half bathrooms:1
- Flooring:Carpet, Ceramic Tile
- Bedroom Description:bdr_feat_Walk-In Closet(s), bdr_feat_Wall/Wall Carpeting
- Basement Description:FInished
- Living area:2,211 sq. ft.
Heating and cooling
- Cooling:Central Air
- Heating:Forced Air
- Central air:Yes
Structure and exterior
- Roof:Composition
- Year built:2007
- Building area:2,211 sq. ft.
- Lot Features:Public Sidewalk, Up to 1/4 Acre
- Construction Materials:Stone, Vinyl Siding
- Exterior Features:Covered Deck
- Foundation Description:Concrete Perimeter
- Levels:1 1/2 Story
Schools
- High school:Standing Bear
- Middle school:Moore
- Elementary school:Kloefkorn
Utilities
- Water:Public
- Sewer:Public Sewer
Finances and disclosures
- Price:$315,000
- Price per sq. ft.:$142.47
- Tax amount:$3,721 (2025)
Features and amenities
- Laundry features:Dryer, Washer
Parking
- Total parking spaces:2
- Garage:Yes
- Garage spaces:2
New listings near 8726 Fontaine Drive
- Coming SoonOpen Fri, 5 to 6:30pm
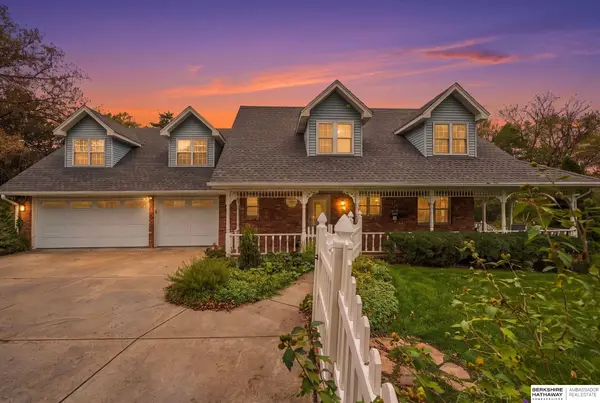 $450,000Coming Soon4 beds 3 baths2,576 sq. ft.
4206 Barkwood Lane, Lincoln, NE 68516
MLS# 22631987Listed by: BHHS AMBASSADOR REAL ESTATE - Coming Soon
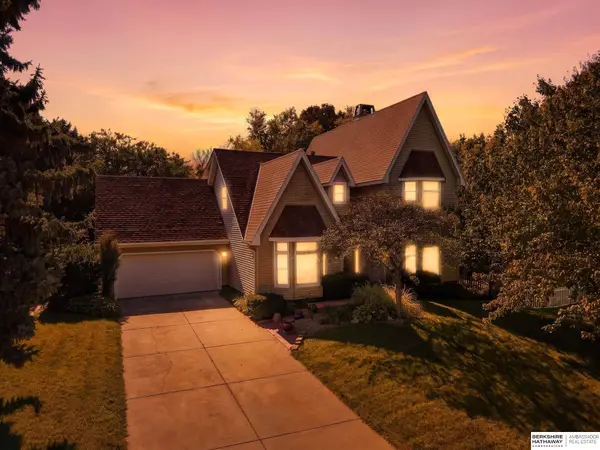 $549,900Coming Soon5 beds 4 baths3,390 sq. ft.
6411 Mesaverde Drive, Lincoln, NE 68510
MLS# 22631954Listed by: BHHS AMBASSADOR REAL ESTATE - Coming Soon
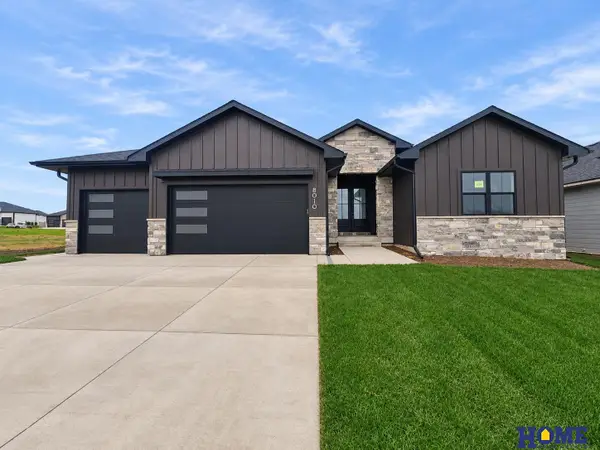 $607,696Coming Soon5 beds 3 baths2,747 sq. ft.
8010 Sasha Avenue, Lincoln, NE 68516
MLS# 22631888Listed by: HOME REAL ESTATE - Coming Soon
 $219,000Coming Soon3 beds 2 baths1,525 sq. ft.
1240 Knox Street, Lincoln, NE 68521
MLS# 22631808Listed by: EXP REALTY LLC - Coming Soon
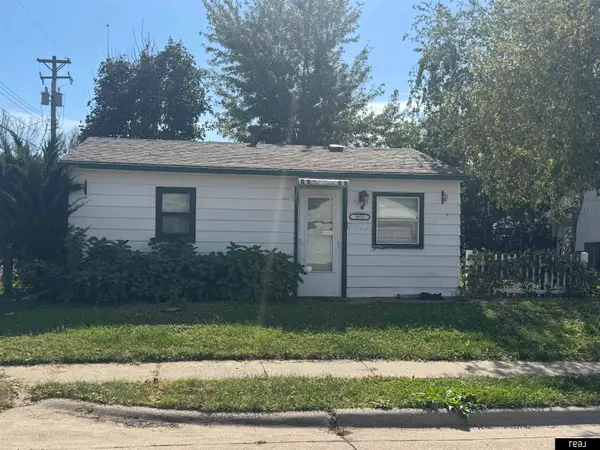 $129,900Coming Soon2 beds 1 baths675 sq. ft.
3021 Merrill Street, Lincoln, NE 68503
MLS# 22631397Listed by: REAL BROKER NE, LLC - Coming Soon
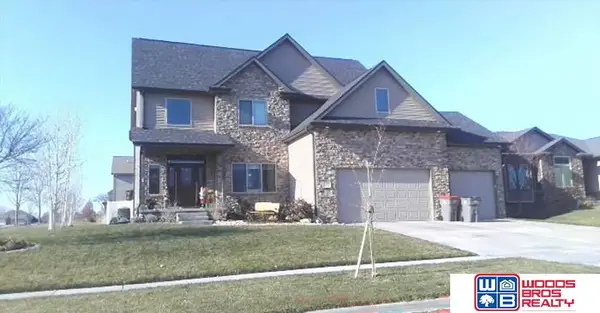 $639,900Coming Soon5 beds 5 baths4,040 sq. ft.
9435 Del Rio Drive, Lincoln, NE 68516
MLS# 22631382Listed by: WOODS BROS REALTY - Coming Soon
 $670,000Coming Soon5 beds 3 baths3,282 sq. ft.
9635 Cotswold Lane, Lincoln, NE 68526
MLS# 22630729Listed by: NEBRASKA REALTY - New
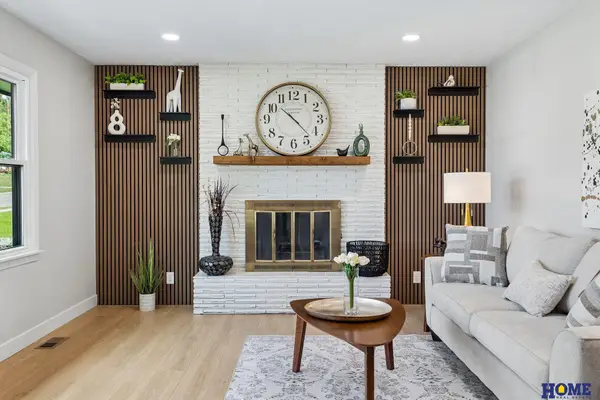 $364,900Active4 beds 2 baths2,039 sq. ft.
6031 Lexington Avenue, Lincoln, NE 68505
MLS# 22632052Listed by: HOME REAL ESTATE - New
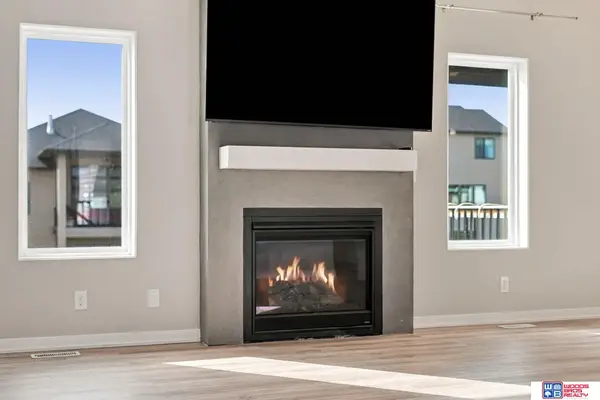 $510,000Active5 beds 3 baths2,883 sq. ft.
1059 Shadow Moss Drive, Lincoln, NE 68521
MLS# 22632047Listed by: WOODS BROS REALTY


Protect your home and budget from life's surprises with an Assurant Home Warranty, backed by a partner that supports you through every step of homeownership. Explore Plans.
© 2026 Better Homes and Gardens Real Estate LLC. An Anywhere Real Estate company. All rights reserved. Better Homes and Gardens® Real Estate is a registered trademark owned by Meredith Operations Corporation, licensed to Better Homes and Gardens Real Estate LLC and used with permission. Better Homes and Gardens Real Estate LLC fully supports the principles of the Fair Housing Act and the Equal Opportunity Act. Listing information is deemed reliable but is not guaranteed accurate.
Each office is independently owned and operated.
Any services or products provided by third parties are not provided by, affiliated with or related to Better Homes and Gardens Real Estate LLC, or its affiliated companies.