
8767 Ridge Hollow Drive, Lincoln, NE 68526
Local realty services provided by:Better Homes and Gardens Real Estate The Good Life Group
8767 Ridge Hollow Drive,Lincoln, NE 68526
$305,000
- 3 Beds
- 3 Baths
- 1,739 sq. ft.
- Townhouse
- Pending
Listed by: rennae anderson, jenna ferris
Office: remax concepts
MLS#:22620375
Source:NE_OABR
Price summary
- Price:$305,000
- Price per sq. ft.:$175.39
- Monthly HOA dues:$160
About this home
Welcome home to carefree living in this great townhouse built in 2018. Only one-owner, gently lived-in and well maintained. This 3-bedroom, 3 bath functional townhome gets plenty of natural light and features a nice patio in the backyard with privacy fence. NO REAR NEIGHBORS! The inviting entryway leads past the powder room into the living, dining and kitchen on the main floor along with the laundry room. Upstairs is the spacious primary bedroom with a wonderful, large primary closet and bath; and two more bedrooms with big closets and a full bath. Don't miss out on this townhome in the convenient Yankee Hill townhome neighborhood not far from Wal-Mart, Sam’s Club, Menards, coffee shops, restaurants, fast-food, other conveniences and the new south Lincoln beltway. All appliances stay. Garage is fully drywalled and painted. Call TODAY for your private showing!
Contact an agent
Home facts
- Year built:2018
- Listing ID #:22620375
- Added:7 day(s) ago
- Updated:July 25, 2026 at 08:17 AM
Rooms and interior
- Bedrooms:3
- Total bathrooms:3
- Full bathrooms:2
- Half bathrooms:1
- Flooring:Carpet
- Bedroom Description:bdr_feat_Walk-In Closet(s), bdr_feat_Wall/Wall Carpeting
- Living area:1,739 sq. ft.
Heating and cooling
- Cooling:Central Air
- Heating:Forced Air
- Central air:Yes
Structure and exterior
- Roof:Composition
- Year built:2018
- Building area:1,739 sq. ft.
- Lot Features:City Lot, Level, Public Sidewalk, Subdivided, Up to 1/4 Acre
- Architectural Style:Traditional
- Construction Materials:Stone, Vinyl Siding
- Exterior Features:Patio, Porch
- Foundation Description:Slab
- Levels:2 Story
Schools
- High school:Standing Bear
- Middle school:Moore
- Elementary school:Maxey
Utilities
- Water:Public
- Sewer:Public Sewer
Finances and disclosures
- Price:$305,000
- Price per sq. ft.:$175.39
- Tax amount:$3,495 (2025)
Features and amenities
- Laundry features:Dryer, Washer
Parking
- Total parking spaces:2
- Parking description:Attached, Garage Door Opener
- Garage:Yes
- Garage spaces:2
New listings near 8767 Ridge Hollow Drive
- New
 $875,000Active3 beds 4 baths3,833 sq. ft.
8630 Oakmont Drive, Lincoln, NE 68526
MLS# 22620514Listed by: NEBRASKA REALTY - New
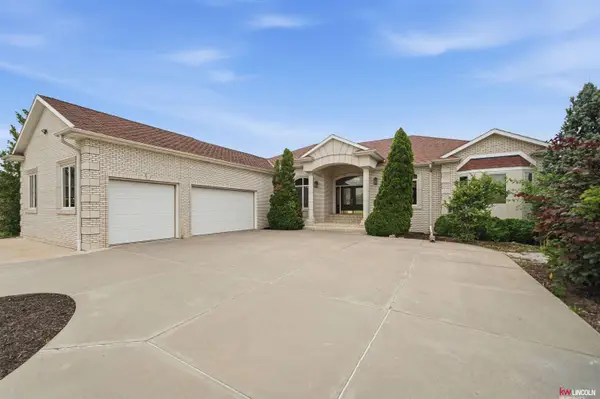 $1,050,000Active6 beds 6 baths5,669 sq. ft.
2555 Southview Circle, Lincoln, NE 68512
MLS# 22621077Listed by: KELLER WILLIAMS LINCOLN - New
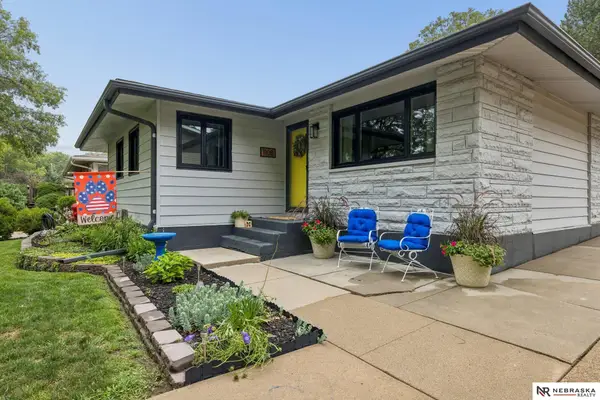 $284,900Active3 beds 2 baths1,594 sq. ft.
1108 W Avon Lane, Lincoln, NE 68505
MLS# 22620203Listed by: NEBRASKA REALTY - New
 $190,000Active3 beds 1 baths1,229 sq. ft.
6701 Vine Street, Lincoln, NE 68505
MLS# 22621227Listed by: KELLER WILLIAMS LINCOLN - New
 $450,000Active5 beds 3 baths2,988 sq. ft.
7530 Sonatta Court, Lincoln, NE 68516
MLS# 22621228Listed by: NEBRASKA REALTY - New
 $429,000Active3 beds 4 baths3,137 sq. ft.
7635 Red Oak Road, Lincoln, NE 68516-4392
MLS# 22621229Listed by: NEBRASKA REALTY - New
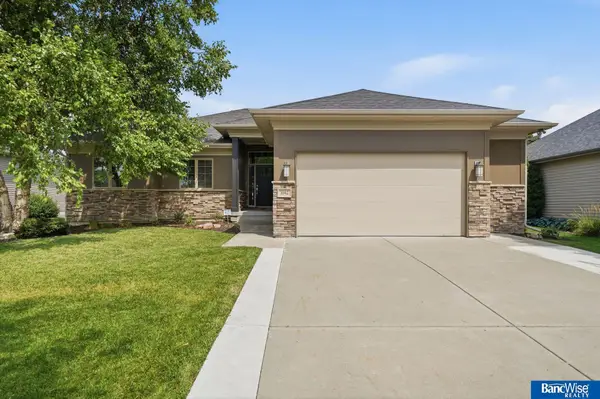 $515,000Active4 beds 3 baths3,204 sq. ft.
8942 S 29 Street, Lincoln, NE 68516
MLS# 22621225Listed by: BANCWISE REALTY - New
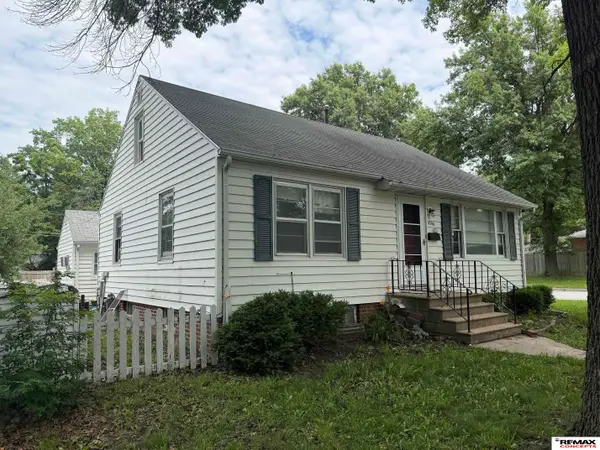 $199,900Active3 beds 2 baths1,472 sq. ft.
4146 Y Street, Lincoln, NE 68503
MLS# 22621218Listed by: REMAX CONCEPTS - New
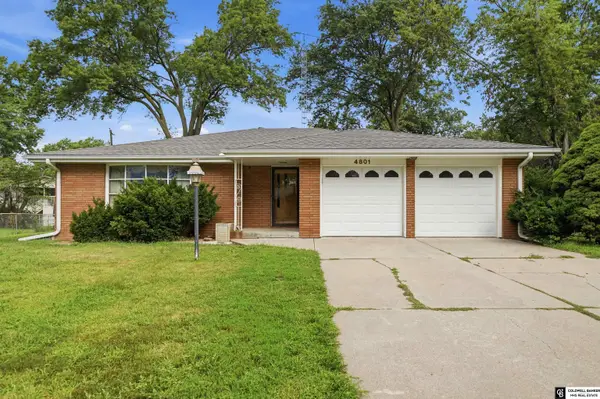 $330,000Active3 beds 3 baths2,316 sq. ft.
4801 Ginny Avenue, Lincoln, NE 68516
MLS# 22616959Listed by: COLDWELL BANKER NHS R E - Open Sun, 1 to 2:30pmNew
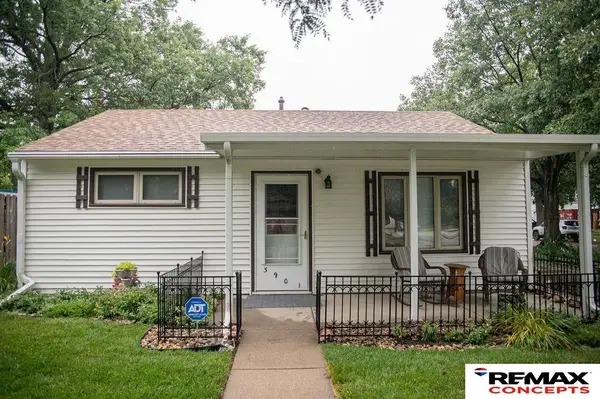 $225,000Active2 beds 1 baths720 sq. ft.
3901 Saint Paul Avenue, Lincoln, NE 68504
MLS# 22621208Listed by: REMAX CONCEPTS


Protect your home and budget from life's surprises with an Assurant Home Warranty, backed by a partner that supports you through every step of homeownership. Explore Plans.
© 2026 Better Homes and Gardens Real Estate LLC. An Anywhere Real Estate company. All rights reserved. Better Homes and Gardens® Real Estate is a registered trademark owned by Meredith Operations Corporation, licensed to Better Homes and Gardens Real Estate LLC and used with permission. Better Homes and Gardens Real Estate LLC fully supports the principles of the Fair Housing Act and the Equal Opportunity Act. Listing information is deemed reliable but is not guaranteed accurate.
Each office is independently owned and operated.
Any services or products provided by third parties are not provided by, affiliated with or related to Better Homes and Gardens Real Estate LLC, or its affiliated companies.