
8900 S 28th Street, Lincoln, NE 68516
Local realty services provided by:Better Homes and Gardens Real Estate The Good Life Group
8900 S 28th Street,Lincoln, NE 68516
$510,000
- 4 Beds
- 3 Baths
- 2,655 sq. ft.
- Single family
- Active
Listed by: tiffany heier, abby burmeister
Office: home real estate
MLS#:22623506
Source:NE_OABR
Price summary
- Price:$510,000
- Price per sq. ft.:$192.09
- Monthly HOA dues:$12.5
About this home
Beautifully crafted by Timber Ridge Homes, this 4-bedroom, 3-bath daylight ranch offers quality construction, thoughtful design, and an open, inviting floor plan. Rich wood floors, 9-foot and vaulted ceilings, abundant natural light, and a stone fireplace create warm, comfortable living spaces. The spacious kitchen features granite countertops, abundant cabinetry, generous workspace, and opens to a bright dining area with convenient access to the covered deck. The primary suite offers a walk-in closet and private bath, while a second main-floor bedroom or office, full bath, and main-floor laundry adds everyday convenience. The finished daylight lower level features a large family room with wet bar, two additional bedrooms, and a ¾ bath. Enjoy the covered deck with remote-controlled screens and adjoining patio overlooking the beautifully landscaped corner lot with mature trees. Complete with a 3-stall garage.
Contact an agent
Home facts
- Year built:2010
- Subdivision & Development:Wilderness Hills
- Listing ID #:22623506
- Added:1 day(s) ago
- Updated:August 17, 2026 at 05:06 PM
Rooms and interior
- Bedrooms:4
- Total bathrooms:3
- Full bathrooms:1
- Flooring:Carpet, Wood
- Bedroom Description:bdr_feat_Walk-In Closet(s), bdr_feat_Window Covering
- Basement Description:Daylight, Egress, Full, Partially Finished
- Living area:2,655 sq. ft.
Heating and cooling
- Cooling:Central Air
- Heating:Forced Air
- Central air:Yes
Structure and exterior
- Roof:Composition
- Year built:2010
- Building area:2,655 sq. ft.
- Lot Features:City Lot, Common Area, Corner Lot, Public Sidewalk, Sloped, Subdivided, Up to 1/4 Acre
- Architectural Style:Ranch
- Construction Materials:Stone, Vinyl Siding
- Exterior Features:Covered Deck, Patio, Porch
- Foundation Description:Concrete Perimeter
Schools
- High school:Lincoln Southwest
- Middle school:Scott
- Elementary school:Adams
Utilities
- Water:Public
- Sewer:Public Sewer
Finances and disclosures
- Price:$510,000
- Price per sq. ft.:$192.09
- Tax amount:$5,575 (2025)
Parking
- Total parking spaces:3
- Garage:Yes
- Garage spaces:3
New listings near 8900 S 28th Street
- New
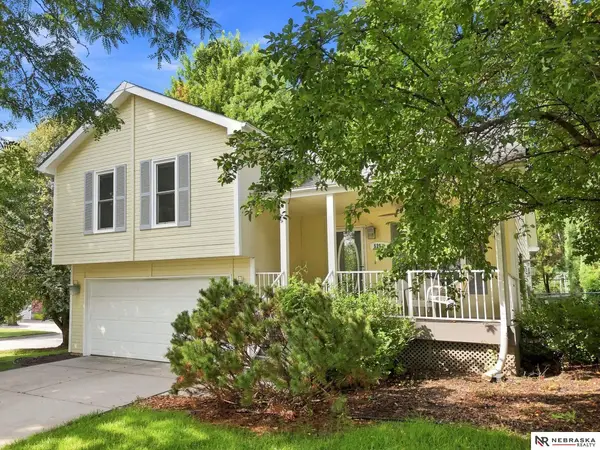 $290,000Active2 beds 2 baths1,768 sq. ft.
5201 NW 7th Street, Lincoln, NE 68521
MLS# 22623520Listed by: NEBRASKA REALTY - New
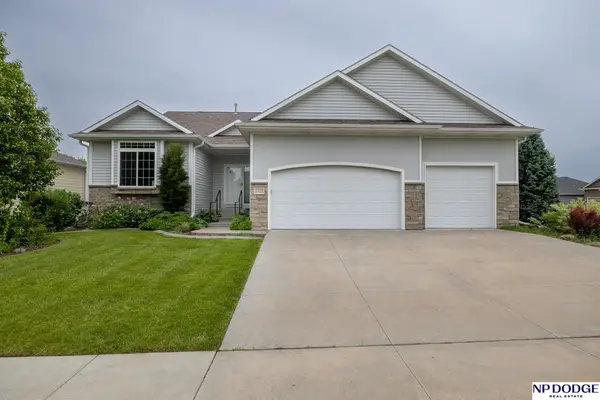 $499,000Active4 beds 3 baths3,202 sq. ft.
2725 Hoy Street, Lincoln, NE 68516
MLS# 22623498Listed by: NP DODGE RE SALES INC LINCOLN - New
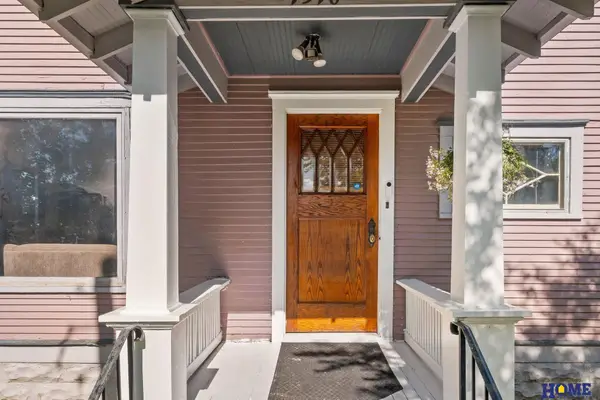 $220,000Active3 beds 1 baths1,632 sq. ft.
1316 S 23rd Street, Lincoln, NE 68502
MLS# 22623518Listed by: HOME REAL ESTATE - New
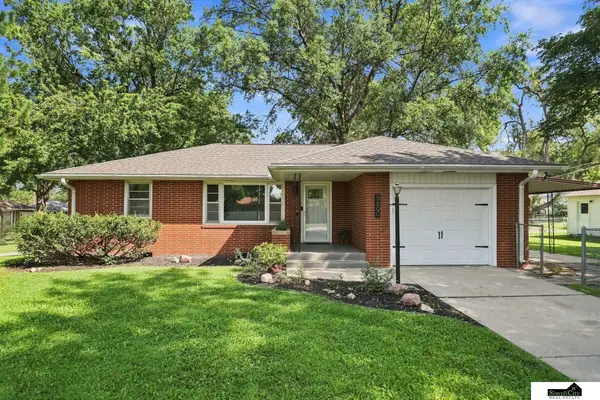 $264,900Active2 beds 2 baths1,533 sq. ft.
5800 Normal Boulevard, Lincoln, NE 68506
MLS# 22623487Listed by: SIMPLICITY REAL ESTATE - New
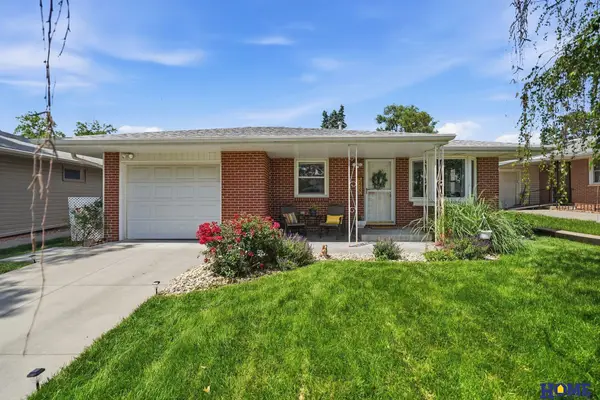 $253,900Active2 beds 2 baths1,524 sq. ft.
5430 Colby Street, Lincoln, NE 68504
MLS# 22623491Listed by: HOME REAL ESTATE - New
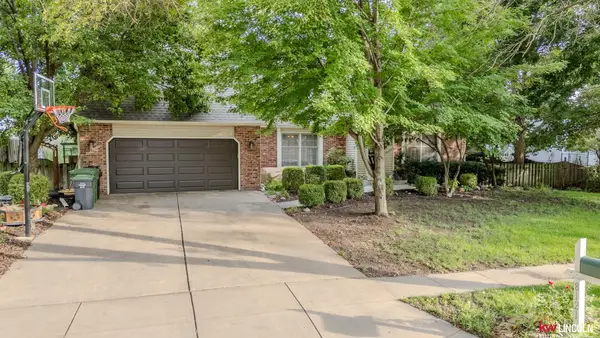 $420,000Active4 beds 4 baths1,874 sq. ft.
8121 Stockwell Street, Lincoln, NE 68506
MLS# 22623484Listed by: KELLER WILLIAMS LINCOLN - New
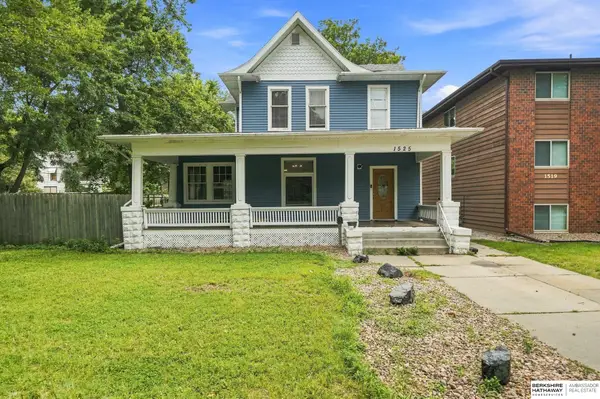 $280,000Active4 beds 2 baths2,544 sq. ft.
1525 A Street, Lincoln, NE 68502
MLS# 22623447Listed by: BHHS AMBASSADOR REAL ESTATE - New
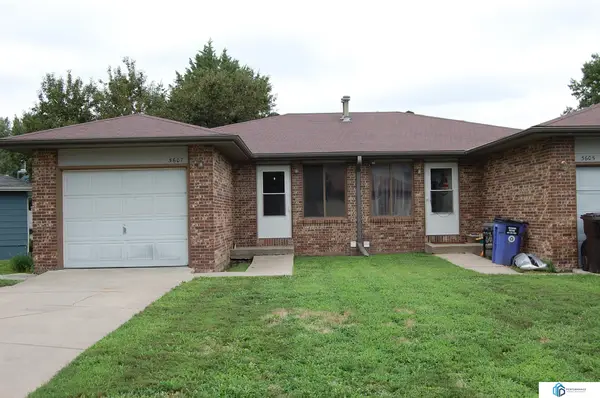 $339,000Active-- beds -- baths3,200 sq. ft.
5605-5607 Salt Valley View Street, Lincoln, NE 68512
MLS# 22623479Listed by: PERFORMANCE PROPERTY MGMT - New
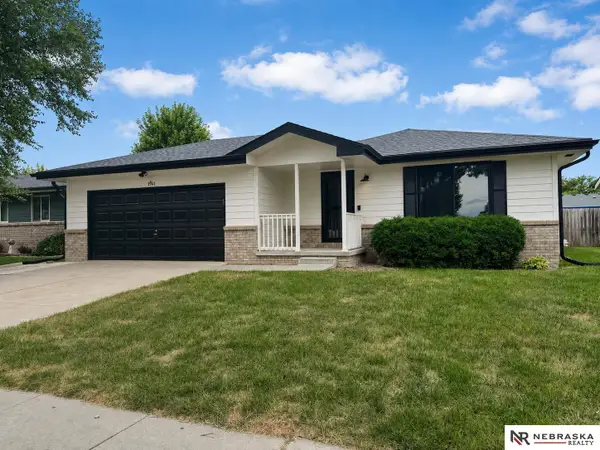 $319,000Active4 beds 2 baths1,604 sq. ft.
1541 SW Lacey Lane, Lincoln, NE 68522
MLS# 22623470Listed by: NEBRASKA REALTY


Protect your home and budget from life's surprises with an Assurant Home Warranty, backed by a partner that supports you through every step of homeownership. Explore Plans.
© 2026 Better Homes and Gardens Real Estate LLC. An Anywhere Real Estate company. All rights reserved. Better Homes and Gardens® Real Estate is a registered trademark owned by Meredith Operations Corporation, licensed to Better Homes and Gardens Real Estate LLC and used with permission. Better Homes and Gardens Real Estate LLC fully supports the principles of the Fair Housing Act and the Equal Opportunity Act. Listing information is deemed reliable but is not guaranteed accurate.
Each office is independently owned and operated.
Any services or products provided by third parties are not provided by, affiliated with or related to Better Homes and Gardens Real Estate LLC, or its affiliated companies.