
9023 S 47th Street, Lincoln, NE 68516
Local realty services provided by:Better Homes and Gardens Real Estate The Good Life Group
9023 S 47th Street,Lincoln, NE 68516
$441,464
- 3 Beds
- 3 Baths
- - sq. ft.
- Townhouse
- Sold
Listed by: jeni meyer
Office: nebraska realty
MLS#:22529428
Source:NE_OABR
Sorry, we are unable to map this address
Price summary
- Price:$441,464
- Monthly HOA dues:$150
About this home
** This 3-car garage townhome! ** (The Parade addresses are 8854 & 8831 Bristlecone) Welcome to Rokeby Ridge Luxury Townhomes, by Smetter Homes! This stunning ZERO ENTRY 2-bedroom, 3-bath ranch-style townhome has tons of great features including first floor laundry, 9' ceilings, an expansive primary suite and finished basement. Inside, you'll also find exquisite quartz countertops and recessed lighting. The kitchen is beautifully appointed with soft-close cabinetry, white subway tile backsplash and stainless steel appliances, including a refrigerator. The exterior is just as impressive, featuring maintenance-free natural stone and vinyl, additional soundproofing between units and an energy-efficient all-electric heat pump. Also, FENCES ARE ALLOWED - huge bonus! Schedule your private tour today! *Photos are simulated*
Contact an agent
Home facts
- Year built:2025
- Subdivision & Development:TH-TOWER HEIGHTS
- Listing ID #:22529428
- Added:306 day(s) ago
- Updated:August 16, 2026 at 06:42 AM
Rooms and interior
- Bedrooms:3
- Total bathrooms:3
- Full bathrooms:1
- Half bathrooms:1
- Flooring:Carpet, Concrete
- Basement Description:Egress
Heating and cooling
- Cooling:Central Air
- Heating:Electric, Heat Pump
- Central air:Yes
Structure and exterior
- Roof:Composition
- Year built:2025
- Lot Features:City Lot, Up to 1/4 Acre
- Architectural Style:Ranch
- Construction Materials:Stone, Vinyl Siding
- Exterior Features:Patio
- Foundation Description:Concrete Perimeter
Schools
- High school:Standing Bear
- Middle school:Moore
- Elementary school:Wysong
Utilities
- Water:Public
- Sewer:Public Sewer
Finances and disclosures
- Price:$441,464
- Tax amount:$118 (2024)
Parking
- Total parking spaces:3
- Parking description:Attached, Garage Door Opener
- Garage:Yes
- Garage spaces:3
New listings near 9023 S 47th Street
- New
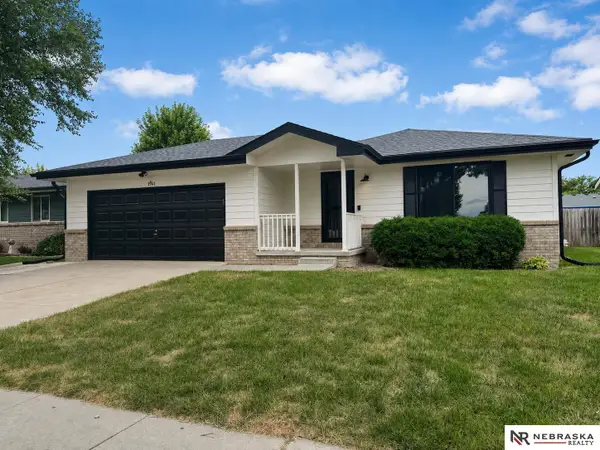 $319,000Active4 beds 2 baths1,604 sq. ft.
1541 SW Lacey Lane, Lincoln, NE 68522
MLS# 22623470Listed by: NEBRASKA REALTY - New
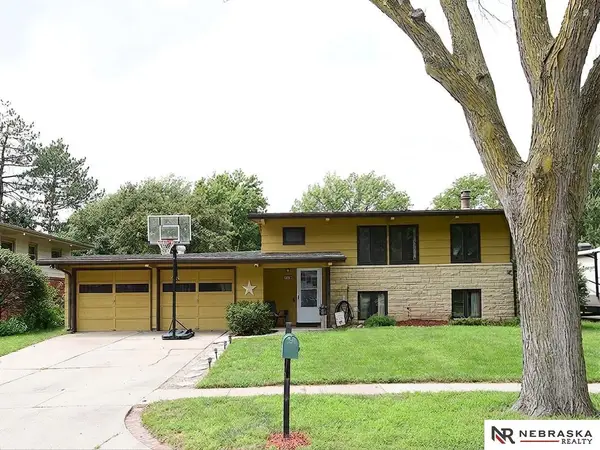 $264,999Active3 beds 2 baths1,792 sq. ft.
509 N 73 Street, Lincoln, NE 68505
MLS# 22623465Listed by: NEBRASKA REALTY - New
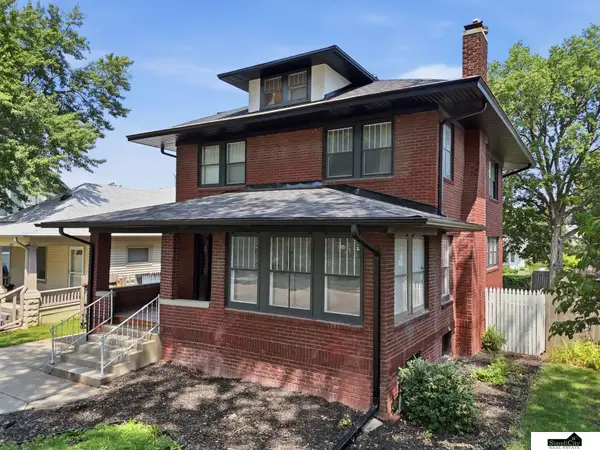 $286,000Active4 beds 2 baths2,519 sq. ft.
2638 Sumner Street, Lincoln, NE 68502
MLS# 22623467Listed by: SIMPLICITY REAL ESTATE - New
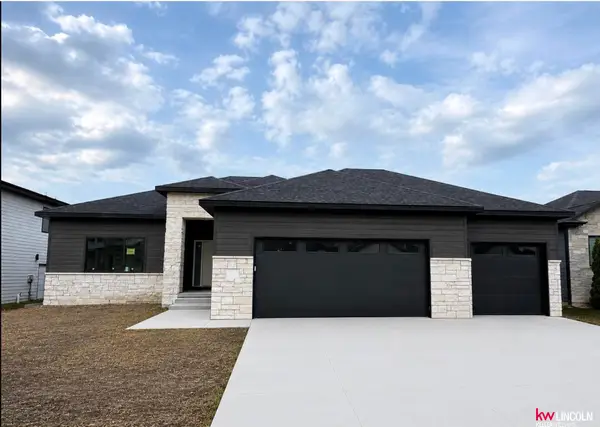 $765,000Active5 beds 3 baths3,363 sq. ft.
3653 Wilderness Hills Boulevard, Lincoln, NE 68516
MLS# 22623463Listed by: KELLER WILLIAMS LINCOLN - Open Sun, 1 to 2:30pmNew
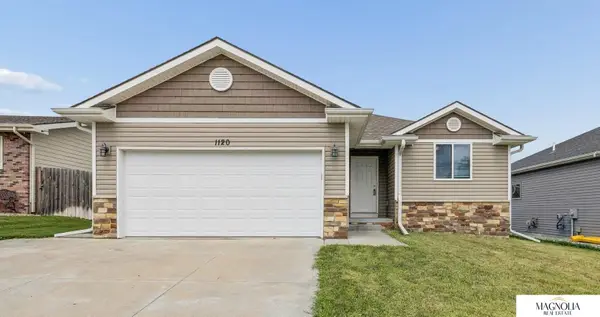 $360,000Active4 beds 4 baths1,895 sq. ft.
1120 Geranium Drive, Lincoln, NE 68521
MLS# 22623445Listed by: MAGNOLIA REAL ESTATE - Open Sun, 1:30 to 2:30pmNew
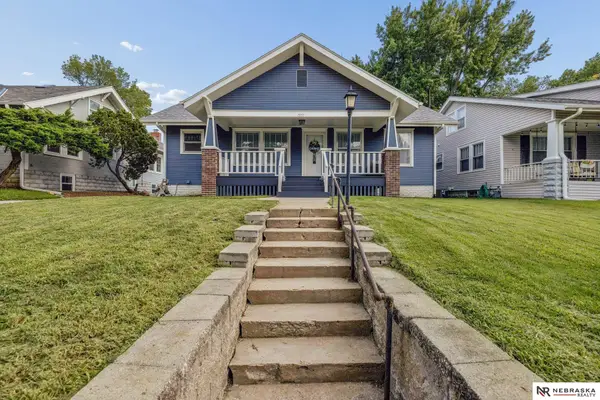 $349,900Active4 beds 2 baths2,400 sq. ft.
2955 Ryons Street, Lincoln, NE 68502
MLS# 22622937Listed by: NEBRASKA REALTY - New
 $379,000Active4 beds 4 baths1,934 sq. ft.
7343 N 19 Street, Lincoln, NE 68521
MLS# 22623443Listed by: MAGNOLIA REAL ESTATE - Open Sun, 3 to 4:30pmNew
 $300,000Active3 beds 3 baths1,552 sq. ft.
6200 S 28th Circle, Lincoln, NE 68516
MLS# 22622603Listed by: KELLER WILLIAMS LINCOLN - New
 $535,000Active5 beds 4 baths3,480 sq. ft.
8726 S 82nd Street, Lincoln, NE 68516
MLS# 22623434Listed by: NEBRASKA REALTY - Open Sun, 12 to 1:30pmNew
 $310,000Active4 beds 2 baths1,240 sq. ft.
1630 S 77th Street, Lincoln, NE 68506
MLS# 22623435Listed by: KELLER WILLIAMS LINCOLN


Protect your home and budget from life's surprises with an Assurant Home Warranty, backed by a partner that supports you through every step of homeownership. Explore Plans.
© 2026 Better Homes and Gardens Real Estate LLC. An Anywhere Real Estate company. All rights reserved. Better Homes and Gardens® Real Estate is a registered trademark owned by Meredith Operations Corporation, licensed to Better Homes and Gardens Real Estate LLC and used with permission. Better Homes and Gardens Real Estate LLC fully supports the principles of the Fair Housing Act and the Equal Opportunity Act. Listing information is deemed reliable but is not guaranteed accurate.
Each office is independently owned and operated.
Any services or products provided by third parties are not provided by, affiliated with or related to Better Homes and Gardens Real Estate LLC, or its affiliated companies.