
915 Carlton Circle, Lincoln, NE 68512
Local realty services provided by:Better Homes and Gardens Real Estate The Good Life Group
915 Carlton Circle,Lincoln, NE 68512
$296,000
- 3 Beds
- 3 Baths
- 1,739 sq. ft.
- Townhouse
- Active
Listed by: susan flentje
Office: red city realty
MLS#:22619812
Source:NE_OABR
Price summary
- Price:$296,000
- Price per sq. ft.:$170.21
- Monthly HOA dues:$100
About this home
You will not want to miss this beautifully updated 2 story townhome in SW Lincoln. Too many upgrades to count! Especially in the kitchen which features stainless steel appliances, counter height bar, quartz countertops and recessed lighting. Entire townhome has been repainted, including the trim. Open floor plan includes 3 large bedrooms, 3 bathrooms and a 2 car attached garage. Impressive primary bedroom measures 12 X 20 with a 8' x 9' walk in closet. Living Room has a door to backyard patio for easy entertaining. Backyard backs to green space. Speed Queen washer and dryer are included. Fantastic location on a cul-de-sac with sidewalk to the Rock Island Trail and a short walk to Library and YMCA. HOA is 100/mo and covers lawn care, sprinklers, sprinkler water, snow removal, trash and recycling and playground. Call to schedule your showing today.
Contact an agent
Home facts
- Year built:2014
- Listing ID #:22619812
- Added:1 day(s) ago
- Updated:July 14, 2026 at 07:48 PM
Rooms and interior
- Bedrooms:3
- Total bathrooms:3
- Full bathrooms:2
- Half bathrooms:1
- Bedroom Description:bdr_feat_Walk-In Closet(s), bdr_feat_Wall/Wall Carpeting, bdr_feat_Window Covering
- Living area:1,739 sq. ft.
Heating and cooling
- Cooling:Central Air
- Heating:Forced Air
- Central air:Yes
Structure and exterior
- Roof:Composition
- Year built:2014
- Building area:1,739 sq. ft.
- Lot Features:Subdivided, Up to 1/4 Acre
- Construction Materials:Stone, Vinyl Siding
- Exterior Features:Patio, Porch
- Foundation Description:Concrete Perimeter
- Levels:2 Story
Schools
- High school:Lincoln Southwest
- Middle school:Scott
- Elementary school:Beattie
Utilities
- Water:Public
- Sewer:Public Sewer
Finances and disclosures
- Price:$296,000
- Price per sq. ft.:$170.21
- Tax amount:$3,317 (2026)
Features and amenities
- Laundry features:Dryer, Washer
Parking
- Total parking spaces:2
- Parking description:Attached, Garage Door Opener
- Garage:Yes
- Garage spaces:2
New listings near 915 Carlton Circle
- New
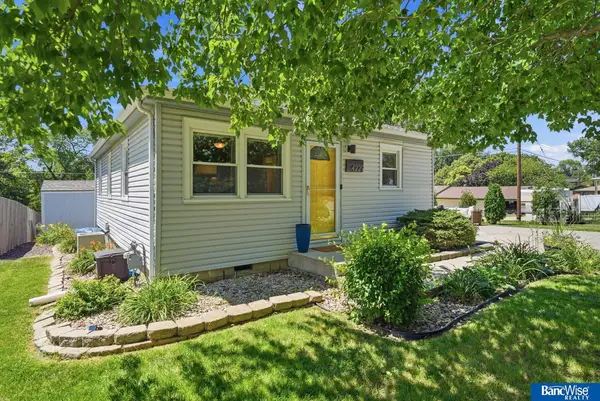 $179,900Active3 beds 1 baths816 sq. ft.
4229 N 12th Street, Lincoln, NE 68521
MLS# 22619915Listed by: BANCWISE REALTY - New
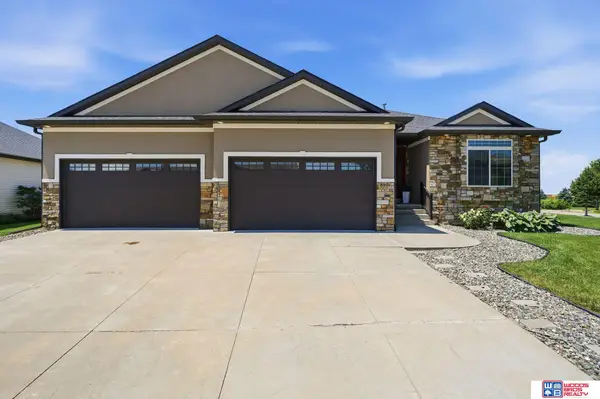 $549,000Active7 beds 3 baths3,865 sq. ft.
8901 S 30th Street, Lincoln, NE 68516
MLS# 22619897Listed by: WOODS BROS REALTY - New
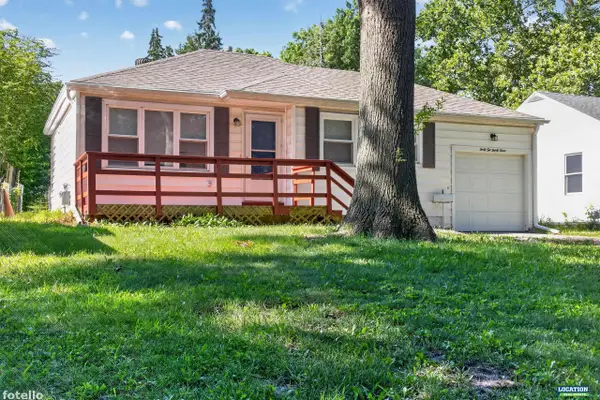 $230,000Active2 beds 2 baths1,234 sq. ft.
4233 D Street, Lincoln, NE 68510
MLS# 22619898Listed by: LOCATION REAL ESTATE - New
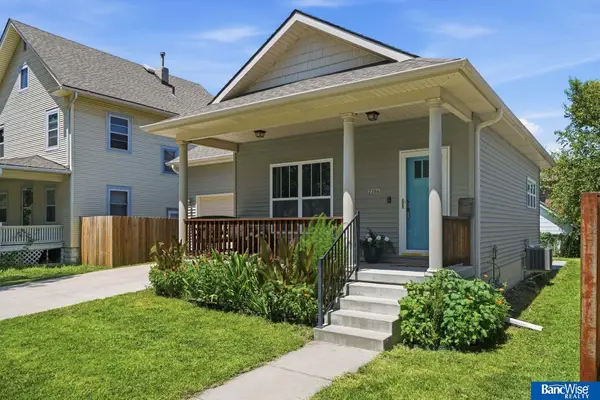 $275,000Active4 beds 2 baths1,920 sq. ft.
2206 E Street, Lincoln, NE 68510
MLS# 22619875Listed by: BANCWISE REALTY - New
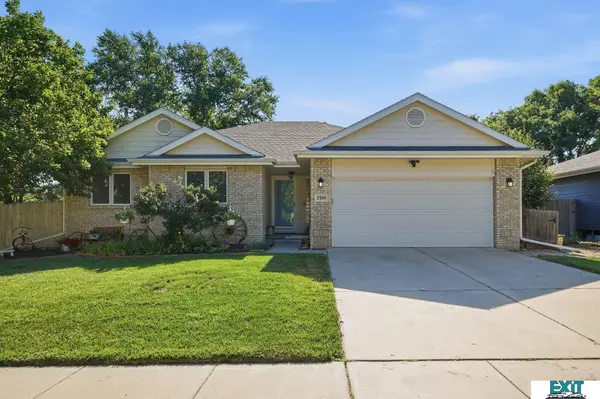 $396,750Active5 beds 3 baths1,632 sq. ft.
2320 SW 17th Street, Lincoln, NE 68522
MLS# 22619405Listed by: EXIT REALTY PROFESSIONALS - New
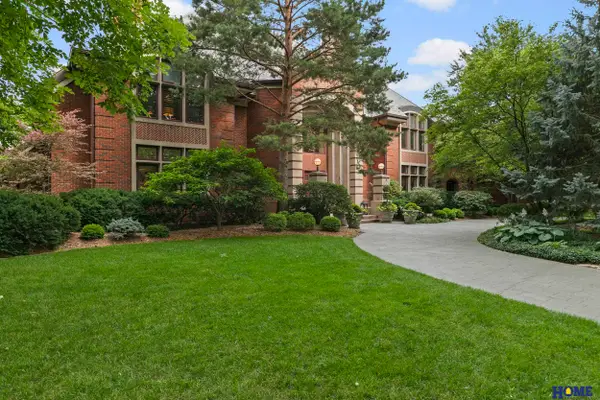 $4,450,000Active5 beds 9 baths15,521 sq. ft.
2417 Ridge Road, Lincoln, NE 68512
MLS# 22619866Listed by: HOME REAL ESTATE - Open Sun, 1 to 3pmNew
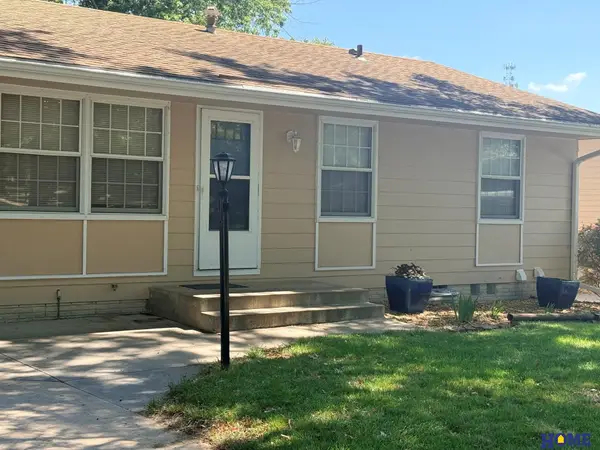 $284,500Active3 beds 2 baths1,402 sq. ft.
8130 N Hazelwood Drive, Lincoln, NE 68510
MLS# 22619838Listed by: HOME REAL ESTATE - Open Sun, 1 to 2:30pmNew
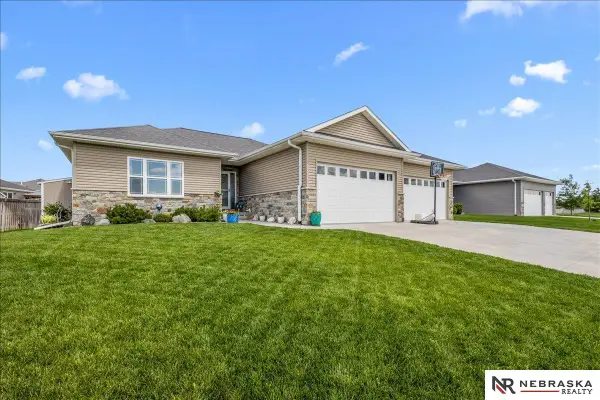 $529,000Active4 beds 3 baths2,945 sq. ft.
9920 S 73rd Street, Lincoln, NE 68516
MLS# 22619839Listed by: NEBRASKA REALTY - New
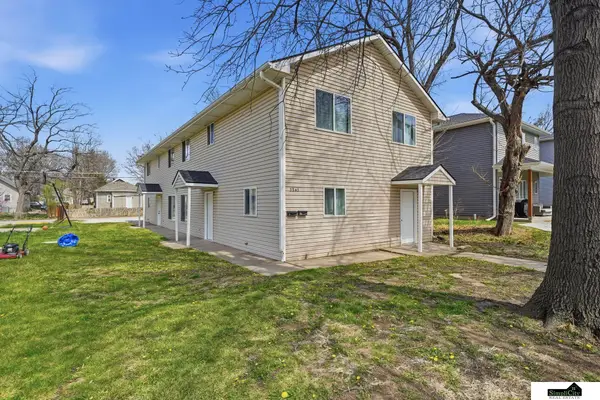 $399,000Active8 beds 4 baths3,456 sq. ft.
2242 Orchard Street, Lincoln, NE 68503
MLS# 22619843Listed by: SIMPLICITY REAL ESTATE - Open Sun, 1 to 2:30pmNew
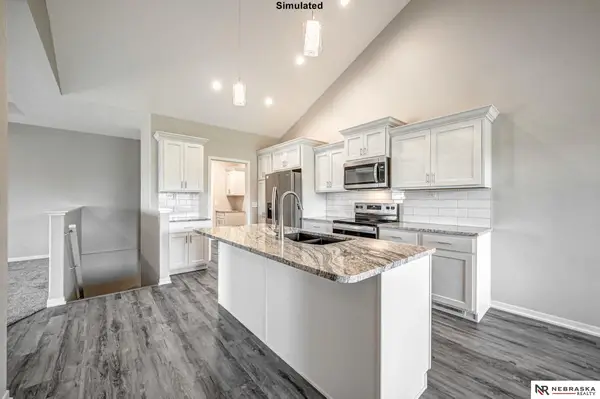 $379,999Active3 beds 3 baths2,173 sq. ft.
1919 Battista Place, Lincoln, NE 68521
MLS# 22619844Listed by: NEBRASKA REALTY


Protect your home and budget from life's surprises with an Assurant Home Warranty, backed by a partner that supports you through every step of homeownership. Explore Plans.
© 2026 Better Homes and Gardens Real Estate LLC. An Anywhere Real Estate company. All rights reserved. Better Homes and Gardens® Real Estate is a registered trademark owned by Meredith Operations Corporation, licensed to Better Homes and Gardens Real Estate LLC and used with permission. Better Homes and Gardens Real Estate LLC fully supports the principles of the Fair Housing Act and the Equal Opportunity Act. Listing information is deemed reliable but is not guaranteed accurate.
Each office is independently owned and operated.
Any services or products provided by third parties are not provided by, affiliated with or related to Better Homes and Gardens Real Estate LLC, or its affiliated companies.