
9210 Pioneer Court, Lincoln, NE 68520
Local realty services provided by:Better Homes and Gardens Real Estate The Good Life Group
9210 Pioneer Court,Lincoln, NE 68520
$750,000
- 3 Beds
- 3 Baths
- 3,265 sq. ft.
- Townhouse
- Active
Upcoming open houses
- Sun, Sep 2012:00 pm - 01:30 pm
Listed by: jennifer stai
Office: nebraska realty
MLS#:22626440
Source:NE_OABR
Price summary
- Price:$750,000
- Price per sq. ft.:$229.71
- Monthly HOA dues:$283.33
About this home
Luxury "fore" you @ The Fairways of Firethorn. This luxurious all-brick ranch townhome w/ a 3-stall garage is move in ready. You will be captivated by the open-concept main floor, a remodeled kitchen w/ a gorgeous oversized island, updated appliances, stone countertops, & rich hickory flooring flow toward a stunning gas fireplace & Pella windows & doors opening to a sunroom overlooking the park-like common area, framed by mature trees. Main level living offers laundry, ample cabinetry for your kitchen storage needs & dining spaces, along w/ an expansive primary suite boasting a spa-inspired bath w/ high-end finishes & a walk-in closet, every bathroom reflects the same elevated craftsmanship w/ designer tile work. Downstairs there is a sophisticated second living area w/ built-ins & a second fireplace, a 3rd bedroom+flex space currently used as a 4th bedroom area & bathroom, plus abundant storage like a walk-in cedar closet!
Contact an agent
Home facts
- Year built:1997
- Subdivision & Development:TH- FIRETHORN/ FAIRWAYS
- Listing ID #:22626440
- Added:6 day(s) ago
- Updated:September 19, 2026 at 03:56 PM
Rooms and interior
- Bedrooms:3
- Total bathrooms:3
- Basement Description:Daylight
- Living area:3,265 sq. ft.
Heating and cooling
- Cooling:Central Air
- Heating:Forced Air
- Central air:Yes
Structure and exterior
- Year built:1997
- Building area:3,265 sq. ft.
- Lot Features:Subdivided, Up to 1/4 Acre
- Architectural Style:Ranch
- Exterior Features:Enclosed Patio, Patio, Porch
- Foundation Description:Concrete Perimeter
Schools
- High school:Lincoln East
- Middle school:Lux
- Elementary school:Maxey
Utilities
- Water:Public
- Sewer:Private Sewer
Finances and disclosures
- Price:$750,000
- Price per sq. ft.:$229.71
- Tax amount:$6,528 (2025)
Features and amenities
- Laundry features:Dryer, Washer
Parking
- Total parking spaces:3
- Garage:Yes
- Garage spaces:3
New listings near 9210 Pioneer Court
- Coming Soon
 $250,000Coming Soon2 beds 2 baths1,226 sq. ft.
2232 Marigold Circle, Lincoln, NE 68521
MLS# 22627113Listed by: BHHS AMBASSADOR REAL ESTATE - Coming Soon
 $155,000Coming Soon3 beds 1 baths960 sq. ft.
3009 Potter Street, Lincoln, NE 68503
MLS# 22626992Listed by: AVID REALTY - Coming Soon
 $149,900Coming Soon2 beds 1 baths720 sq. ft.
6824 Logan Avenue, Lincoln, NE 68526
MLS# 22626909Listed by: SIMPLICITY REAL ESTATE - Coming Soon
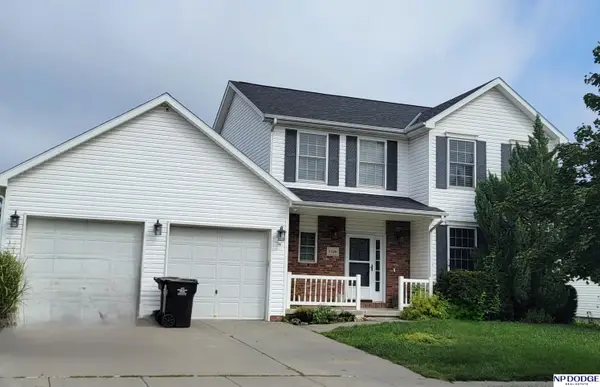 $434,900Coming Soon4 beds 4 baths2,770 sq. ft.
5524 W Chancery Road, Lincoln, NE 68521
MLS# 22626855Listed by: NP DODGE RE SALES INC LINCOLN - Coming Soon
 $290,000Coming Soon3 beds 3 baths1,705 sq. ft.
7540 South Street, Lincoln, NE 68506
MLS# 22626884Listed by: NEXTHOME INTEGRITY - Coming Soon
 $379,900Coming Soon3 beds 3 baths1,996 sq. ft.
10517 Wayborough Lane, Lincoln, NE 68527
MLS# 22626887Listed by: CONCORDE REAL ESTATE ADVISORS - Coming Soon
 $379,900Coming Soon3 beds 3 baths1,996 sq. ft.
10511 Wayborough Lane, Lincoln, NE 68527
MLS# 22626890Listed by: CONCORDE REAL ESTATE ADVISORS - Coming Soon
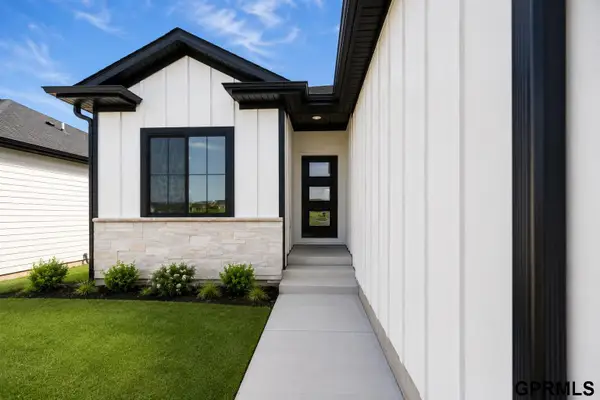 $379,900Coming Soon3 beds 3 baths1,996 sq. ft.
10507 Wayborough Lane, Lincoln, NE 68527
MLS# 22626896Listed by: CONCORDE REAL ESTATE ADVISORS - Coming SoonOpen Sun, 2:30 to 3:30pm
 $349,700Coming Soon3 beds 2 baths1,545 sq. ft.
5610 Walker Avenue, Lincoln, NE 68507
MLS# 22626781Listed by: SIMPLICITY REAL ESTATE - Coming Soon
 $340,000Coming Soon3 beds 3 baths1,762 sq. ft.
930 E Sanborn Drive, Lincoln, NE 68505
MLS# 22626775Listed by: BANCWISE REALTY


Protect your home and budget from life's surprises with an Assurant Home Warranty, backed by a partner that supports you through every step of homeownership. Explore Plans.
© 2026 Better Homes and Gardens Real Estate LLC. An Anywhere Real Estate company. All rights reserved. Better Homes and Gardens® Real Estate is a registered trademark owned by Meredith Operations Corporation, licensed to Better Homes and Gardens Real Estate LLC and used with permission. Better Homes and Gardens Real Estate LLC fully supports the principles of the Fair Housing Act and the Equal Opportunity Act. Listing information is deemed reliable but is not guaranteed accurate.
Each office is independently owned and operated.
Any services or products provided by third parties are not provided by, affiliated with or related to Better Homes and Gardens Real Estate LLC, or its affiliated companies.