
9220 Leighton Avenue, Lincoln, NE 68507
Local realty services provided by:Better Homes and Gardens Real Estate The Good Life Group
9220 Leighton Avenue,Lincoln, NE 68507
$877,000
- 3 Beds
- 4 Baths
- - sq. ft.
- Single family
- Sold
Listed by: jessica states
Office: keller williams lincoln
MLS#:22619273
Source:NE_OABR
Sorry, we are unable to map this address
Price summary
- Price:$877,000
About this home
Your dream acreage awaits! This amazing, in-town acreage is just over 5 acres, boasts a brick ranch home, large outbuilding w/heating/air, another storage building & truly breathtaking lit landscaping, huge deck! The home has a large living room, formal dining area & a stunning 4 seasons room, kitchen & informal dining space, 1st floor laundry. The large primary ensuite has it's own deck overlooking the backyard & an updated bathroom with tile shower & jetted tub. 2 more bedrooms & a full bathroom as well. The walkout basement has a wood burning stove to heat the family room, office nook, 2 non-conforming rooms & storage room. This home has newer windows, geothermal heat, underground sprinklers, well water, radon mitigation system AND will have BRAND NEW ROOF (buyer to choose shingle color). The large Morton building is temperature controlled, has office space, 220 service & is the perfect workshop for any hobbyist. The smaller outbuilding would work for hay/animals. Come tour today!
Contact an agent
Home facts
- Year built:1991
- Subdivision & Development:Holdrege to Adams
- Listing ID #:22619273
- Added:50 day(s) ago
- Updated:August 29, 2026 at 06:24 AM
Rooms and interior
- Bedrooms:3
- Total bathrooms:4
- Full bathrooms:1
- Half bathrooms:1
- Basement Description:FInished
Heating and cooling
- Cooling:Central Air
- Heating:Electric, Geothermal
- Central air:Yes
Structure and exterior
- Year built:1991
- Lot Features:Over 5 up to 10 Acres
- Architectural Style:Ranch
- Exterior Features:Deck
- Foundation Description:Concrete Perimeter
Schools
- High school:Waverly
- Middle school:Waverly
- Elementary school:Hamlow
Utilities
- Water:Well
- Sewer:Septic Tank
Finances and disclosures
- Price:$877,000
- Tax amount:$5,423 (2025)
Parking
- Total parking spaces:4
- Parking description:Attached
- Garage:Yes
- Garage spaces:4
New listings near 9220 Leighton Avenue
- New
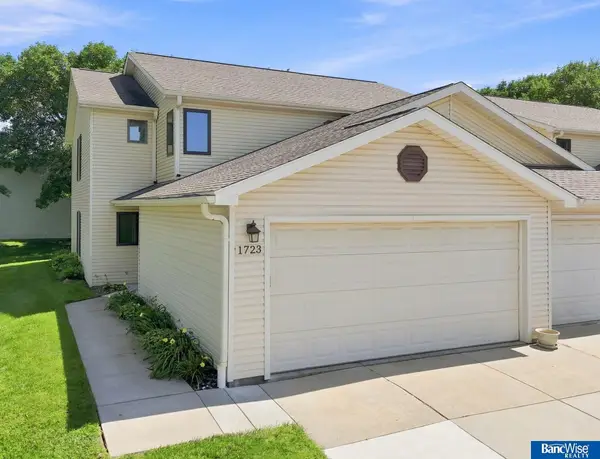 $235,000Active2 beds 3 baths1,501 sq. ft.
1723 Surfside Drive #1, Lincoln, NE 68528
MLS# 22624923Listed by: BANCWISE REALTY - New
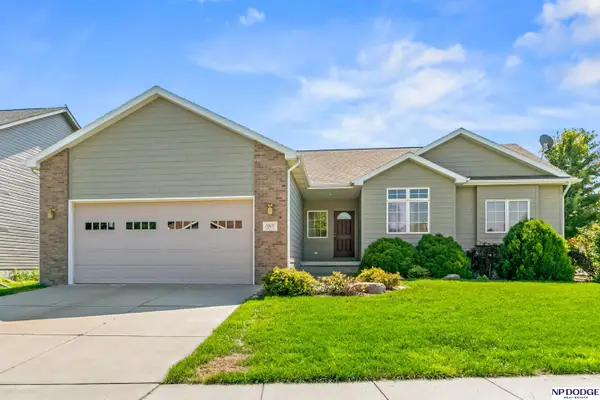 $349,000Active4 beds 3 baths2,230 sq. ft.
1601 Culbera Street, Lincoln, NE 68521
MLS# 22624907Listed by: NP DODGE RE SALES INC 148DODGE - Open Sun, 1 to 2:30pmNew
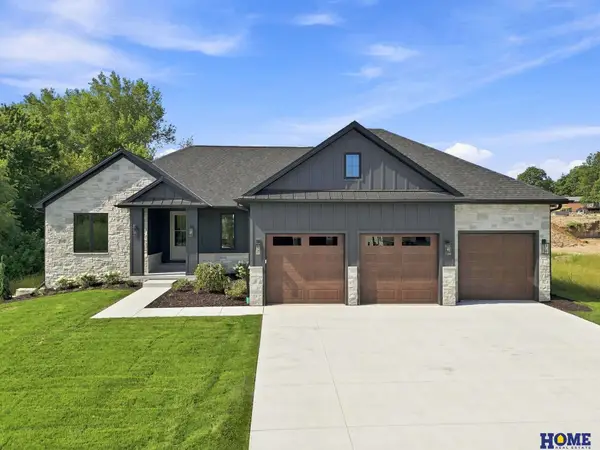 $950,000Active5 beds 3 baths3,668 sq. ft.
8817 Sandalwood Drive, Lincoln, NE 68520
MLS# 22624848Listed by: HOME REAL ESTATE - New
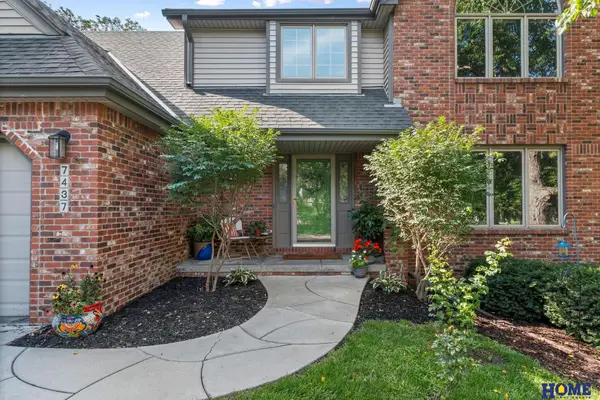 $449,000Active4 beds 3 baths3,079 sq. ft.
7437 Grand Oaks Drive, Lincoln, NE 68516
MLS# 22624850Listed by: HOME REAL ESTATE - New
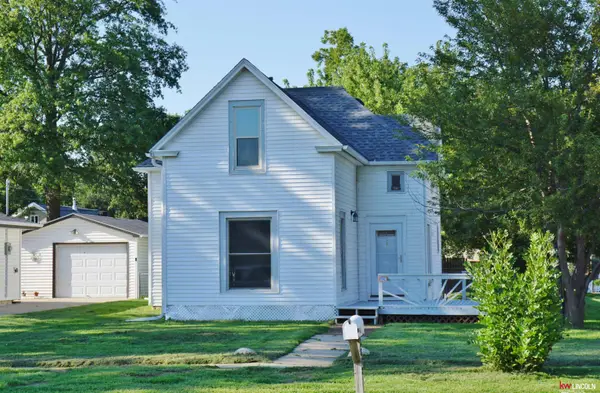 $229,900Active4 beds 1 baths1,562 sq. ft.
6842 Lexington Avenue, Lincoln, NE 68505
MLS# 22624857Listed by: KELLER WILLIAMS LINCOLN - Open Sun, 12 to 2:30pmNew
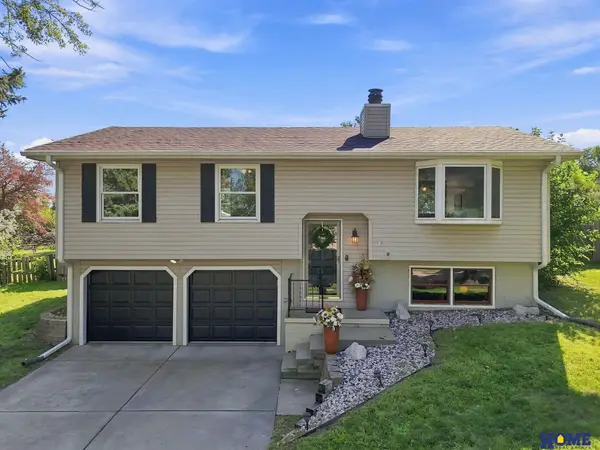 $275,000Active3 beds 3 baths1,462 sq. ft.
5318 S 39th Street, Lincoln, NE 68516
MLS# 22624871Listed by: HOME REAL ESTATE - New
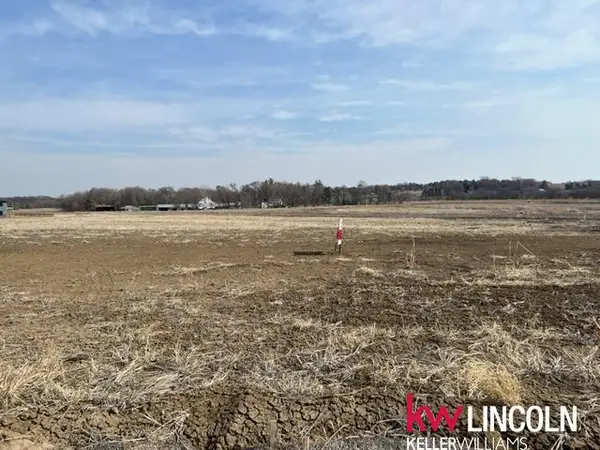 $157,900Active0 Acres
862 N 110th Street, Lincoln, NE 68527
MLS# 22624872Listed by: KELLER WILLIAMS LINCOLN - New
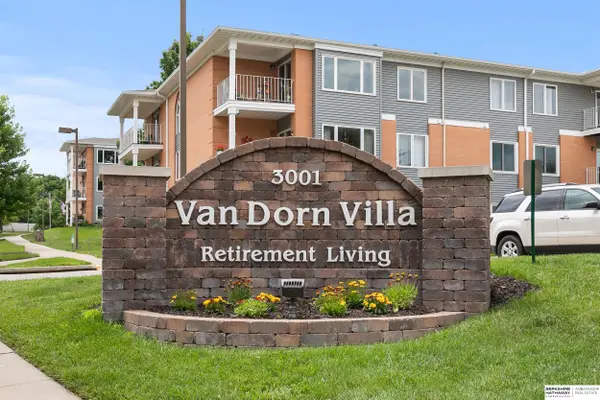 $157,500Active2 beds 2 baths1,067 sq. ft.
3001 S 51st Street Court #325, Lincoln, NE 68506
MLS# 22624876Listed by: BHHS AMBASSADOR REAL ESTATE - New
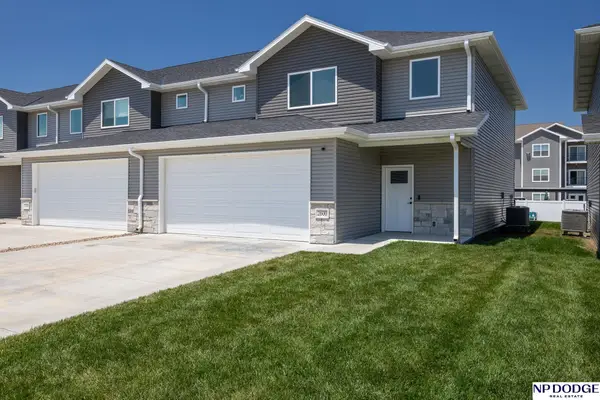 $310,000Active3 beds 3 baths1,993 sq. ft.
2600 W B Street, Lincoln, NE 68522
MLS# 22624880Listed by: NP DODGE RE SALES INC LINCOLN - New
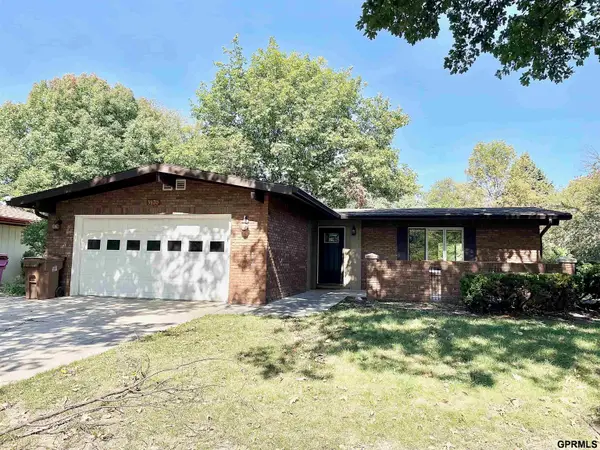 $289,900Active4 beds 2 baths2,182 sq. ft.
3820 Locust Street, Lincoln, NE 68516
MLS# 22624881Listed by: MAXIM REALTY GROUP LLC


Protect your home and budget from life's surprises with an Assurant Home Warranty, backed by a partner that supports you through every step of homeownership. Explore Plans.
© 2026 Better Homes and Gardens Real Estate LLC. An Anywhere Real Estate company. All rights reserved. Better Homes and Gardens® Real Estate is a registered trademark owned by Meredith Operations Corporation, licensed to Better Homes and Gardens Real Estate LLC and used with permission. Better Homes and Gardens Real Estate LLC fully supports the principles of the Fair Housing Act and the Equal Opportunity Act. Listing information is deemed reliable but is not guaranteed accurate.
Each office is independently owned and operated.
Any services or products provided by third parties are not provided by, affiliated with or related to Better Homes and Gardens Real Estate LLC, or its affiliated companies.