
940 W El Alameda Street, Lincoln, NE 68523
Local realty services provided by:Better Homes and Gardens Real Estate The Good Life Group
940 W El Alameda Street,Lincoln, NE 68523
$420,625
- 3 Beds
- 2 Baths
- 1,493 sq. ft.
- Single family
- Pending
Listed by: kelsey nienaber, michelle s. benes
Office: remax concepts
MLS#:22624408
Source:NE_OABR
Price summary
- Price:$420,625
- Price per sq. ft.:$281.73
- Monthly HOA dues:$33.33
About this home
Contract Pending Remington Homes Vista plan is a nearly 1,500 square-foot ranch plan with three bedrooms on the main level. This home is priced to include upgrades in the kitchen such as pendant lighting, quartz countertops, and black plumbing fixtures. Home also includes white painted trim and doors throughout the home. Primary bedroom is finished with coffered ceiling, attached 3/4 bathroom with double sinks, and a walk-in closet. The additional two bedrooms are located on the other side of the home, with a full bathroom. The basement is an unfinished basement with the potential for future bedroom, bathroom, office, and family room. Home is priced with a front porch and sod/underground sprinklers.
Contact an agent
Home facts
- Year built:2027
- Subdivision & Development:Southwest Village Heights
- Listing ID #:22624408
- Added:5 day(s) ago
- Updated:August 31, 2026 at 08:10 AM
Rooms and interior
- Bedrooms:3
- Total bathrooms:2
- Full bathrooms:1
- Flooring:Carpet, Laminate
- Basement Description:Egress, Full, Unfinished
- Living area:1,493 sq. ft.
Heating and cooling
- Cooling:Central Air
- Heating:Forced Air
- Central air:Yes
Structure and exterior
- Roof:Composition
- Year built:2027
- Building area:1,493 sq. ft.
- Lot Features:City Lot, Curb Cut, Curb and Gutter, Level, Public Sidewalk, Subdivided, Up to 1/4 Acre
- Architectural Style:Ranch, Traditional
- Construction Materials:Stone, Vinyl Siding
- Exterior Features:Patio, Porch
- Foundation Description:Concrete Perimeter
Schools
- High school:Lincoln Southwest
- Middle school:Irving
- Elementary school:Roper
Utilities
- Water:Public
- Sewer:Public Sewer
Finances and disclosures
- Price:$420,625
- Price per sq. ft.:$281.73
- Tax amount:$195 (2025)
Parking
- Total parking spaces:3
- Garage:Yes
- Garage spaces:3
New listings near 940 W El Alameda Street
- New
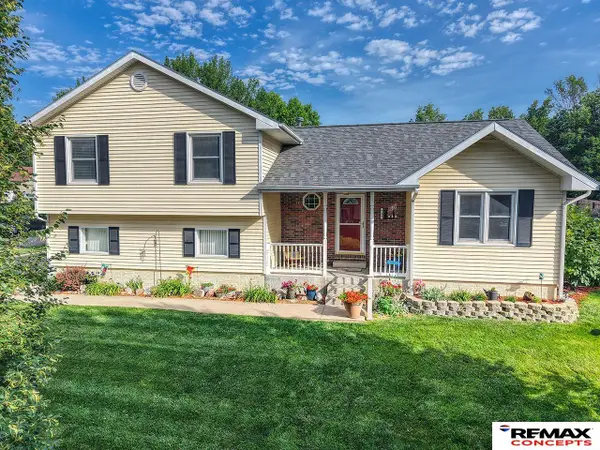 $320,000Active4 beds 2 baths1,556 sq. ft.
720 W Chadderton Drive, Lincoln, NE 68521
MLS# 22624902Listed by: REMAX CONCEPTS - New
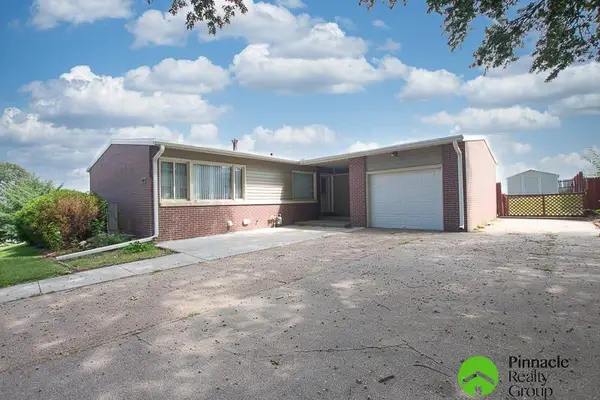 $220,000Active3 beds 2 baths2,402 sq. ft.
5211 W Superior Street, Lincoln, NE 68524
MLS# 22624973Listed by: PINNACLE REALTY GROUP - New
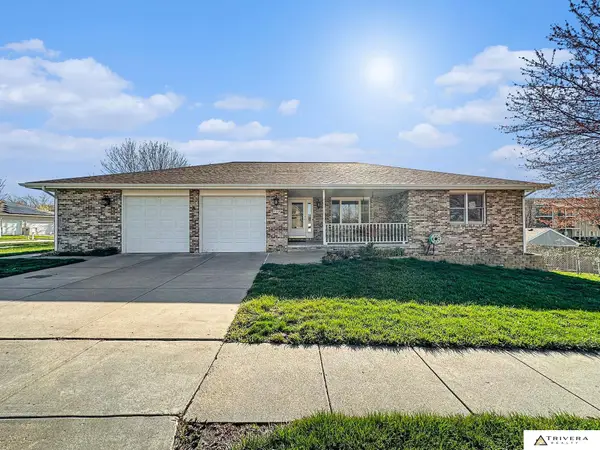 $399,000Active4 beds 4 baths2,696 sq. ft.
722 Russwood Boulevard, Lincoln, NE 68505
MLS# 22624546Listed by: TRIVERA REALTY - New
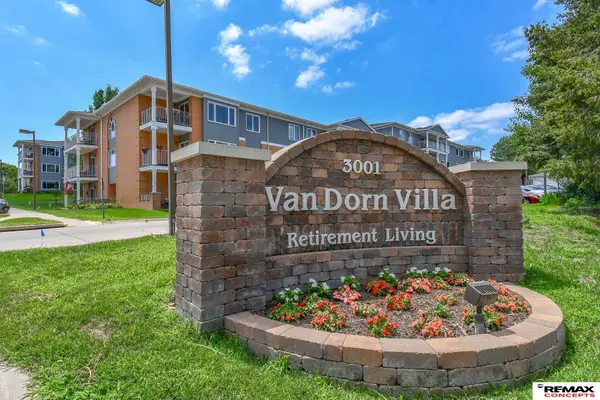 $137,000Active2 beds 2 baths1,067 sq. ft.
3001 S 51st Street Court #467, Lincoln, NE 68506
MLS# 22624972Listed by: REMAX CONCEPTS - New
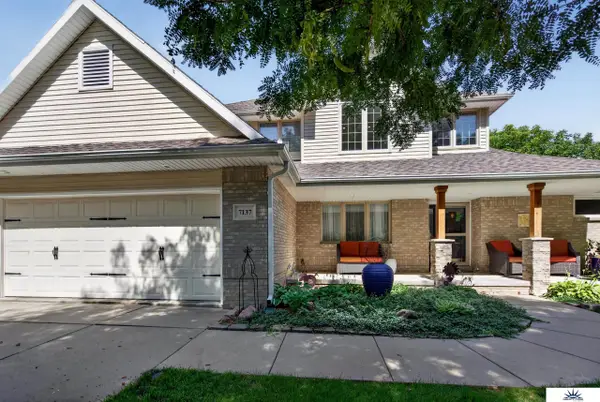 $525,000Active5 beds 3 baths2,346 sq. ft.
7137 Beaver Hollow Circle, Lincoln, NE 68516
MLS# 22624970Listed by: LIBERTY CORE REAL ESTATE - New
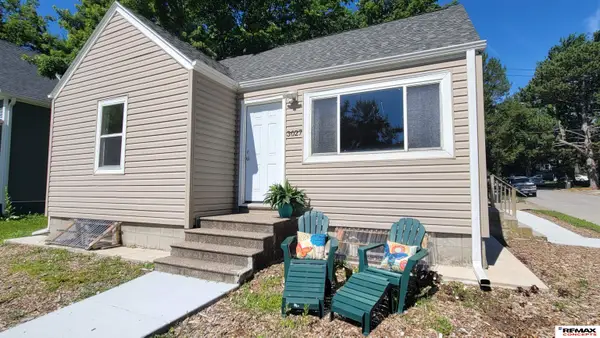 $235,000Active3 beds 2 baths2,078 sq. ft.
3027 S 48th Street, Lincoln, NE 68506
MLS# 22624971Listed by: REMAX CONCEPTS - New
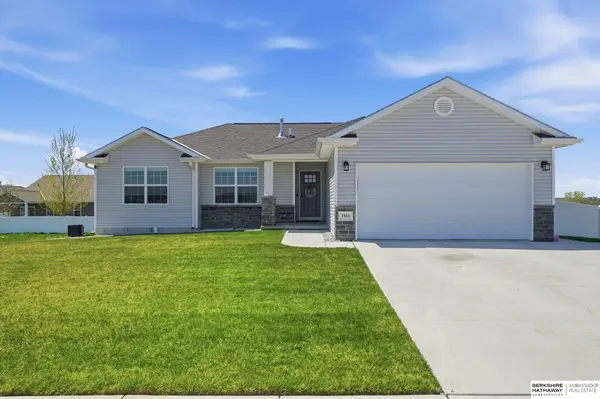 $405,000Active4 beds 3 baths2,244 sq. ft.
7355 N 11th Street, Lincoln, NE 68521
MLS# 22624968Listed by: BHHS AMBASSADOR REAL ESTATE - New
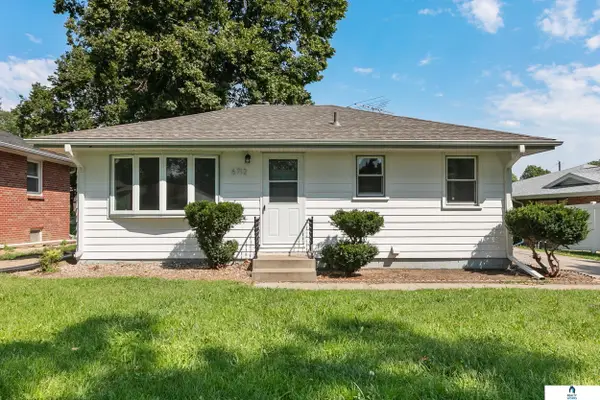 $199,900Active3 beds 1 baths1,336 sq. ft.
6712 Cleveland Avenue, Lincoln, NE 68507
MLS# 22624396Listed by: REALTY WORKS - New
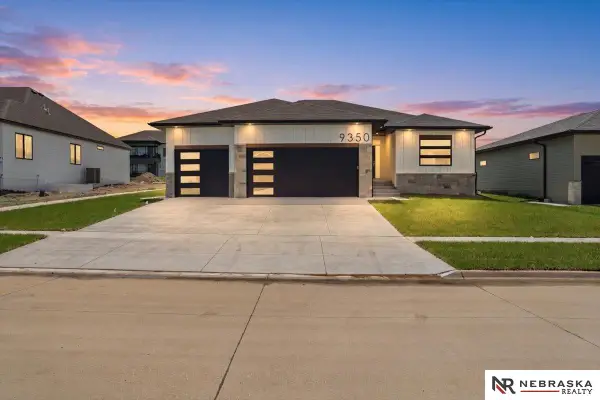 $660,000Active4 beds 3 baths3,052 sq. ft.
9350 S 86th Street, Lincoln, NE 68526
MLS# 22624953Listed by: NEBRASKA REALTY - New
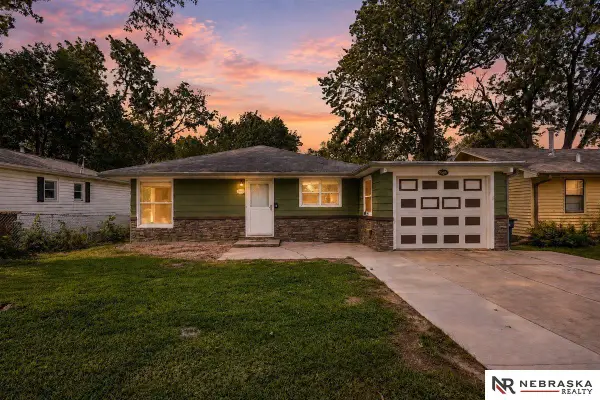 $219,900Active3 beds 1 baths972 sq. ft.
2435 N 65th Street, Lincoln, NE 68507
MLS# 22624950Listed by: NEBRASKA REALTY


Protect your home and budget from life's surprises with an Assurant Home Warranty, backed by a partner that supports you through every step of homeownership. Explore Plans.
© 2026 Better Homes and Gardens Real Estate LLC. An Anywhere Real Estate company. All rights reserved. Better Homes and Gardens® Real Estate is a registered trademark owned by Meredith Operations Corporation, licensed to Better Homes and Gardens Real Estate LLC and used with permission. Better Homes and Gardens Real Estate LLC fully supports the principles of the Fair Housing Act and the Equal Opportunity Act. Listing information is deemed reliable but is not guaranteed accurate.
Each office is independently owned and operated.
Any services or products provided by third parties are not provided by, affiliated with or related to Better Homes and Gardens Real Estate LLC, or its affiliated companies.