
9400 Dalton Drive, Lincoln, NE 68516
Local realty services provided by:Better Homes and Gardens Real Estate The Good Life Group
9400 Dalton Drive,Lincoln, NE 68516
$554,900
- 6 Beds
- 3 Baths
- 2,571 sq. ft.
- Single family
- Active
Upcoming open houses
- Sun, Aug 1601:00 pm - 03:00 pm
Listed by: amanda wasser
Office: nebraska realty
MLS#:22622990
Source:NE_OABR
Price summary
- Price:$554,900
- Price per sq. ft.:$215.83
- Monthly HOA dues:$6.25
About this home
Welcome home to this completed new construction in SE Lincoln! This thoughtfully redesigned daylight ranch brings natural light in throughout all living spaces and offers a balance of functionality and modern conveniences. As you step inside, you'll notice tall coffered ceilings, a gas fireplace and the large kitchen island you've been looking for. Quality built and exceptional attention to detail and design, this home features 6 bedrooms and 3 bathrooms, a main level laundry and a hidden walk-in pantry in the large kitchen. The spacious primary suite includes a tile shower, double vanity and fantastic walk-in closet. Downstairs you will find a rec room filled with windows that bring in tons of light, 3 bedrooms, a full bathroom and large storage room. Outdoor living is well thought out; including landscaping with beautiful stone retaining walls, backyard patio, underground sprinklers and sod.
Contact an agent
Home facts
- Year built:2026
- Subdivision & Development:WOODLANDS AT YANKEE HILL
- Listing ID #:22622990
- Added:1 day(s) ago
- Updated:August 13, 2026 at 02:32 PM
Rooms and interior
- Bedrooms:6
- Total bathrooms:3
- Full bathrooms:2
- Flooring:Carpet, Vinyl
- Bedroom Description:bdr_feat_Wall/Wall Carpeting
- Basement Description:Daylight, Partially Finished
- Living area:2,571 sq. ft.
Heating and cooling
- Cooling:Heat Pump
- Heating:Electric, Heat Pump
Structure and exterior
- Roof:Composition
- Year built:2026
- Building area:2,571 sq. ft.
- Lot Features:City Lot, Corner Lot, Over 1/4 up to 1/2 Acre
- Architectural Style:Ranch
- Construction Materials:Stone, Vinyl Siding
- Exterior Features:Patio, Porch
- Foundation Description:Concrete Perimeter
Schools
- High school:Standing Bear
- Middle school:Moore
- Elementary school:Wysong
Utilities
- Water:Public
- Sewer:Public Sewer
Finances and disclosures
- Price:$554,900
- Price per sq. ft.:$215.83
- Tax amount:$1,252 (2025)
Parking
- Total parking spaces:3
- Garage:Yes
- Garage spaces:3
New listings near 9400 Dalton Drive
- New
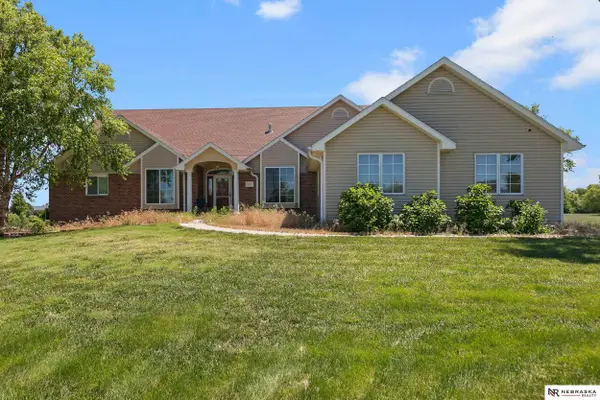 $835,000Active4 beds 4 baths4,498 sq. ft.
3747 W Burgess Lane, Lincoln, NE 68523
MLS# 22623123Listed by: NEBRASKA REALTY - New
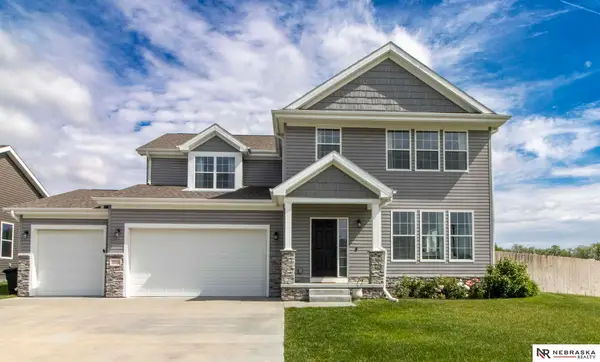 $539,900Active5 beds 4 baths3,996 sq. ft.
10348 White Pine Road, Lincoln, NE 68527
MLS# 22623126Listed by: NEBRASKA REALTY - New
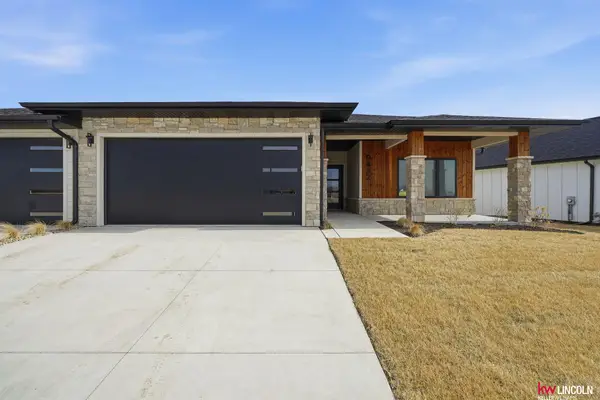 $535,000Active4 beds 3 baths2,952 sq. ft.
9456 S 87th St Street, Lincoln, NE 68526
MLS# 22623129Listed by: KELLER WILLIAMS LINCOLN - New
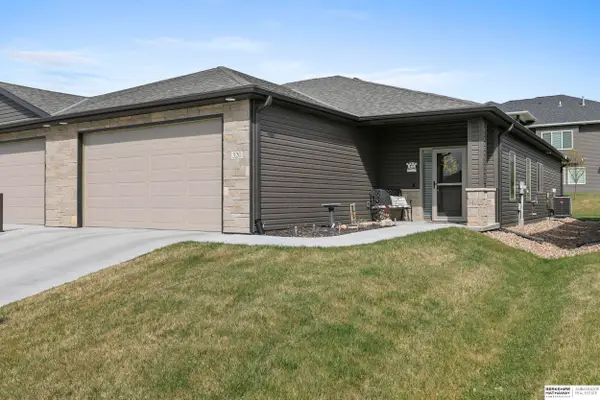 $369,900Active3 beds 3 baths2,260 sq. ft.
320 Deep Water Drive, Lincoln, NE 68527
MLS# 22623133Listed by: BHHS AMBASSADOR REAL ESTATE - New
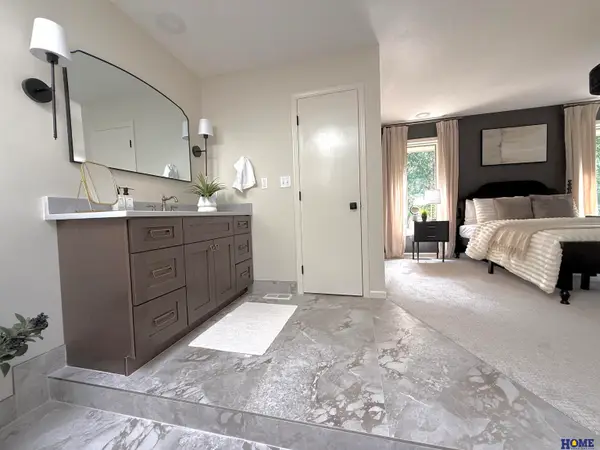 $454,900Active3 beds 3 baths2,838 sq. ft.
2100 Heritage Pines Court, Lincoln, NE 68506
MLS# 22623134Listed by: HOME REAL ESTATE - New
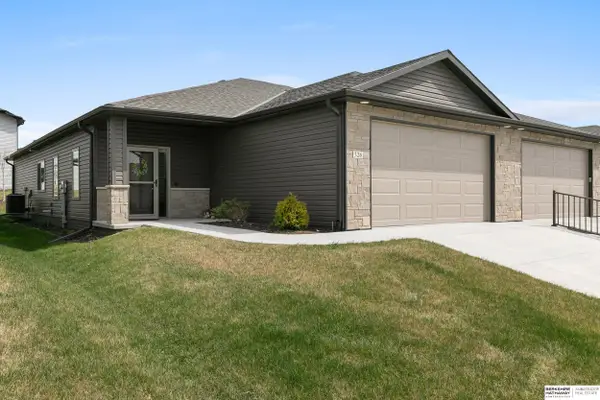 $369,900Active3 beds 3 baths2,260 sq. ft.
326 Deep Water Drive, Lincoln, NE 68527
MLS# 22623135Listed by: BHHS AMBASSADOR REAL ESTATE - New
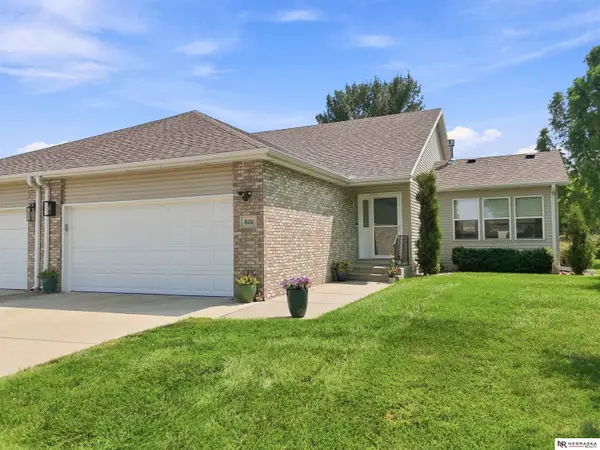 $365,000Active3 beds 3 baths2,052 sq. ft.
8101 Cheney Ridge Road, Lincoln, NE 68516
MLS# 22623136Listed by: NEBRASKA REALTY - New
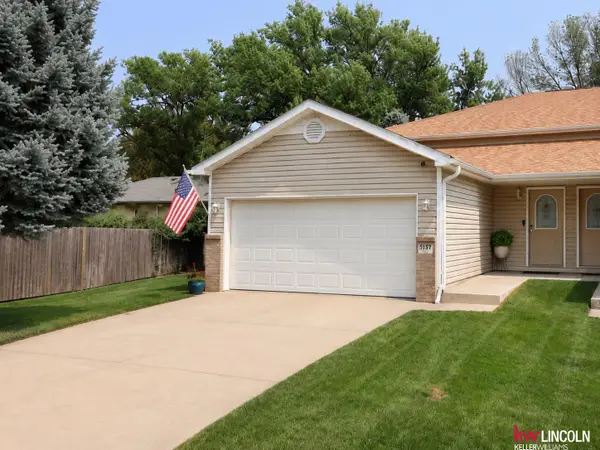 $235,000Active4 beds 2 baths1,849 sq. ft.
3137 N 70th Street #2, Lincoln, NE 68507
MLS# 22623139Listed by: KELLER WILLIAMS LINCOLN - New
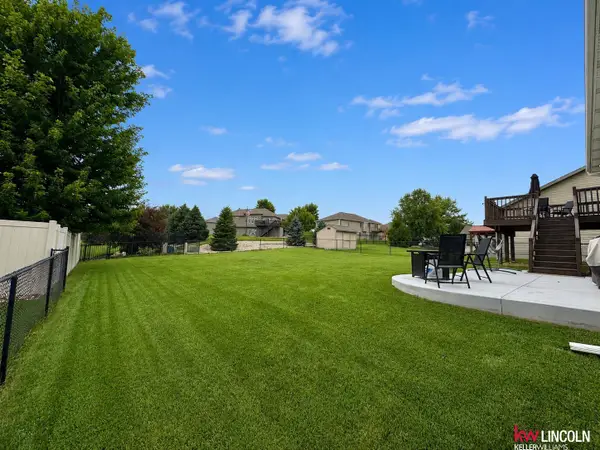 $400,000Active3 beds 3 baths1,828 sq. ft.
8015 Mandalay Drive, Lincoln, NE 68516
MLS# 22623140Listed by: KELLER WILLIAMS LINCOLN - Open Sun, 3 to 4:30pmNew
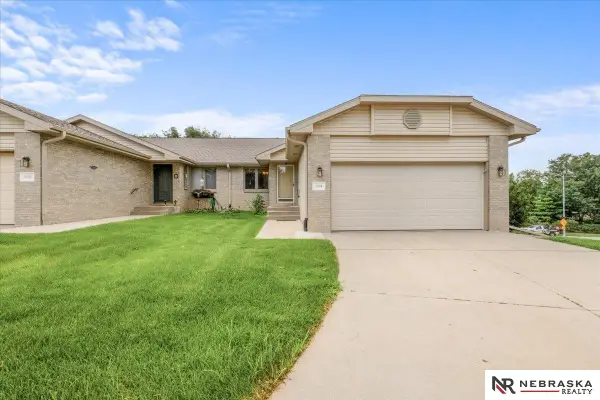 $299,900Active3 beds 3 baths2,344 sq. ft.
8041 Arrow Ridge Road, Lincoln, NE 68506
MLS# 22623148Listed by: NEBRASKA REALTY


Protect your home and budget from life's surprises with an Assurant Home Warranty, backed by a partner that supports you through every step of homeownership. Explore Plans.
© 2026 Better Homes and Gardens Real Estate LLC. An Anywhere Real Estate company. All rights reserved. Better Homes and Gardens® Real Estate is a registered trademark owned by Meredith Operations Corporation, licensed to Better Homes and Gardens Real Estate LLC and used with permission. Better Homes and Gardens Real Estate LLC fully supports the principles of the Fair Housing Act and the Equal Opportunity Act. Listing information is deemed reliable but is not guaranteed accurate.
Each office is independently owned and operated.
Any services or products provided by third parties are not provided by, affiliated with or related to Better Homes and Gardens Real Estate LLC, or its affiliated companies.