
9620 S 87th Street, Lincoln, NE 68526
Local realty services provided by:Better Homes and Gardens Real Estate The Good Life Group
9620 S 87th Street,Lincoln, NE 68526
$385,000
- 3 Beds
- 3 Baths
- 1,804 sq. ft.
- Single family
- Active
Listed by: keith hamm, john crumrine
Office: nebraska realty
MLS#:22619038
Source:NE_OABR
Price summary
- Price:$385,000
- Price per sq. ft.:$213.41
- Monthly HOA dues:$50
About this home
This optimal new construction floorplan is an absolute MUST-SEE in person to believe. It would be very hard to find a home this optimized and yet features all of the comfort, space and modern living styles that you'll see in other price points. Featuring 3 bedrooms and 3 bathrooms WITH a finished basement and 2-car garage. You also have an amazing covered patio space that is private and very relaxing. This one is complete and ready to ready to move into. Also comes with sod, sprinklers and a builder warranty.
Contact an agent
Home facts
- Year built:2026
- Subdivision & Development:Grandview Estates
- Listing ID #:22619038
- Added:54 day(s) ago
- Updated:August 31, 2026 at 02:33 PM
Rooms and interior
- Bedrooms:3
- Total bathrooms:3
- Full bathrooms:2
- Bedroom Description:bdr_feat_Wall/Wall Carpeting
- Basement Description:Egress
- Living area:1,804 sq. ft.
Heating and cooling
- Cooling:Central Air
- Heating:Electric, Forced Air
- Central air:Yes
Structure and exterior
- Year built:2026
- Building area:1,804 sq. ft.
- Lot Features:Up to 1/4 Acre
- Architectural Style:Ranch
- Exterior Features:Covered Patio, Porch
- Foundation Description:Concrete Perimeter
Schools
- High school:Standing Bear
- Middle school:Moore
- Elementary school:Wysong
Utilities
- Water:Public
- Sewer:Public Sewer
Finances and disclosures
- Price:$385,000
- Price per sq. ft.:$213.41
Parking
- Total parking spaces:2
- Parking description:Attached, Tandem
- Garage:Yes
- Garage spaces:2
New listings near 9620 S 87th Street
- Coming Soon
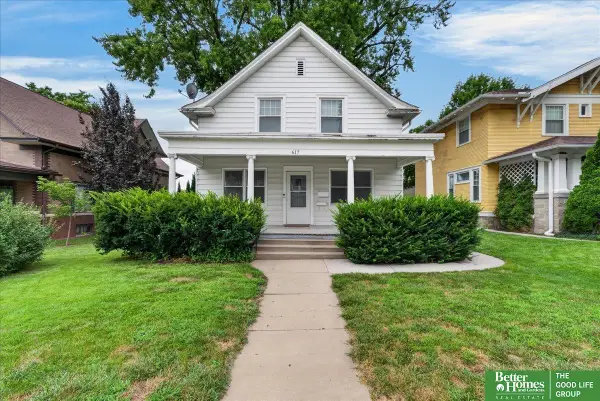 Listed by BHGRE$200,000Coming Soon4 beds 3 baths1,844 sq. ft.
617 S 28th Street, Lincoln, NE 68510
MLS# 22623559Listed by: BETTER HOMES AND GARDENS R.E. - Coming Soon
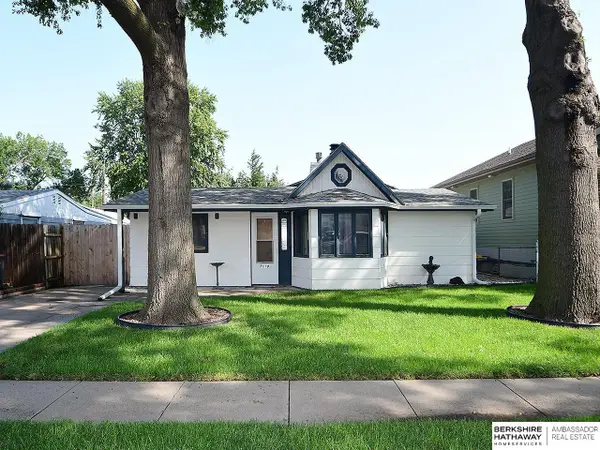 $250,000Coming Soon4 beds 1 baths1,317 sq. ft.
7118 Thurston Street, Lincoln, NE 68507
MLS# 22623637Listed by: BHHS AMBASSADOR REAL ESTATE - Coming Soon
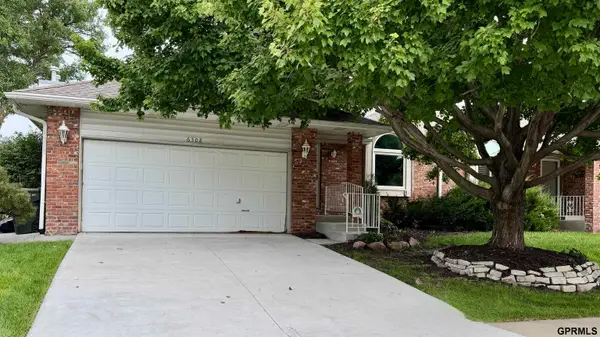 $350,000Coming Soon3 beds 3 baths2,554 sq. ft.
6308 S 28th Street, Lincoln, NE 68516
MLS# 22623975Listed by: BLACK TIE REALTY - Coming Soon
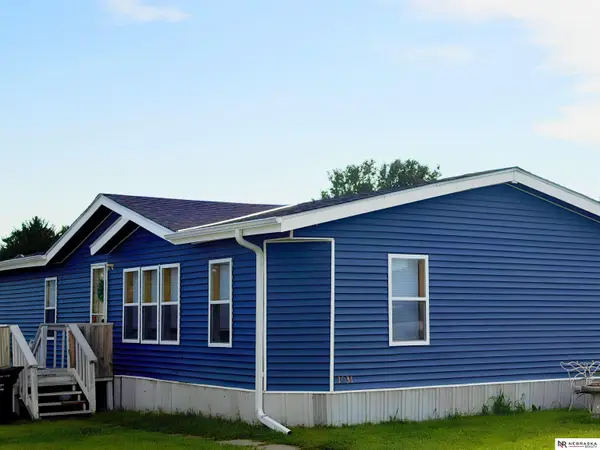 $79,500Coming Soon4 beds 2 baths1,680 sq. ft.
1031 Gordon Drive, Lincoln, NE 68522
MLS# 22624006Listed by: NEBRASKA REALTY - Coming Soon
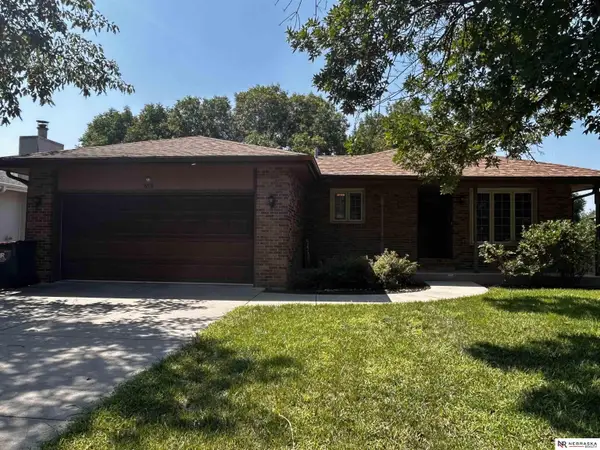 $317,000Coming Soon4 beds 3 baths1,958 sq. ft.
5531 Coyote Circle, Lincoln, NE 68516
MLS# 22624035Listed by: NEBRASKA REALTY - Coming Soon
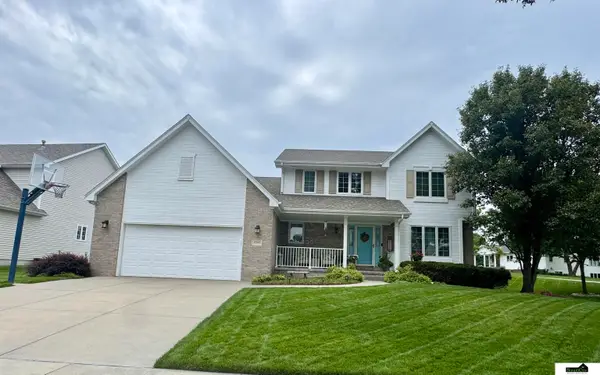 $459,900Coming Soon4 beds 4 baths3,284 sq. ft.
2545 Nancy Drive, Lincoln, NE 68507
MLS# 22624246Listed by: SIMPLICITY REAL ESTATE - Coming Soon
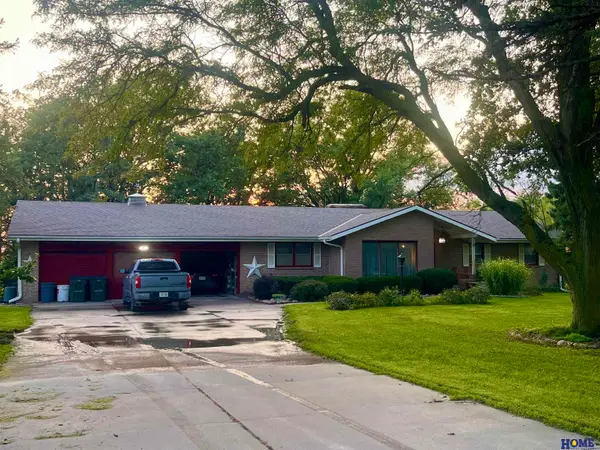 $560,000Coming Soon3 beds 3 baths3,077 sq. ft.
221 S 162nd Street, Lincoln, NE 68520
MLS# 22624275Listed by: HOME REAL ESTATE - Coming Soon
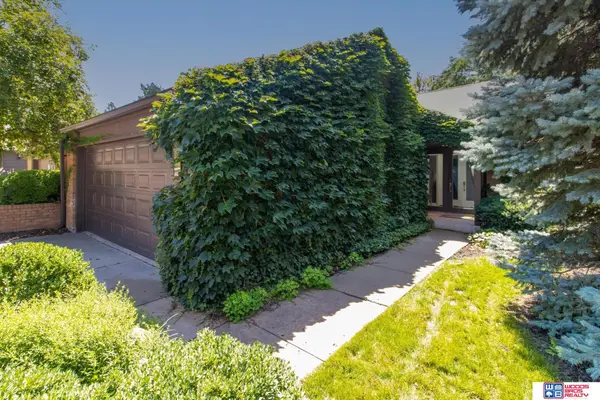 $650,000Coming Soon4 beds 5 baths4,938 sq. ft.
2523 Bishop Lane, Lincoln, NE 68502
MLS# 22624294Listed by: WOODS BROS REALTY - Coming Soon
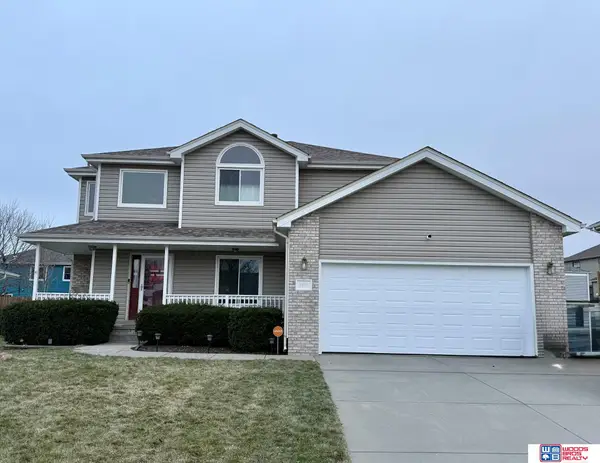 $369,000Coming Soon3 beds 4 baths2,456 sq. ft.
3257 Prairieview Drive, Lincoln, NE 68504
MLS# 22624308Listed by: WOODS BROS REALTY - Coming Soon
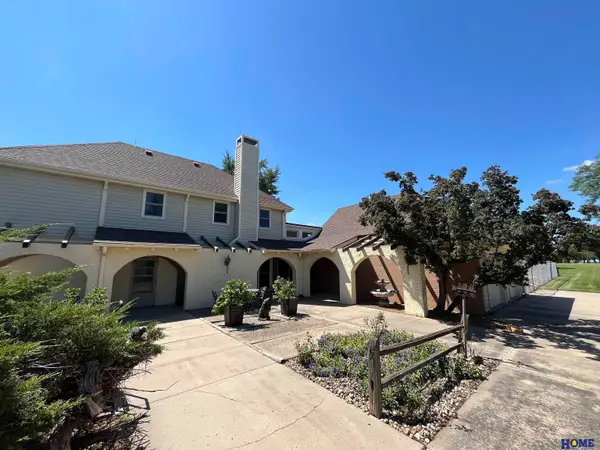 $900,000Coming Soon4 beds 6 baths4,342 sq. ft.
1700 W Ridge Road, Lincoln, NE 68523
MLS# 22624316Listed by: HOME REAL ESTATE


Protect your home and budget from life's surprises with an Assurant Home Warranty, backed by a partner that supports you through every step of homeownership. Explore Plans.
© 2026 Better Homes and Gardens Real Estate LLC. An Anywhere Real Estate company. All rights reserved. Better Homes and Gardens® Real Estate is a registered trademark owned by Meredith Operations Corporation, licensed to Better Homes and Gardens Real Estate LLC and used with permission. Better Homes and Gardens Real Estate LLC fully supports the principles of the Fair Housing Act and the Equal Opportunity Act. Listing information is deemed reliable but is not guaranteed accurate.
Each office is independently owned and operated.
Any services or products provided by third parties are not provided by, affiliated with or related to Better Homes and Gardens Real Estate LLC, or its affiliated companies.