
9855 Keystone Drive, Lincoln, NE 68516
Local realty services provided by:Better Homes and Gardens Real Estate The Good Life Group
9855 Keystone Drive,Lincoln, NE 68516
$389,999
- 3 Beds
- 3 Baths
- 2,171 sq. ft.
- Townhouse
- Active
Listed by: leslie metzger
Office: nebraska realty
MLS#:22613034
Source:NE_OABR
Price summary
- Price:$389,999
- Price per sq. ft.:$179.64
- Monthly HOA dues:$150
About this home
Welcome home to this beautifully maintained 3 bed, 3 bath townhome in desirable Wilderness Hills! Featuring zero-entry access and all-electric living, this home offers both comfort and convenience. The open-concept layout includes granite countertops, a walk-in pantry, and a spacious kitchen perfect for everyday living or entertaining. Enjoy peaceful views from the covered back porch overlooking mature trees at the end of the lot. Washer and dryer are included for added ease. The HOA handles trash, recycling, lawn care, and snow removal—making for truly low-maintenance living. Call today to schedule your showing!
Contact an agent
Home facts
- Year built:2023
- Listing ID #:22613034
- Added:1 day(s) ago
- Updated:May 22, 2026 at 07:39 PM
Rooms and interior
- Bedrooms:3
- Total bathrooms:3
- Full bathrooms:2
- Flooring:Carpet, Concrete
- Basement Description:Egress
- Living area:2,171 sq. ft.
Heating and cooling
- Cooling:Central Air
- Heating:Electric, Heat Pump
- Central air:Yes
Structure and exterior
- Roof:Composition
- Year built:2023
- Building area:2,171 sq. ft.
- Lot Features:City Lot, Up to 1/4 Acre
- Architectural Style:Ranch
- Construction Materials:Stone, Vinyl Siding
- Exterior Features:Covered Patio, Patio, Porch
- Foundation Description:Concrete Perimeter
Schools
- High school:Lincoln Southwest
- Middle school:Scott
- Elementary school:Adams
Utilities
- Water:Public
Finances and disclosures
- Price:$389,999
- Price per sq. ft.:$179.64
- Tax amount:$4,582 (2025)
Features and amenities
- Laundry features:Dryer, Washer
Parking
- Total parking spaces:2
- Parking description:Attached, Garage Door Opener
- Garage:Yes
- Garage spaces:2
New listings near 9855 Keystone Drive
- New
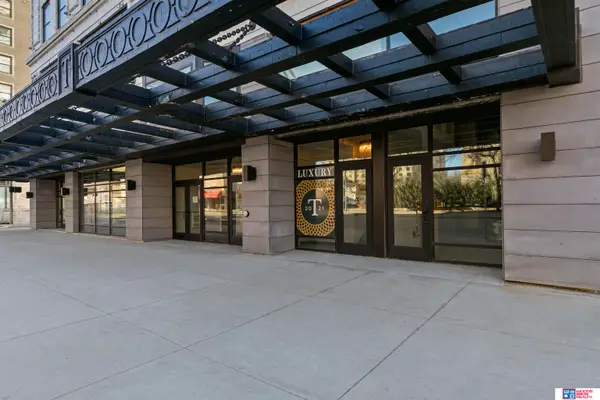 $479,500Active1 beds 2 baths1,020 sq. ft.
947 O Street #503, Lincoln, NE 68508
MLS# 22613881Listed by: WOODS BROS REALTY - New
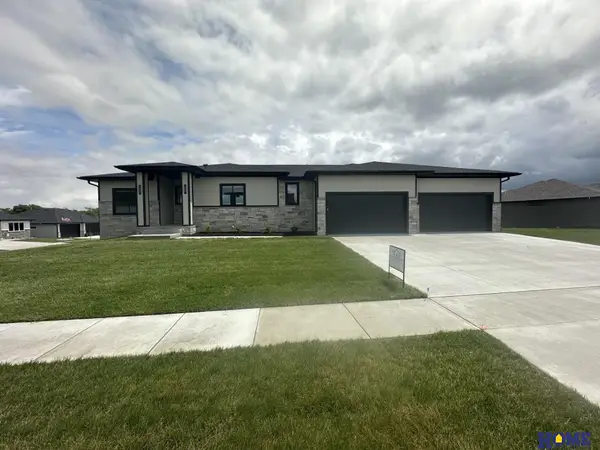 $649,900Active5 beds 3 baths3,419 sq. ft.
1040 N 109th Street, Lincoln, NE 68527
MLS# 22614352Listed by: HOME REAL ESTATE - New
 $277,000Active3 beds 2 baths1,657 sq. ft.
524 Skyway Road, Lincoln, NE 68505
MLS# 22614330Listed by: WOODS BROS REALTY - New
 $389,900Active3 beds 3 baths2,359 sq. ft.
1841 Pawnee Street, Lincoln, NE 68502
MLS# 22614332Listed by: BANCWISE REALTY - New
 $299,500Active2 beds 3 baths1,981 sq. ft.
5412 London Road, Lincoln, NE 68516
MLS# 22614334Listed by: NEBRASKA REALTY - New
 $599,000Active6 beds 4 baths3,996 sq. ft.
10348 White Pine Road, Lincoln, NE 68527
MLS# 22614323Listed by: NEBRASKA REALTY - New
 $699,000Active4 beds 3 baths3,145 sq. ft.
515 Pier 2, Lincoln, NE 68528
MLS# 22614327Listed by: NEBRASKA REALTY  $319,999Pending2 beds 3 baths1,757 sq. ft.
7003 Serpentine Drive, Lincoln, NE 68521
MLS# 22614314Listed by: NEBRASKA REALTY- New
 $385,000Active3 beds 3 baths2,323 sq. ft.
1501 S 58 Street, Lincoln, NE 68506
MLS# 22614302Listed by: DREAM REALTY - New
 $699,900Active4 beds 5 baths3,114 sq. ft.
8521 Butterfly Court, Lincoln, NE 68526
MLS# 22614276Listed by: SIMPLICITY REAL ESTATE


Protect your home and budget from life's surprises with an Assurant Home Warranty, backed by a partner that supports you through every step of homeownership. Explore Plans.
© 2026 Better Homes and Gardens Real Estate LLC. An Anywhere Real Estate company. All rights reserved. Better Homes and Gardens® Real Estate is a registered trademark owned by Meredith Operations Corporation, licensed to Better Homes and Gardens Real Estate LLC and used with permission. Better Homes and Gardens Real Estate LLC fully supports the principles of the Fair Housing Act and the Equal Opportunity Act. Listing information is deemed reliable but is not guaranteed accurate.
Each office is independently owned and operated.
Any services or products provided by third parties are not provided by, affiliated with or related to Better Homes and Gardens Real Estate LLC, or its affiliated companies.