
9900 Del Rio Drive, Lincoln, NE 68516
Local realty services provided by:Better Homes and Gardens Real Estate The Good Life Group
Upcoming open houses
- Sat, Aug 2201:30 pm - 02:30 pm
Listed by: bradley ulrich, katie e. ulrich
Office: home real estate
MLS#:22622232
Source:NE_OABR
Price summary
- Price:$445,000
- Price per sq. ft.:$174.78
- Monthly HOA dues:$150
About this home
Exceptional zero-entry end-unit townhome in Wilderness Hills on one of the best lots in the neighborhood! Backing to a wooded watershed area with no backyard neighbors, this walkout home offers beautiful views and added privacy. Thoughtfully upgraded throughout, this is one of the nicest Smetter townhomes you'll find. The main level features an open floor plan with a fireplace, 2 bedrooms, main-floor laundry, and zero-entry access for convenient living. The finished walkout basement includes a spacious family room, the 3rd bedroom, a dedicated office, and additional living space. The garage is fully finished, insulated, painted, and trimmed, and both the garage floor and unfinished storage area feature durable epoxy floors. Enjoy low-maintenance living in a prime location close to walking trails, shopping, dining, and more.
Contact an agent
Home facts
- Year built:2021
- Subdivision & Development:Wilderness Hills/Rokeby Ridge
- Listing ID #:22622232
- Added:16 day(s) ago
- Updated:August 22, 2026 at 02:57 PM
Rooms and interior
- Bedrooms:3
- Total bathrooms:3
- Full bathrooms:2
- Flooring:Carpet
- Bedroom Description:bdr_feat_Walk-In Closet(s), bdr_feat_Wall/Wall Carpeting
- Basement Description:Partially Finished, Walk-Out Access
- Living area:2,546 sq. ft.
Heating and cooling
- Cooling:Central Air
- Heating:Electric, Heat Pump
- Central air:Yes
Structure and exterior
- Roof:Composition
- Year built:2021
- Building area:2,546 sq. ft.
- Lot Features:City Lot, Irregular Lot, Level, Up to 1/4 Acre
- Architectural Style:Ranch, Traditional
- Construction Materials:Stone, Vinyl Siding
- Exterior Features:Porch
- Foundation Description:Concrete Perimeter
Schools
- High school:Lincoln Southwest
- Middle school:Scott
- Elementary school:Adams
Utilities
- Water:Public
- Sewer:Public Sewer
Finances and disclosures
- Price:$445,000
- Price per sq. ft.:$174.78
- Tax amount:$4,612 (2025)
Features and amenities
- Laundry features:Dryer, Washer
Parking
- Total parking spaces:2
- Garage:Yes
- Garage spaces:2
New listings near 9900 Del Rio Drive
- New
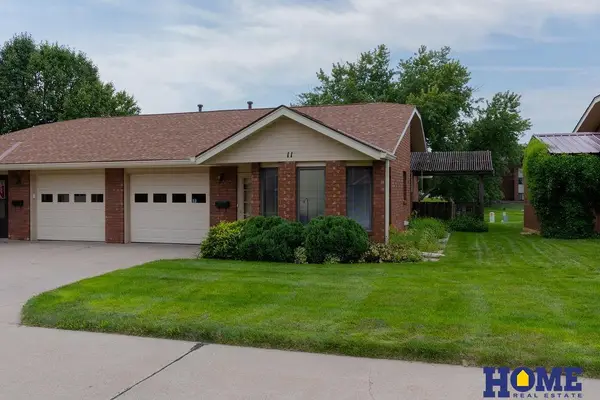 $224,900Active2 beds 1 baths1,022 sq. ft.
4323 Normal Boulevard #11, Lincoln, NE 68506
MLS# 22624146Listed by: HOME REAL ESTATE - Open Sun, 1 to 2:30pmNew
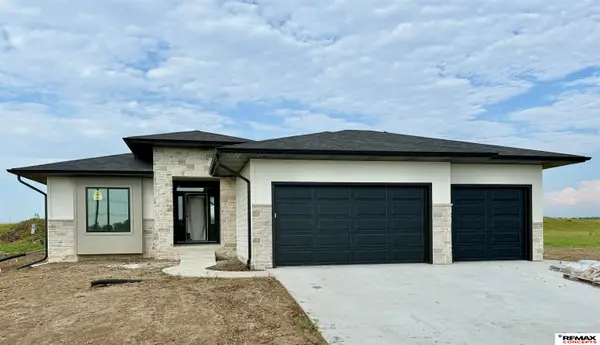 $652,312Active3 beds 3 baths2,825 sq. ft.
3830 Prairie Breeze Road, Lincoln, NE 68516
MLS# 22624134Listed by: REMAX CONCEPTS 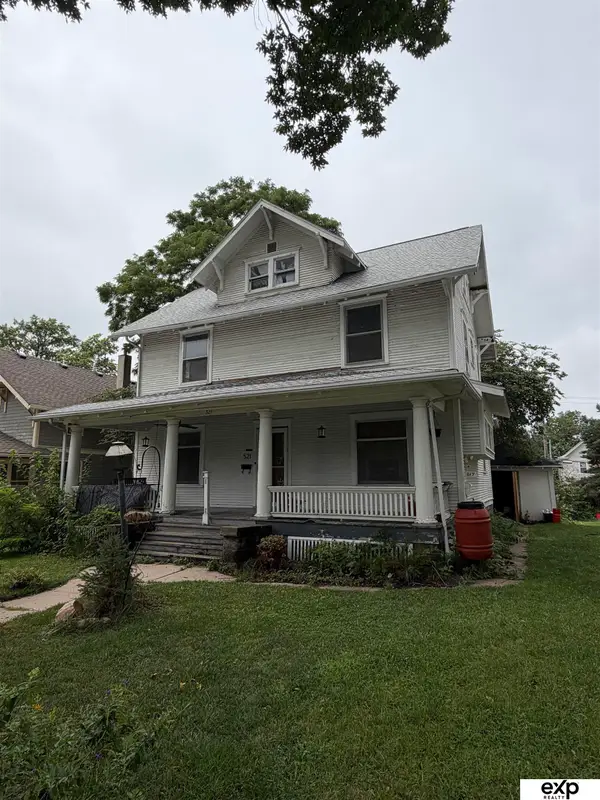 $110,000Pending3 beds 3 baths1,602 sq. ft.
521 S 28th Street, Lincoln, NE 68510
MLS# 22624081Listed by: EXP REALTY LLC- New
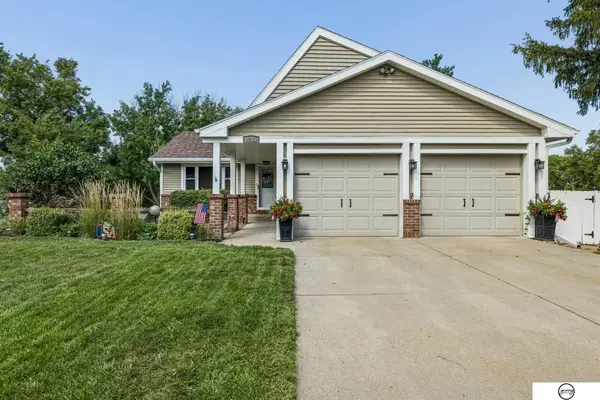 $419,000Active4 beds 3 baths2,260 sq. ft.
4800 Huddersfield Court, Lincoln, NE 68516
MLS# 22624085Listed by: GIVING REALTY - New
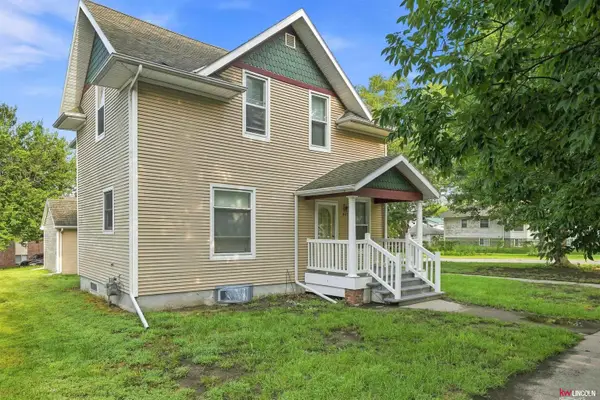 $214,900Active3 beds 2 baths1,390 sq. ft.
447 N 24th Street, Lincoln, NE 68503
MLS# 22624092Listed by: KELLER WILLIAMS LINCOLN - Open Sun, 1 to 2:30pmNew
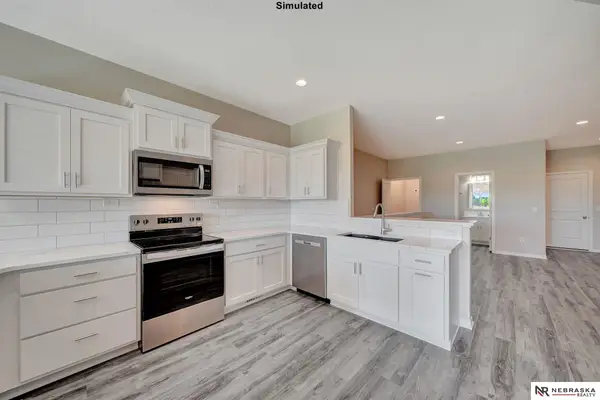 $339,999Active2 beds 3 baths1,757 sq. ft.
8826 Daywood Lane, Lincoln, NE 68526
MLS# 22624098Listed by: NEBRASKA REALTY - New
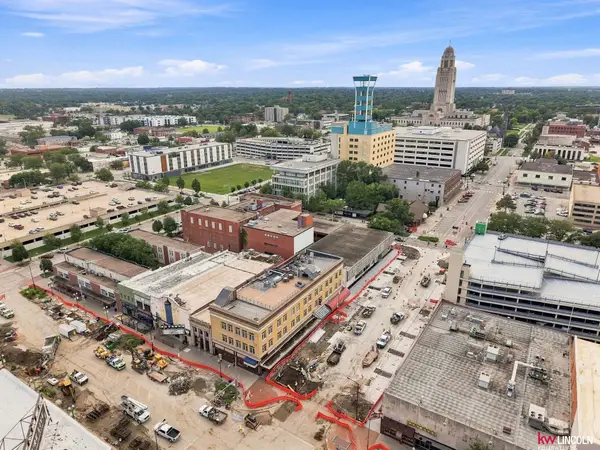 $700,000Active2 beds 2 baths2,041 sq. ft.
110 S 14 Street #F, Lincoln, NE 68508
MLS# 22624106Listed by: KELLER WILLIAMS LINCOLN - Open Sun, 1 to 2pmNew
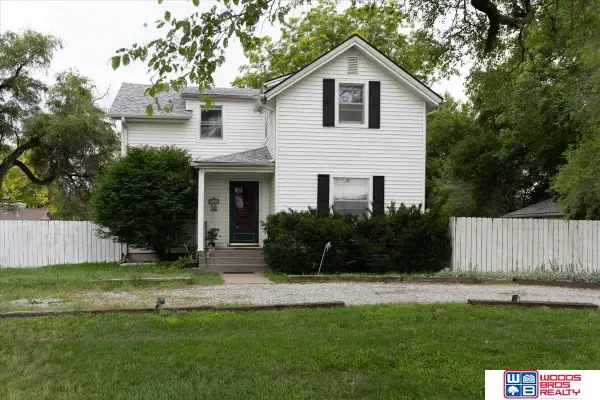 $275,000Active3 beds 2 baths1,915 sq. ft.
5625 Pioneers Boulevard, Lincoln, NE 68516
MLS# 22624107Listed by: WOODS BROS REALTY - Open Sun, 1 to 2:30pmNew
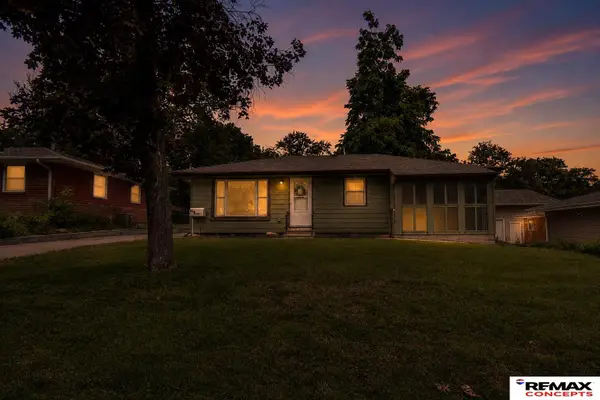 $270,000Active3 beds 2 baths1,478 sq. ft.
4500 Pioneers Boulevard, Lincoln, NE 68506
MLS# 22624112Listed by: REMAX CONCEPTS - New
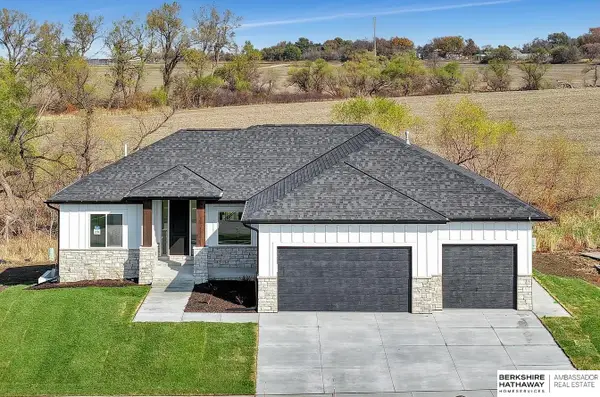 $690,000Active5 beds 3 baths3,119 sq. ft.
8730 Dragonfly Lane, Lincoln, NE 68526
MLS# 22624114Listed by: BHHS AMBASSADOR REAL ESTATE


Protect your home and budget from life's surprises with an Assurant Home Warranty, backed by a partner that supports you through every step of homeownership. Explore Plans.
© 2026 Better Homes and Gardens Real Estate LLC. An Anywhere Real Estate company. All rights reserved. Better Homes and Gardens® Real Estate is a registered trademark owned by Meredith Operations Corporation, licensed to Better Homes and Gardens Real Estate LLC and used with permission. Better Homes and Gardens Real Estate LLC fully supports the principles of the Fair Housing Act and the Equal Opportunity Act. Listing information is deemed reliable but is not guaranteed accurate.
Each office is independently owned and operated.
Any services or products provided by third parties are not provided by, affiliated with or related to Better Homes and Gardens Real Estate LLC, or its affiliated companies.