
11006 Mill Road, Louisville, NE 68037
Local realty services provided by:Better Homes and Gardens Real Estate The Good Life Group
11006 Mill Road,Louisville, NE 68037
$375,000
- 2 Beds
- 2 Baths
- 1,512 sq. ft.
- Single family
- Pending
Listed by: karen kielian
Office: keller williams greater omaha
MLS#:22619428
Source:NE_OABR
Price summary
- Price:$375,000
- Price per sq. ft.:$248.02
About this home
Rare opportunity to own a beautiful 3-acre property with the original homestead and endless potential! This one-owner ranch earth home has been lovingly maintained and features its original décor, offering the perfect canvas to update and make it your own. Built with quality construction, the home offers spacious living areas, 2 generously sized bedrooms, 2 bathrooms, and an attached 2-car garage. Enjoy peaceful country living with no close neighbors, no covenants, and plenty of room for gardening, hobbies, or future outbuildings. The picturesque acreage provides privacy, mature trees, and the charm of rural Nebraska while remaining just a short drive from Omaha. Experience the best of both worlds—small-town living with the convenience of nearby city amenities. Bring your decorating ideas and create your dream home on this beautiful acreage!
Contact an agent
Home facts
- Year built:1981
- Subdivision & Development:Rural
- Listing ID #:22619428
- Added:45 day(s) ago
- Updated:August 25, 2026 at 07:51 AM
Rooms and interior
- Bedrooms:2
- Total bathrooms:2
- Full bathrooms:1
- Flooring:Carpet, Vinyl
- Bedroom Description:bdr_feat_Wall/Wall Carpeting, bdr_feat_Window Covering
- Living area:1,512 sq. ft.
Heating and cooling
- Cooling:Heat Pump
- Heating:Electric, Heat Pump
Structure and exterior
- Roof:Composition
- Year built:1981
- Building area:1,512 sq. ft.
- Lot Features:Level, Over 1 up to 5 Acres, Secluded, Wooded
- Architectural Style:Ranch
- Construction Materials:Brick/Other
- Foundation Description:Concrete Perimeter, Slab
Schools
- High school:Weeping Water
- Middle school:Weeping Water
- Elementary school:Weeping Water
Utilities
- Water:Public
- Sewer:Septic Tank
Finances and disclosures
- Price:$375,000
- Price per sq. ft.:$248.02
- Tax amount:$4,389 (2025)
Parking
- Total parking spaces:2
- Parking description:Attached, Garage Door Opener
- Garage:Yes
- Garage spaces:2
New listings near 11006 Mill Road
- New
 $800,000Active4 beds 3 baths3,794 sq. ft.
8440 Raven Drive, Louisville, NE 68037
MLS# 22623409Listed by: HOME REAL ESTATE  $339,000Active3 beds 3 baths2,374 sq. ft.
1155 Sand Hill Road, Louisville, NE 68037
MLS# 22623100Listed by: NEBRASKA REALTY $930,000Active4 beds 5 baths3,938 sq. ft.
14107 W Sandhill Road, Louisville, NE 68037
MLS# 22622820Listed by: NEBRASKA REALTY $799,000Active4 beds 4 baths4,171 sq. ft.
19719 Raven Drive, Louisville, NE 68037
MLS# 22622308Listed by: NEXTHOME SIGNATURE REAL ESTATE $895,000Active4 beds 4 baths5,615 sq. ft.
36941 N Timber Ridge Drive, Louisville, NE 68037
MLS# 22622257Listed by: BHHS AMBASSADOR REAL ESTATE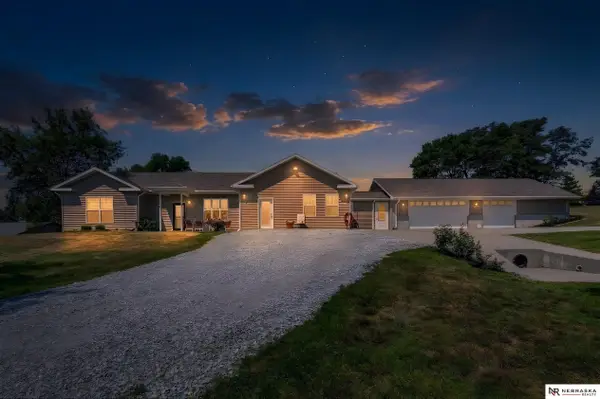 $489,000Active3 beds 2 baths2,352 sq. ft.
13994 156th Street, Louisville, NE 68037
MLS# 22620811Listed by: NEBRASKA REALTY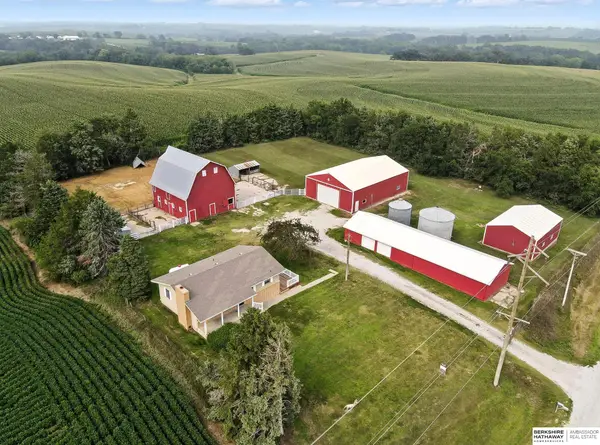 $575,000Active3 beds 1 baths1,040 sq. ft.
15918 Church Road, Louisville, NE 68037
MLS# 22620235Listed by: BHHS AMBASSADOR REAL ESTATE $347,000Active3 beds 3 baths2,365 sq. ft.
1169 Sandhill Road, Louisville, NE 68037
MLS# 22619267Listed by: BHHS AMBASSADOR REAL ESTATE $360,000Active3 beds 3 baths2,365 sq. ft.
1143 Sand Hill Road, Louisville, NE 68037
MLS# 22618921Listed by: WOODS BROS REALTY


Protect your home and budget from life's surprises with an Assurant Home Warranty, backed by a partner that supports you through every step of homeownership. Explore Plans.
© 2026 Better Homes and Gardens Real Estate LLC. An Anywhere Real Estate company. All rights reserved. Better Homes and Gardens® Real Estate is a registered trademark owned by Meredith Operations Corporation, licensed to Better Homes and Gardens Real Estate LLC and used with permission. Better Homes and Gardens Real Estate LLC fully supports the principles of the Fair Housing Act and the Equal Opportunity Act. Listing information is deemed reliable but is not guaranteed accurate.
Each office is independently owned and operated.
Any services or products provided by third parties are not provided by, affiliated with or related to Better Homes and Gardens Real Estate LLC, or its affiliated companies.