
5209 W Roca Road, Martell, NE 68404
Local realty services provided by:Better Homes and Gardens Real Estate The Good Life Group
5209 W Roca Road,Martell, NE 68404
$795,000
- 4 Beds
- 3 Baths
- 3,107 sq. ft.
- Single family
- Active
Upcoming open houses
- Thu, Aug 0605:00 pm - 06:30 pm
Listed by: beverly marsh, linda k. wibbels
Office: woods bros realty
MLS#:22622072
Source:NE_OABR
Price summary
- Price:$795,000
- Price per sq. ft.:$255.87
About this home
FROM SUNRISE TO SUNSET, you will experience the most beautiful views that nature can offer. This custom built, 2-year-old walkout ranch features windows that allow these stunning views. Four bedrooms and 3 baths add to the spectacular features of this home, along with a spacious covered porch, elongated patio & trip care garage. Only minutes from Lincoln, you can enjoy the best of all worlds, living in this quiet, secluded 4.38 acreage.
Contact an agent
Home facts
- Year built:2024
- Subdivision & Development:Eric Wendelin 2nd Add
- Listing ID #:22622072
- Added:2 day(s) ago
- Updated:August 06, 2026 at 02:47 PM
Rooms and interior
- Bedrooms:4
- Total bathrooms:3
- Full bathrooms:1
- Flooring:Carpet
- Bedroom Description:bdr_feat_Walk-In Closet(s)
- Basement Description:Daylight, FInished, Walk-Out Access
- Living area:3,107 sq. ft.
Heating and cooling
- Cooling:Central Air
- Heating:Forced Air
- Central air:Yes
Structure and exterior
- Roof:Shake
- Year built:2024
- Building area:3,107 sq. ft.
- Lot Features:Over 1 up to 5 Acres, Private Roadway, Secluded, Sloped, Wooded
- Architectural Style:Ranch, Traditional
- Construction Materials:Stone, Vinyl Siding
- Exterior Features:Covered Deck, Patio, Porch
- Foundation Description:Concrete Perimeter
Schools
- High school:Crete
- Middle school:Crete
- Elementary school:Crete
Utilities
- Water:Well
- Sewer:Septic Tank
Finances and disclosures
- Price:$795,000
- Price per sq. ft.:$255.87
- Tax amount:$5,069 (2025)
Features and amenities
- Laundry features:Dryer, Washer
Parking
- Total parking spaces:3
- Garage:Yes
- Garage spaces:3
New listings near 5209 W Roca Road
- New
 $550,000Active4 beds 2 baths2,016 sq. ft.
20405 S 12th Street, Martell, NE 68404
MLS# 22622348Listed by: KELLER WILLIAMS LINCOLN - Open Sun, 1 to 2:30pmNew
 $799,000Active5 beds 3 baths3,078 sq. ft.
17450 SW 37th Street, Martell, NE 68404
MLS# 22621872Listed by: HOME REAL ESTATE  Listed by BHGRE$645,000Active5 beds 3 baths3,072 sq. ft.
20500 SW Hollow Court, Martell, NE 68404
MLS# 22620142Listed by: BETTER HOMES AND GARDENS R.E.- Open Sun, 1 to 3pm
 $280,000Active4 beds 2 baths1,836 sq. ft.
17705 SW 25th Street, Martell, NE 68404
MLS# 22618738Listed by: NEBRASKA REALTY  $250,000Active0 Acres
TBD S 14th Street, Martell, NE 68404
MLS# 22618322Listed by: UNITED COUNTRY FIRST STATE RE $250,000Active0 Acres
TBD Ringo Road, Martell, NE 68404
MLS# 22618323Listed by: UNITED COUNTRY FIRST STATE RE $750,000Active2 beds 2 baths1,920 sq. ft.
5205 W Roca Road, Martell, NE 68404
MLS# 22617197Listed by: BHHS AMBASSADOR REAL ESTATE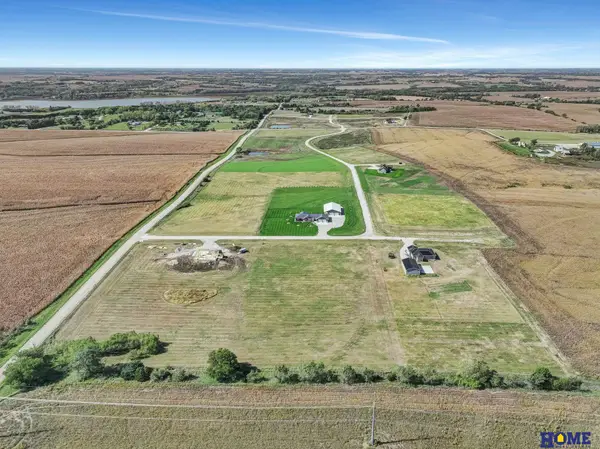 $119,900Active0 Acres
TBD W Lady May L2 B3 Lane, Martell, NE 68404
MLS# 22608507Listed by: HOME REAL ESTATE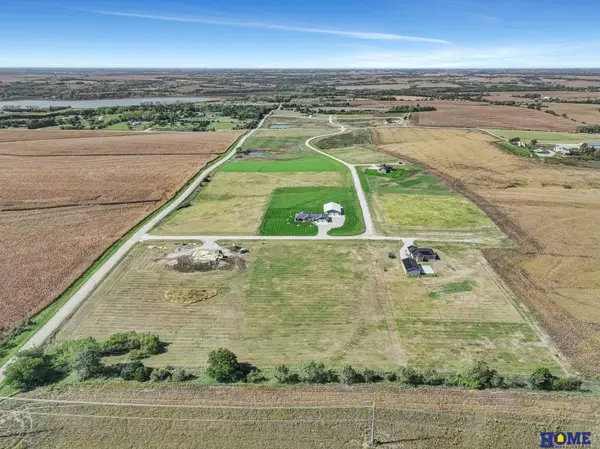 $165,000Active0 Acres
TBD W Lady May L2 B4 Lane, Martell, NE 68404
MLS# 22608509Listed by: HOME REAL ESTATE


Protect your home and budget from life's surprises with an Assurant Home Warranty, backed by a partner that supports you through every step of homeownership. Explore Plans.
© 2026 Better Homes and Gardens Real Estate LLC. An Anywhere Real Estate company. All rights reserved. Better Homes and Gardens® Real Estate is a registered trademark owned by Meredith Operations Corporation, licensed to Better Homes and Gardens Real Estate LLC and used with permission. Better Homes and Gardens Real Estate LLC fully supports the principles of the Fair Housing Act and the Equal Opportunity Act. Listing information is deemed reliable but is not guaranteed accurate.
Each office is independently owned and operated.
Any services or products provided by third parties are not provided by, affiliated with or related to Better Homes and Gardens Real Estate LLC, or its affiliated companies.